 For sale 50
$789,900
3+1 bed4 bath1,500–2,000 sq ft
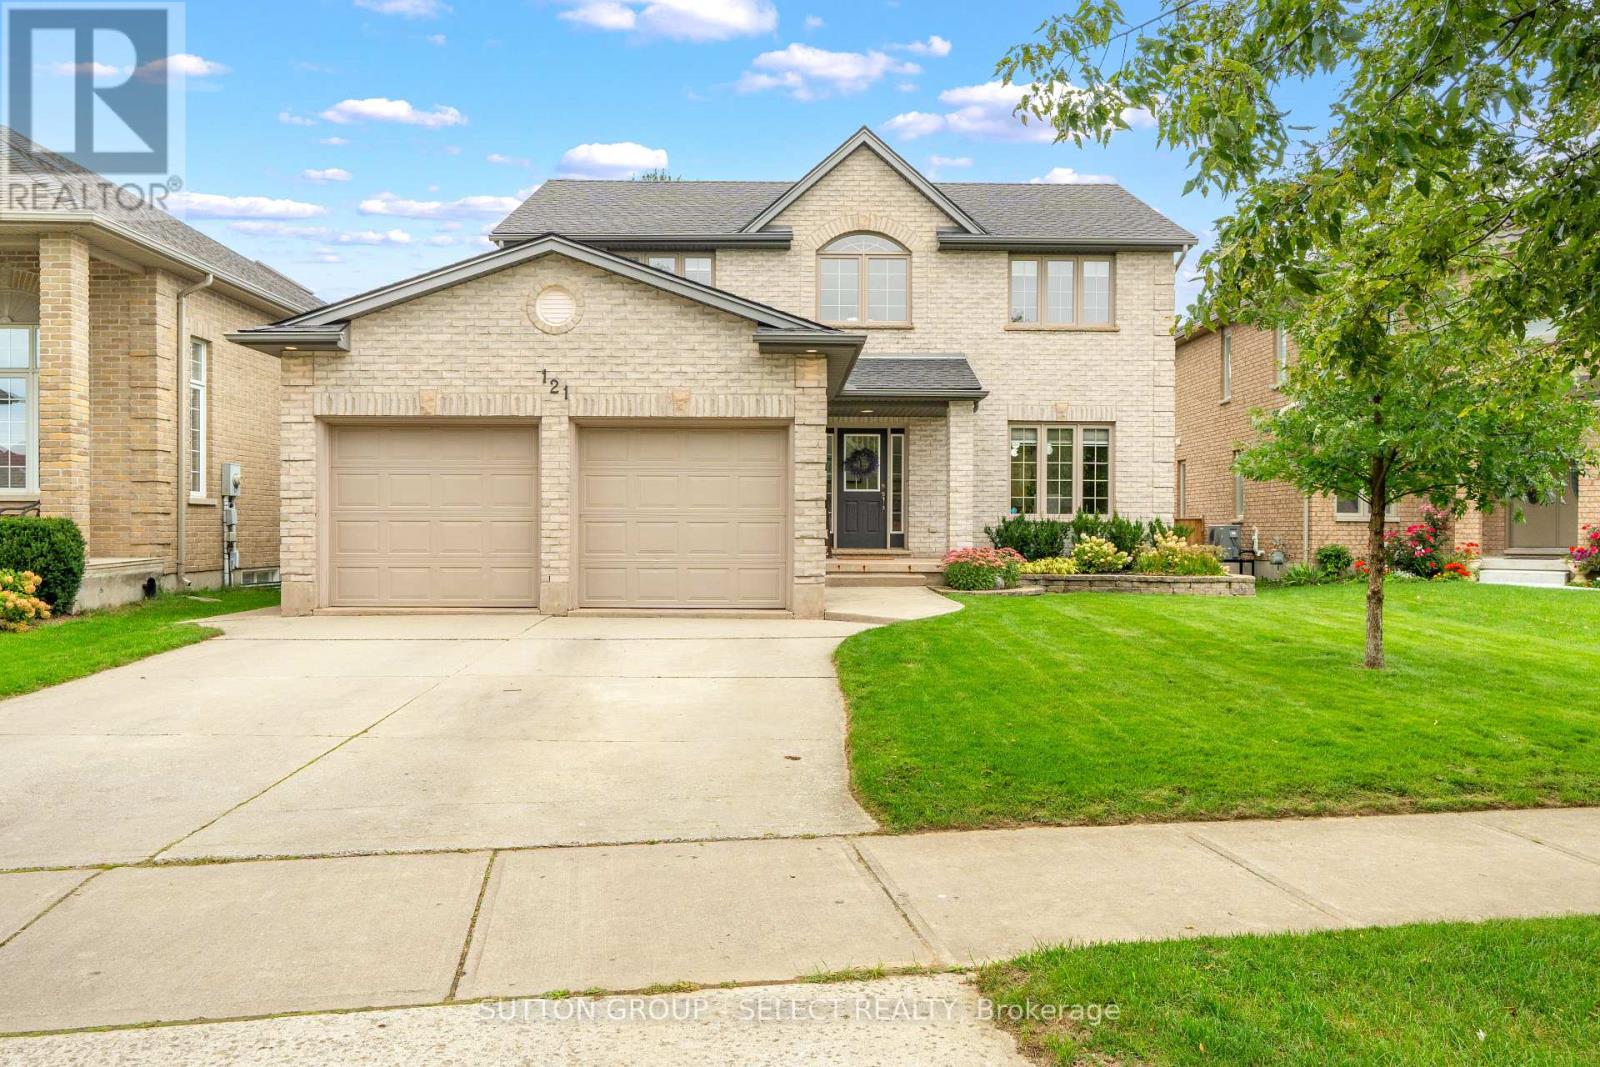
121 Tanoak Drive
North E, London North
21 days agoMLS® X13812538
SUTTON GROUP - SELECT REALTY
1538 Sandpiper Drive
North D, London North, Ontario N5X0E6
For sale· Added
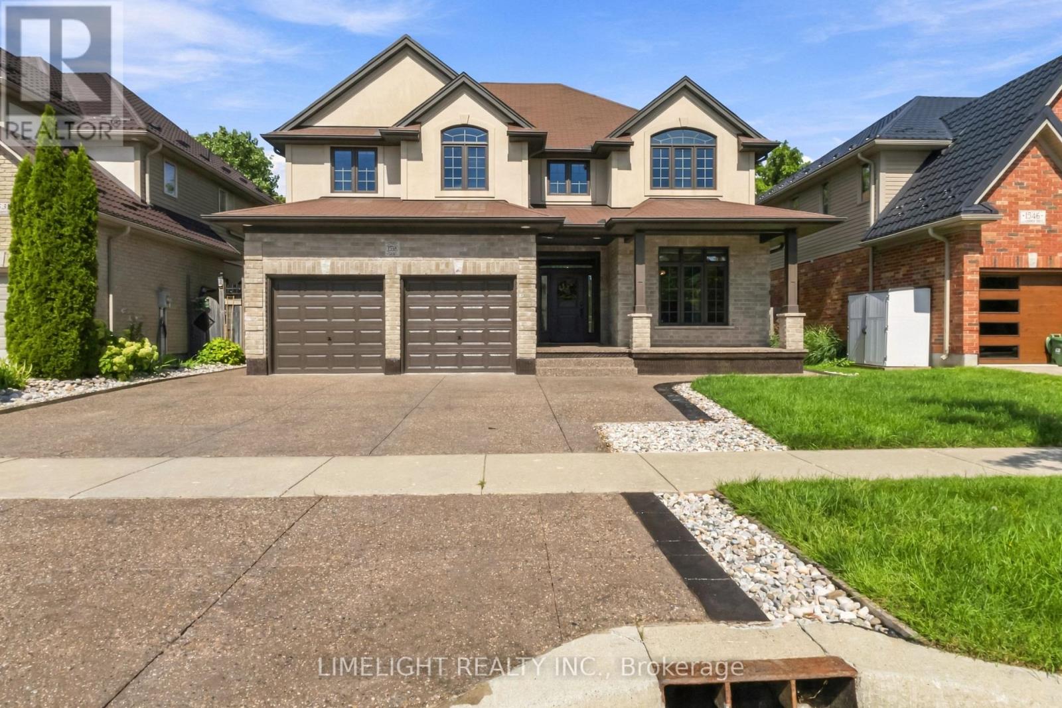
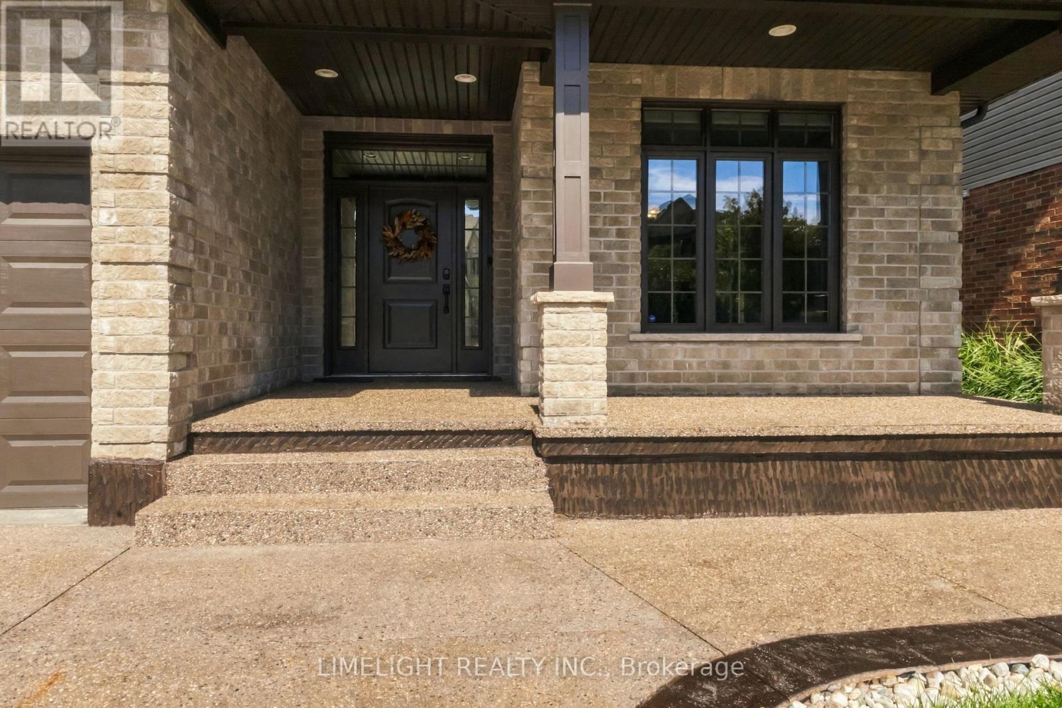
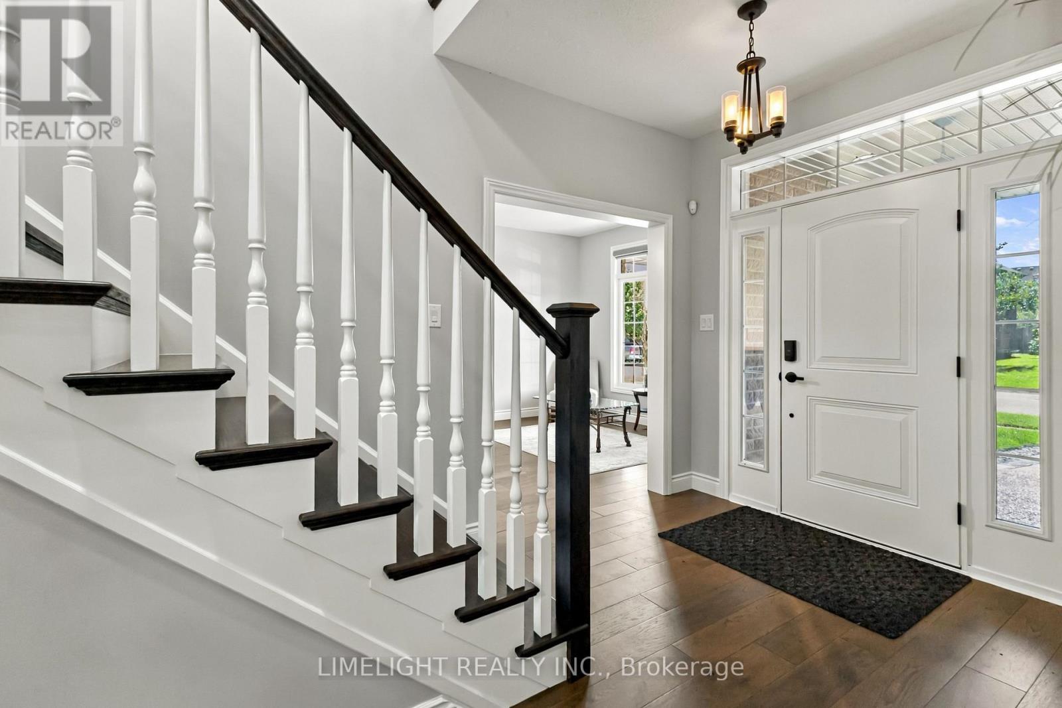
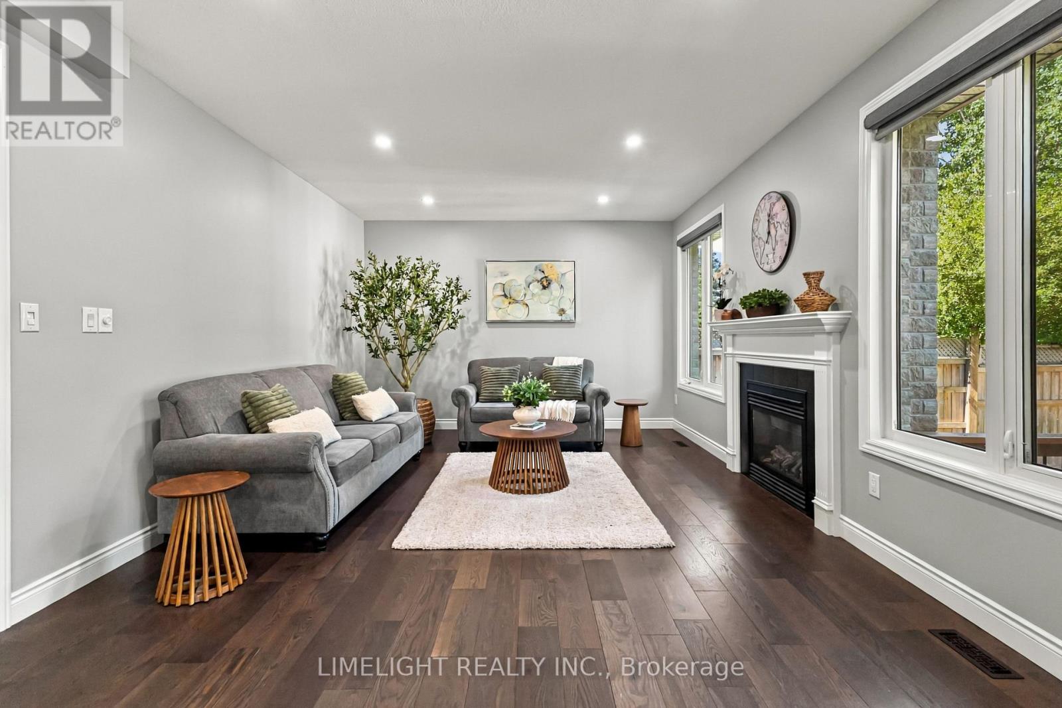
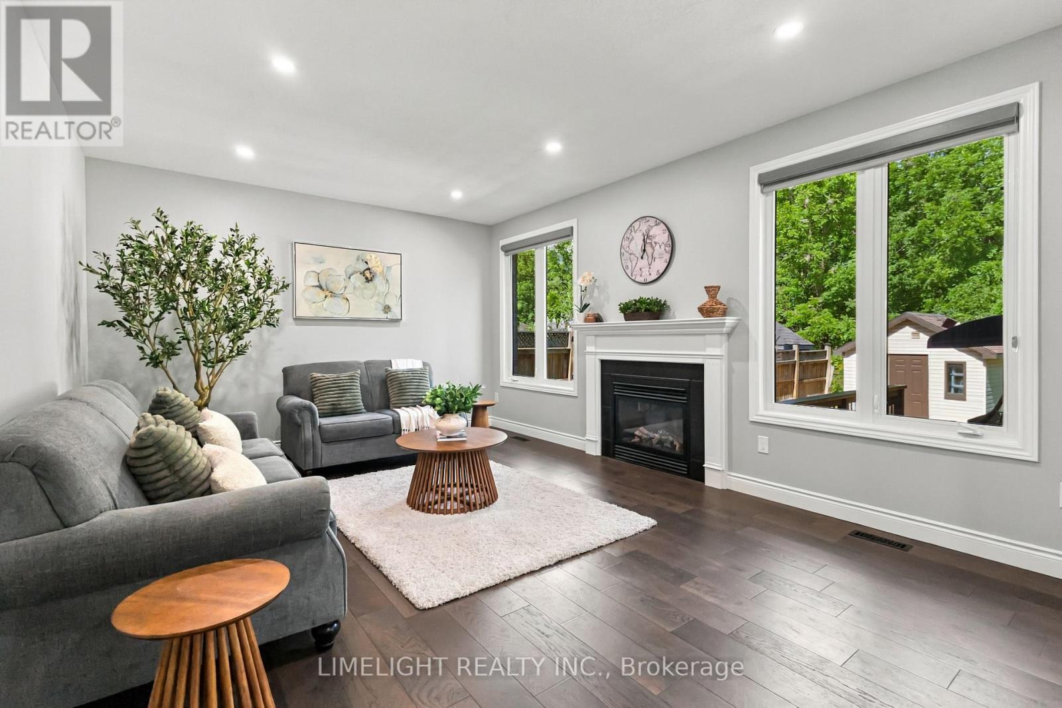
Welcome to 1538 Sandpiper Drive, an extensively renovated and meticulously maintained 4 bedroom home presented in pristine condition, set on a premium ravine lot backing directly onto city-owned Creekside Meadows with a private, treed setting. Offering approx. 2,492 sq. ft. above grade plus a large finished basement, this impressive two-storey provides generous family living and exceptional outdoor space. Extensive updates include engineered hardwood flooring throughout the main and second floors, tile in the bathrooms, no carpet, and freshly painted walls and ceilings throughout. The kitchen has been enhanced with a large island, quartz countertops and matching full-height quartz backsplash, complemented by ceiling-height cabinetry, built-in wall oven/microwave, cooktop and beverage cooler. The open-concept kitchen flows into the great room with a natural gas fireplace, with a separate formal living and dining room, a powder room, and a laundry/mudroom with custom cabinetry, built-in bench, hooks and storage complete the main floor. Upstairs are 4 spacious bedrooms and two 5-piece bathrooms. The updated primary ensuite features an oversized tub, a large shower with soft-close 10 mm glass sliding door, Bluetooth speakers, and a double-sink vanity with quartz countertop. The main bathroom also offers a double-sink quartz vanity. Renovated approx. 3 years ago, the basement features vinyl plank flooring, solid wood stairs, a spacious recreation/living area, 2 additional rooms and a 4-piece bathroom with tiled shower and 12 mm glass sliding door. Outside, exposed aggregate concrete extends around the home, complemented by a freshly painted wood deck and gazebo with gutters, smart backyard light posts, a storage shed, and a fully fenced yard backing onto Creekside Meadows and mature trees. Close to schools, parks, trails, shopping and North London amenities. Book a viewing today!
Map data © OpenStreetMap contributors
No open houses are scheduled for this home.
Can't make it? Request a private viewing.
| Living room | Main level | 6.53 x 3.33 m |
| Den | Lower level | 4.27 x 3.2 m |
| Kitchen | Main level | 4.6 x 2.97 m |
| Den | Lower level | 3.45 x 3.2 m |
| Dining room | Main level | 3.48 x 3.35 m |
| Great room | Main level | 5.41 x 4.04 m |
| Laundry room | Main level | 2.59 x 2.11 m |
| Primary Bedroom | Second level | 4.98 x 3.86 m |
| Bedroom 2 | Second level | 4.5 x 3.51 m |
| Bedroom 3 | Second level | 5.85 x 3.51 m |
| Bedroom 4 | Second level | 4.5 x 3.51 m |
| Recreational, Games room | Lower level | 8.2 x 3.94 m |