
 NewFor sale 50
$519,000
3 bed3 bath1,600–1,799 sq ft
30 Doon Drive #32
North G, London North
5 days agoMLS® X13875628
SUTTON GROUP - SELECT REALTY
518 Blue Jay Drive #18
North B, London North, Ontario N5X0E4
For sale· Added
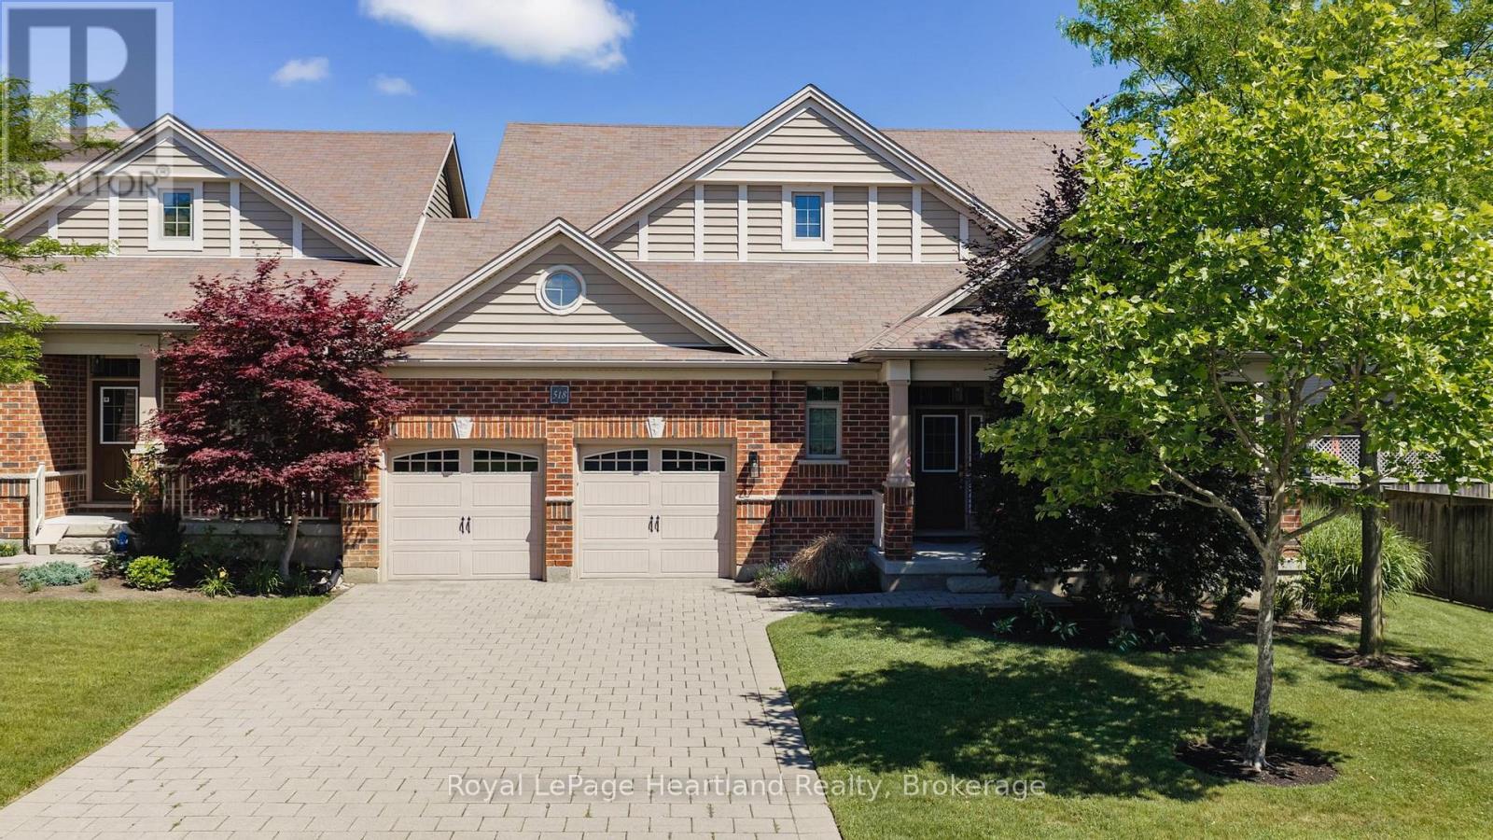
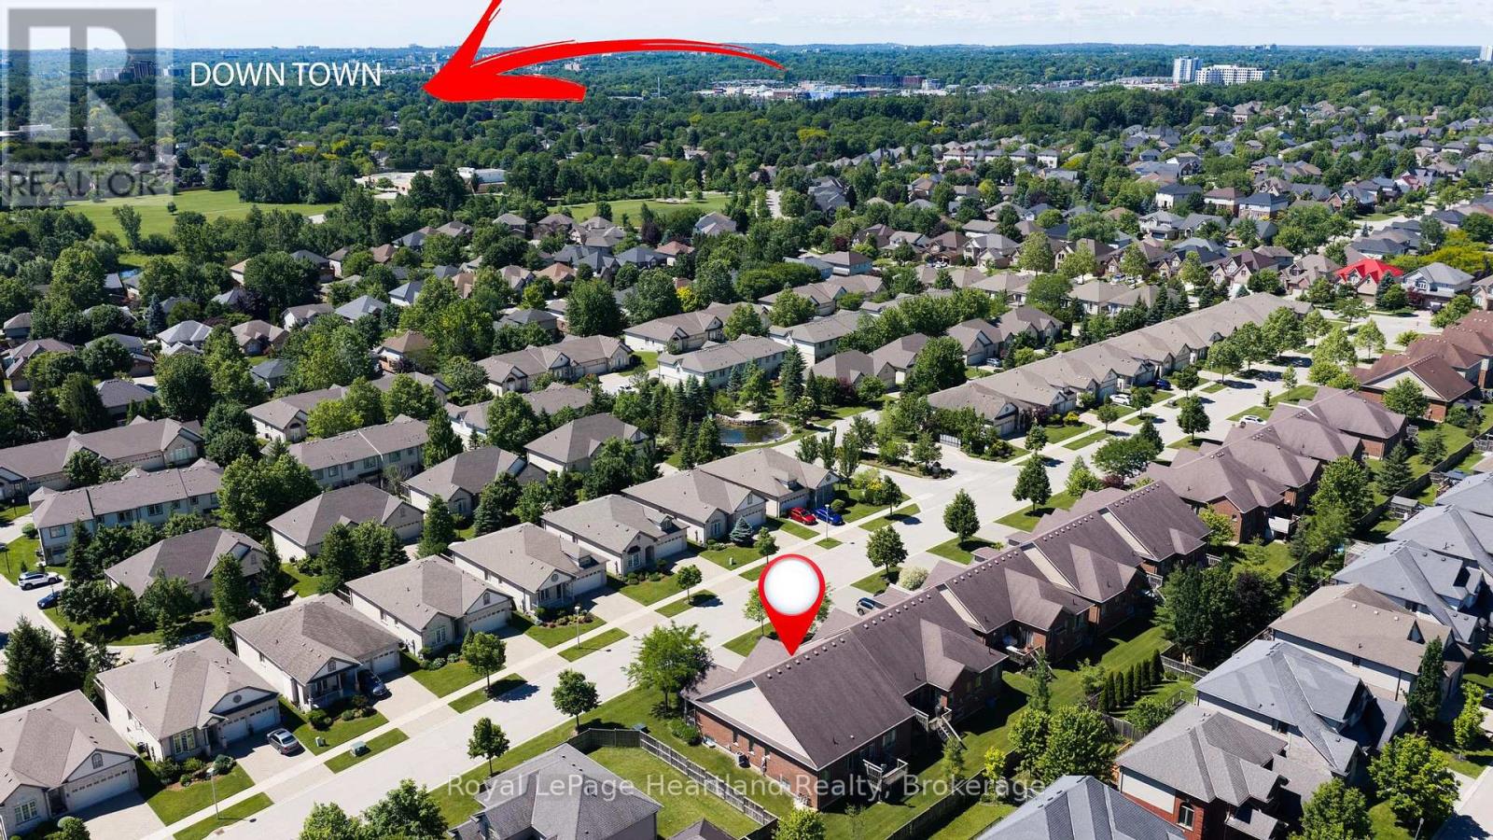
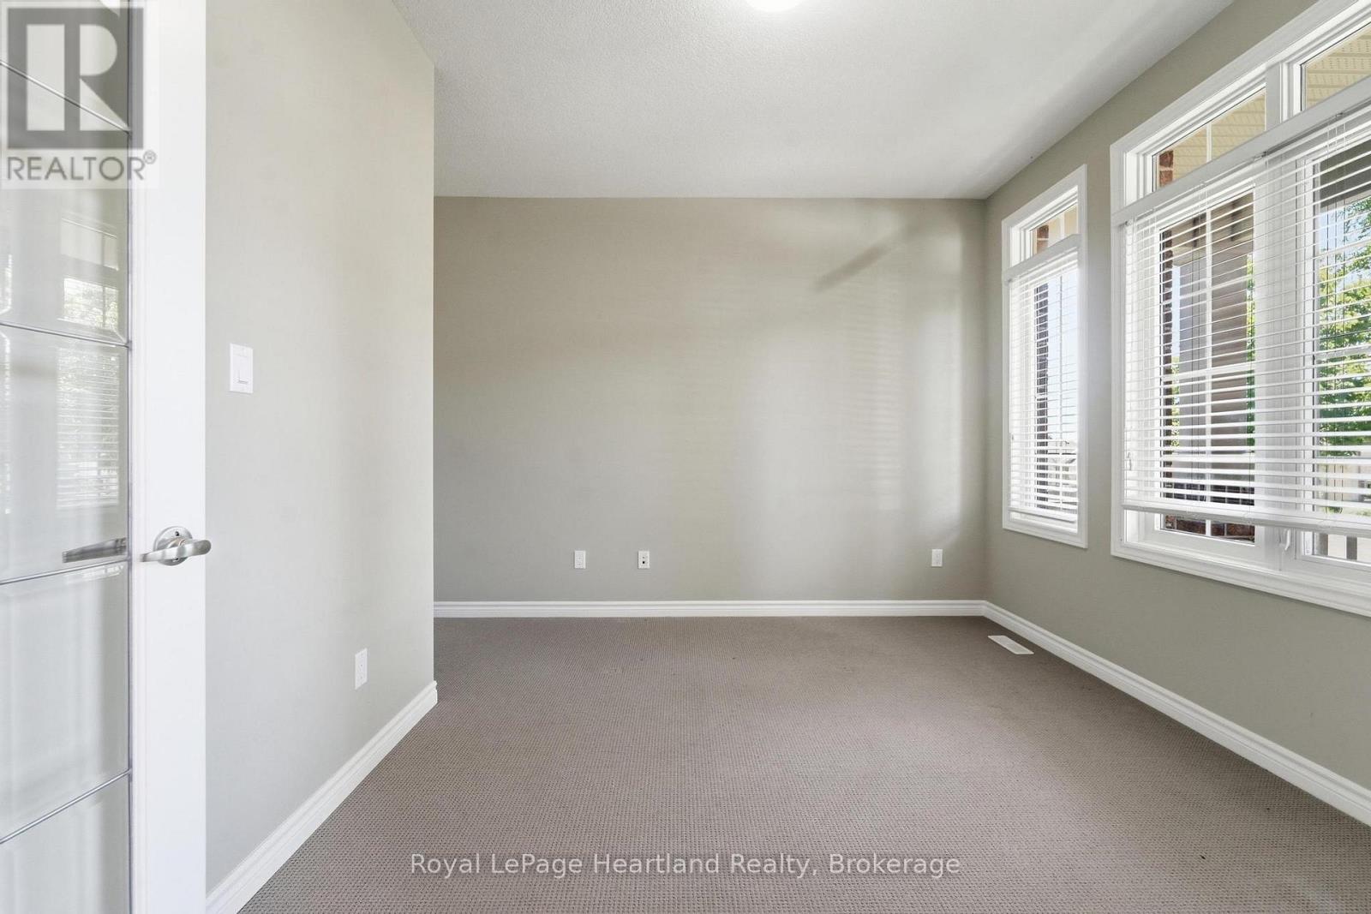
This isn't just any condo, this is a beautifully maintained bungalow that shines with pride of ownership. From the moment you step inside, it is clear just how exceptionally well-maintained and meticulously looked after this spotless property has been. The bright and airy layout features three bedrooms, while the main floor offers a seamless flow perfect for modern living. Downstairs, a massive unfinished basement serves as a clean canvas with endless potential for you to customize and add future value. Combining the peace of mind of a turn-key home with the ease of low-maintenance condo living, this remarkable property is completely move-in ready and waiting for you.
Map data © OpenStreetMap contributors
No open houses are scheduled for this home.
Can't make it? Request a private viewing.
| Sep 21, 2026 | $649,900 | ▼ $50,000 |
| Sep 19, 2026 | $699,900 | First recorded price |
Price changes since Sep 19, 2026.
| Laundry room | Main level | 1.85 x 2.27 m |
| Kitchen | Main level | 3.13 x 3.78 m |
| Eating area | Main level | 3.18 x 3.45 m |
| Bedroom | Main level | 3.46 x 3.98 m |
| Living room | Main level | 4.35 x 9.02 m |
| Bathroom | Main level | 1.49 x 3.11 m |
| Bathroom | Main level | 2.52 x 1.68 m |
| Other | Basement | 12.07 x 15.11 m |
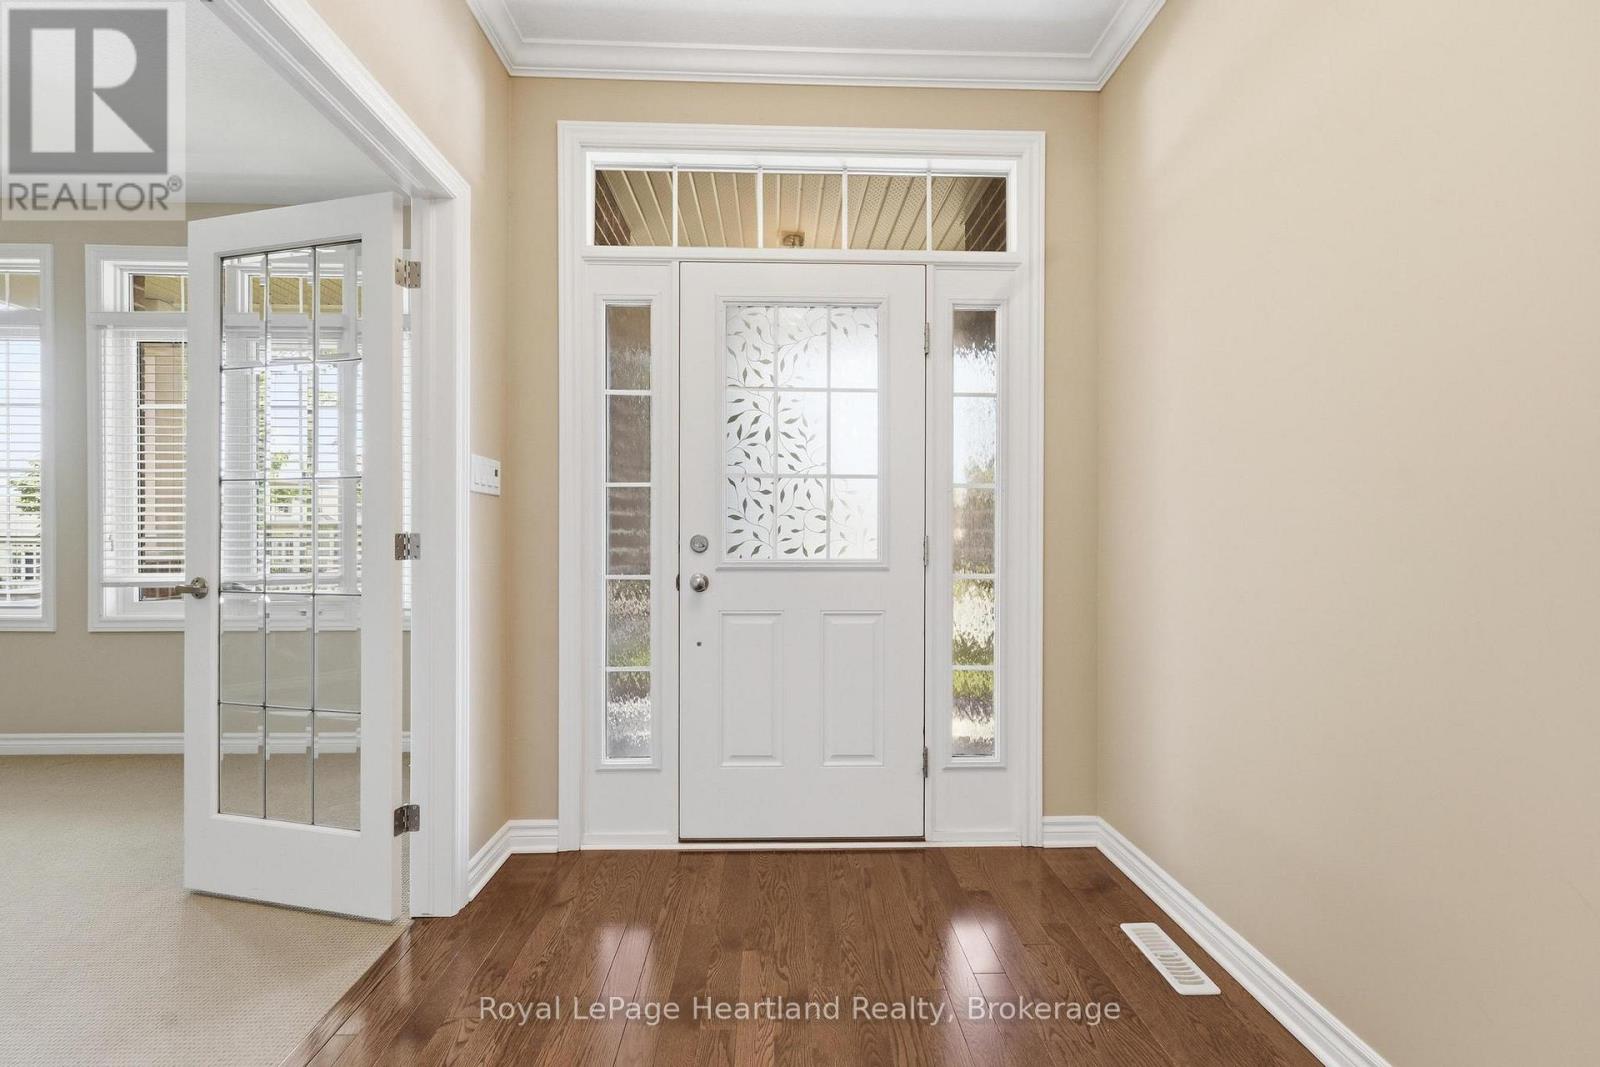
| Foyer | Main level | 2.35 x 2.04 m |
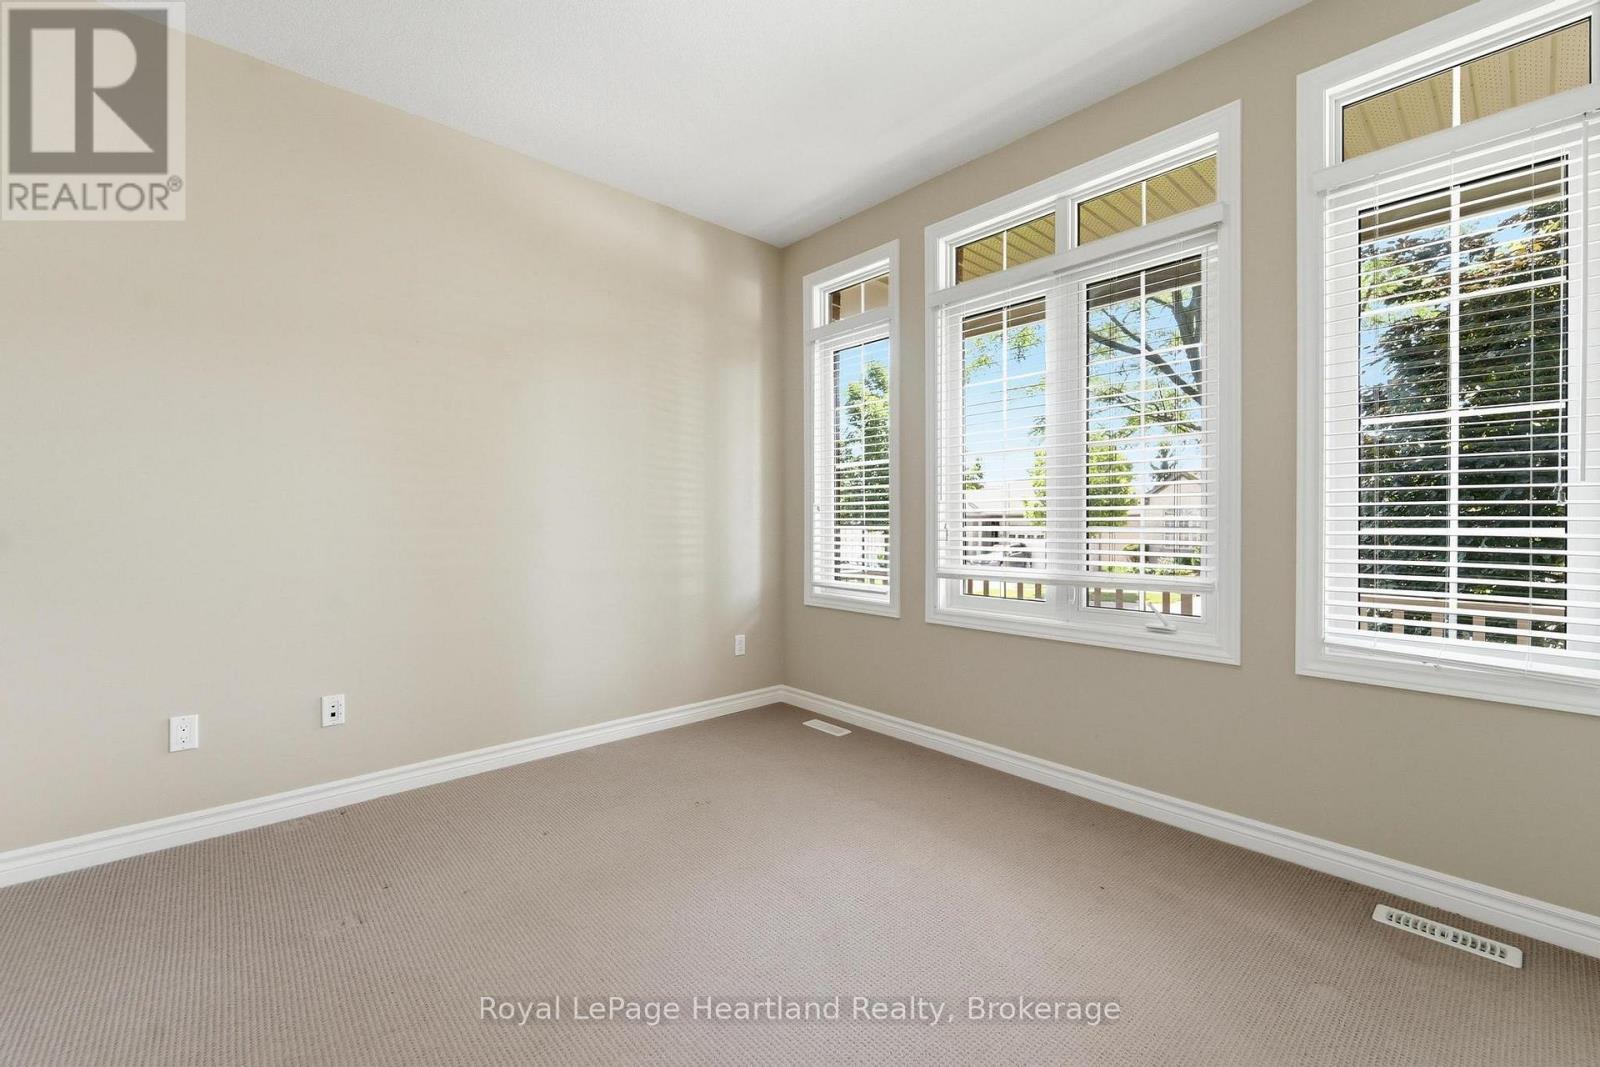
| Bedroom | Main level | 3.25 x 2.92 m |
| Primary Bedroom | Main level | 4.53 x 7.23 m |




