
 For sale 50
$449,900
3+2 bed2 bath700–1,100 sq ft
71 Cavendish Crescent
North N, London North
14 days agoMLS® X13837820
RE/MAX CENTRE CITY REALTY INC.
572 Thistlewood Drive #42
North C, London North, Ontario N5X4N6
For sale· Added
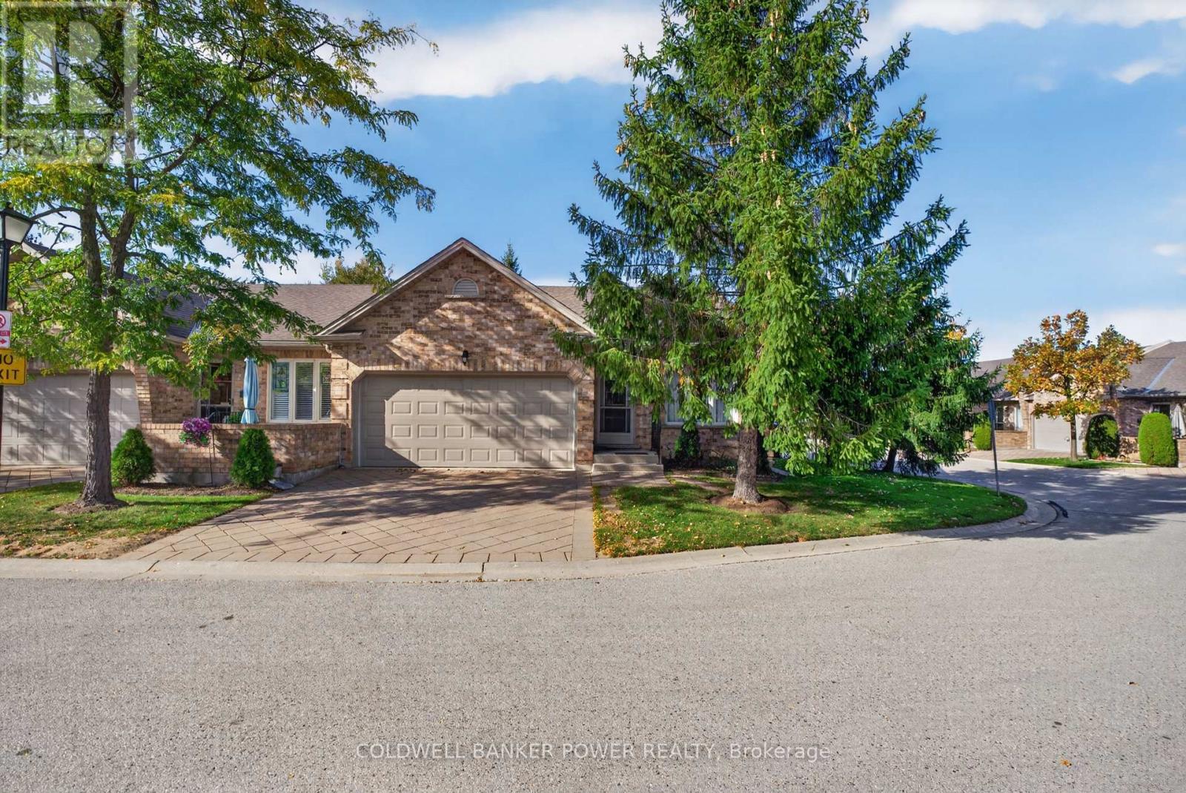
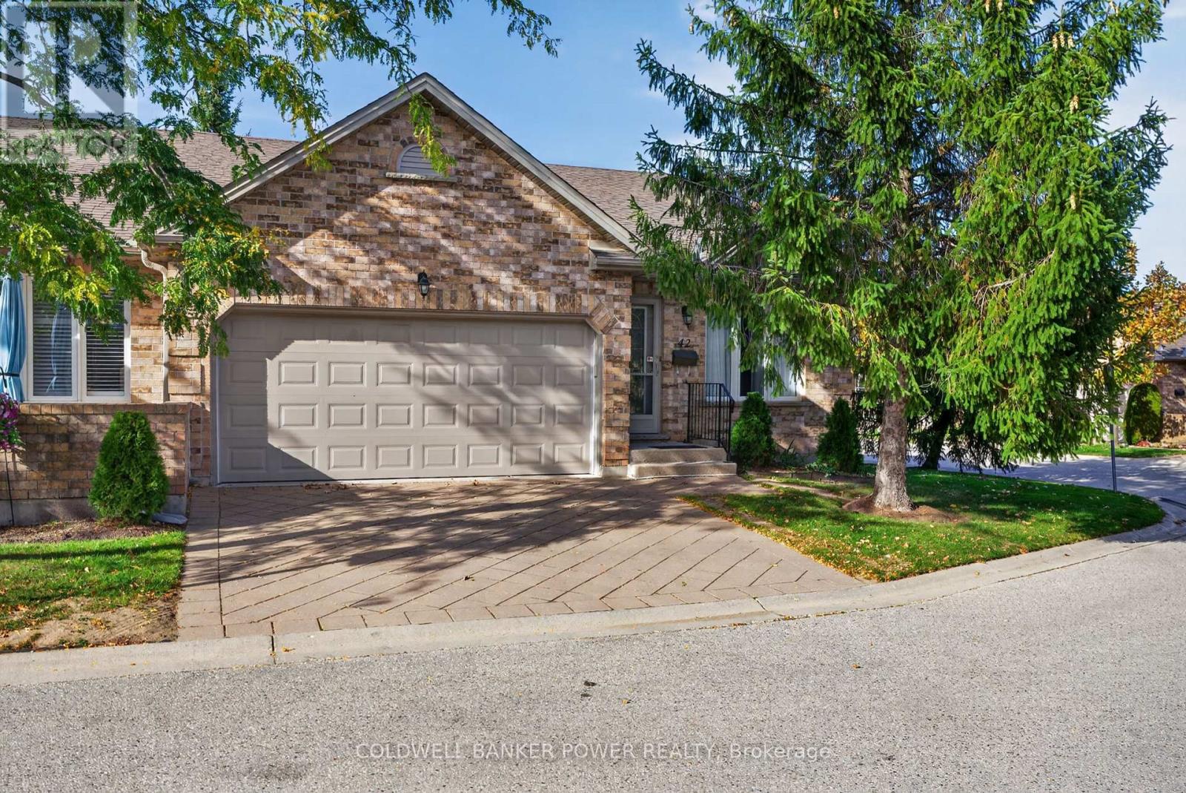
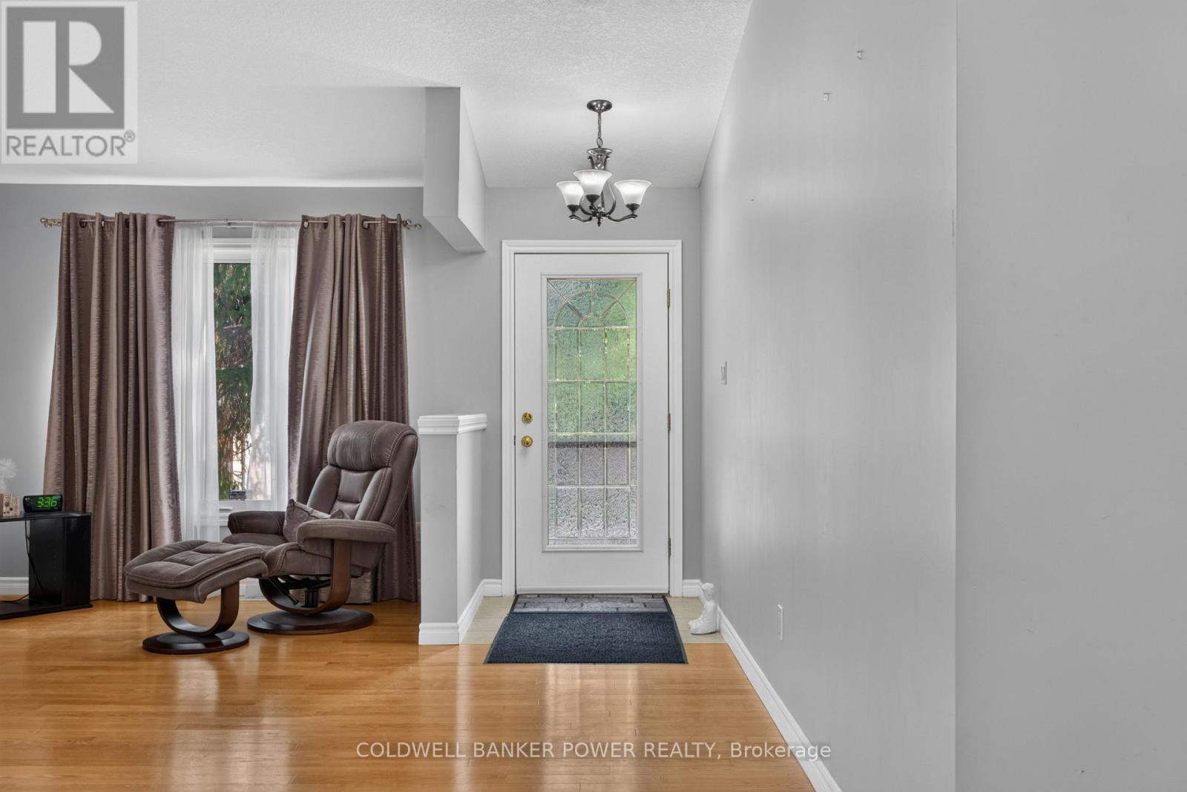
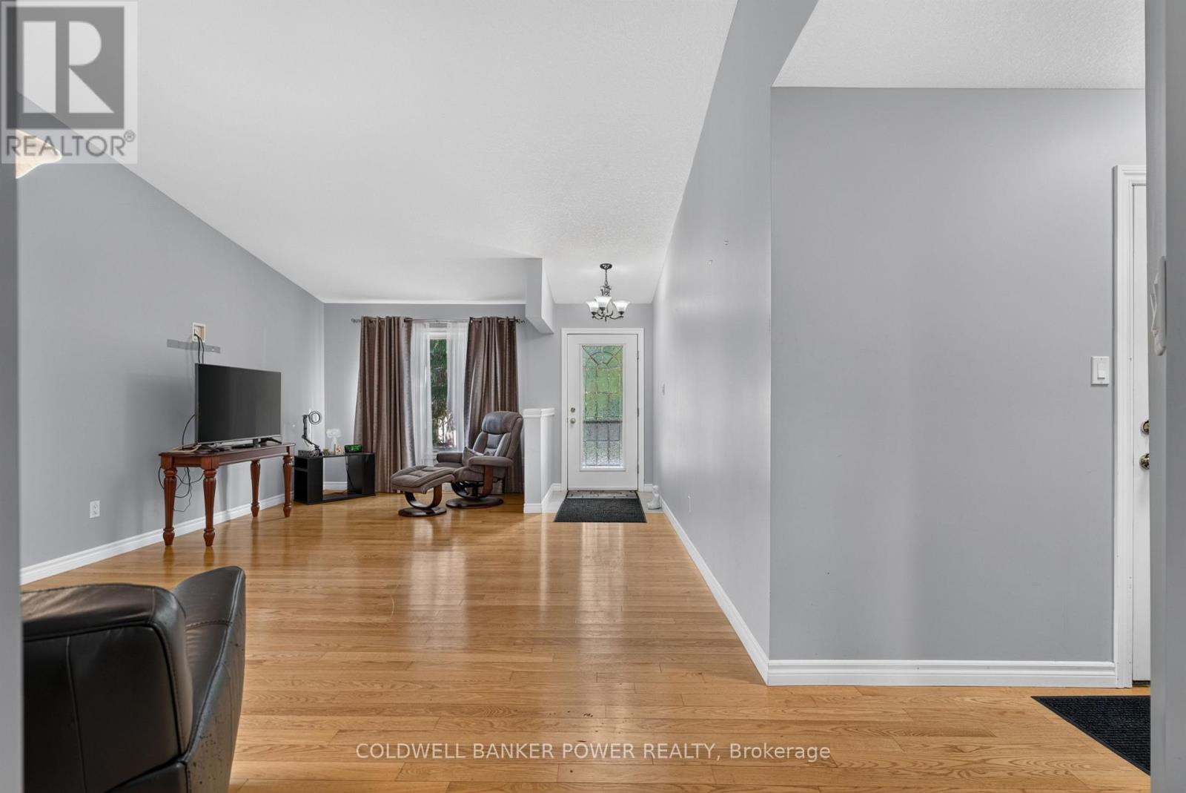
Welcome to this beautiful, move-in-ready end-unit townhouse in the highly sought-after community of Stoney Creek. Impeccably maintained and featuring a double-car garage, this spacious home offers the perfect blend of comfort, style, and convenience. Step inside to a bright and inviting main floor featuring a versatile living and dining space filled with natural light, perfect for both everyday living and entertaining. The generously sized eat-in kitchen offers ample cabinetry and storage, along with a charming dinette area. The main level features convenient main-floor laundry, two spacious bedrooms, and two full bathrooms, including an impressive primary suite complete with a walk-in closet and a beautifully appointed ensuite. Downstairs, the fully finished basement expands your living space with a large recreation room anchored by a cozy gas fireplace, a third bedroom, a 3-piece bathroom, and an abundance of storage space. Oversized windows bring in plenty of natural light, creating a warm and welcoming lower level. Located just minutes from popular amenities including the YMCA, Sunripe Market, and the vibrant Masonville Place shopping district, this home offers exceptional convenience in a family-friendly neighbourhood.
Map data © OpenStreetMap contributors
No open houses are scheduled for this home.
Can't make it? Request a private viewing.
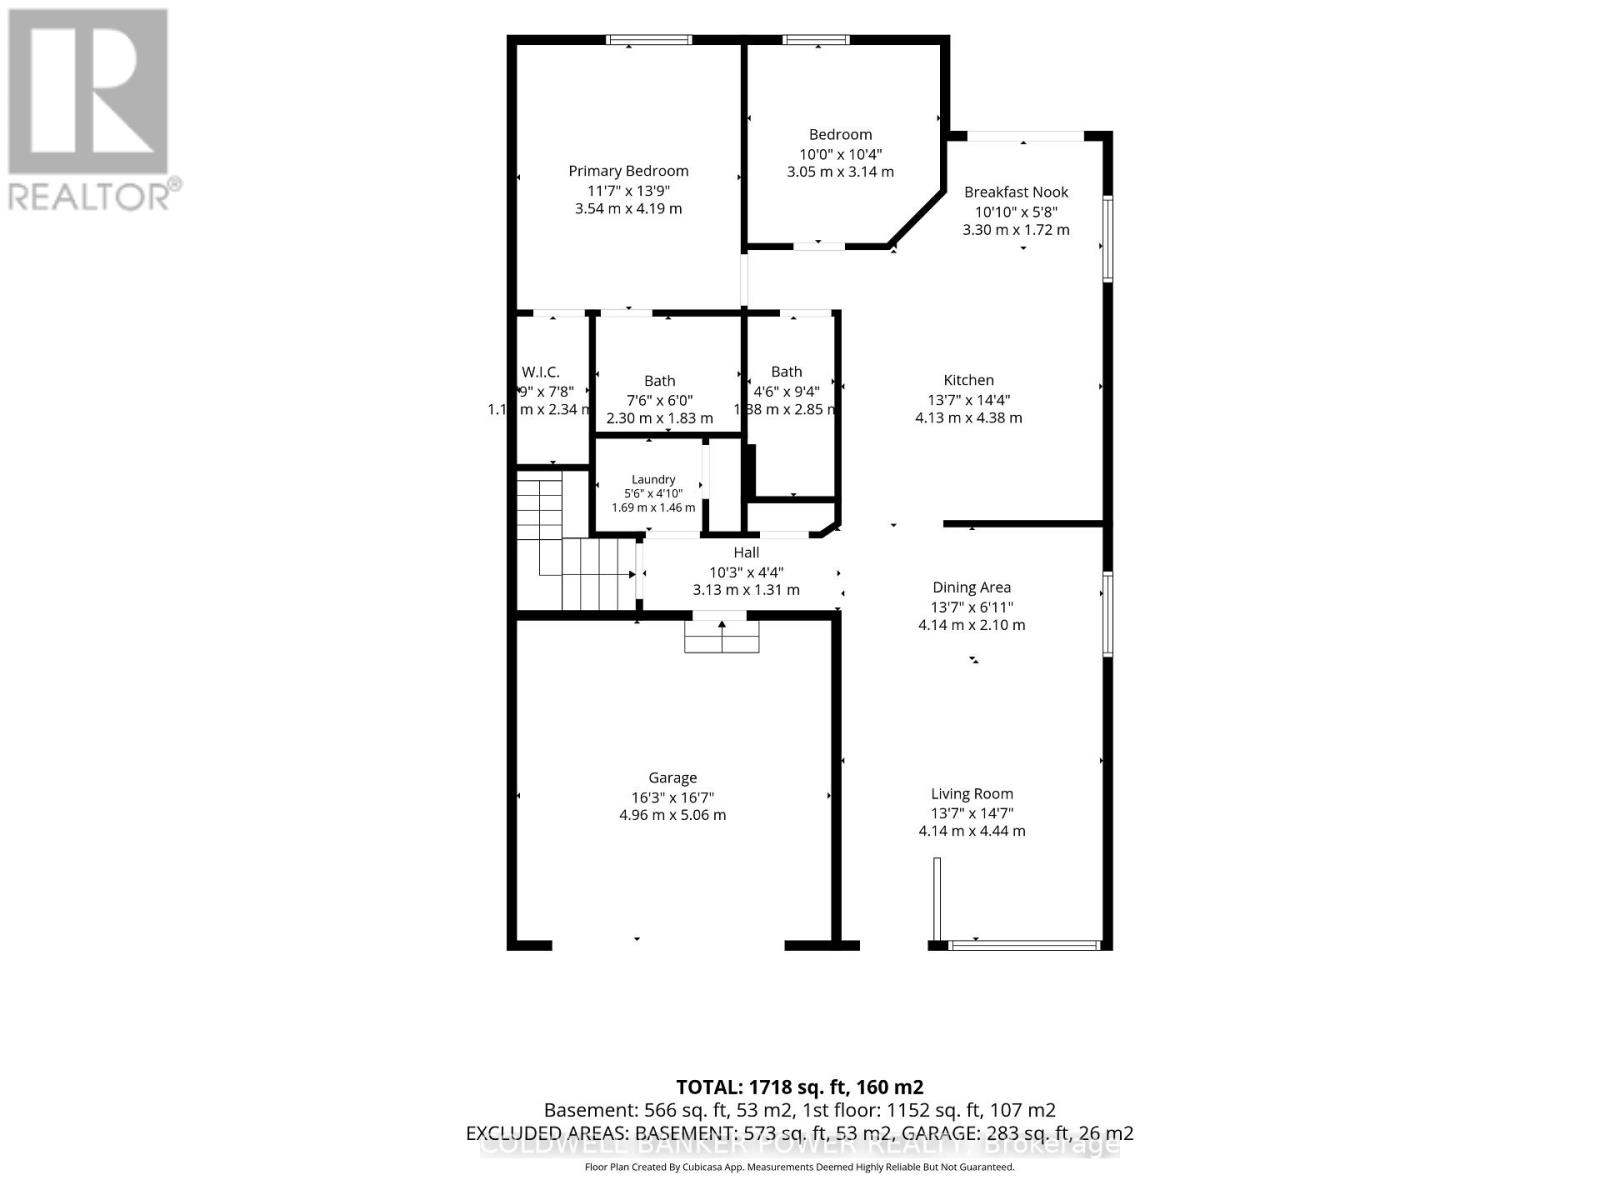
| Living room | Main level | 4.14 x 4.44 m |
| Bedroom 3 | Basement | 4.61 x 3.06 m |
| Bathroom | Basement | 2.6 x 2.04 m |
| Dining room | Main level | 4.14 x 2.1 m |
| Kitchen | Main level | 4.13 x 4.38 m |
| Eating area | Main level | 3.3 x 1.72 m |
| Primary Bedroom | Main level | 3.54 x 4.19 m |
| Bedroom 2 | Main level | 3.05 x 3.14 m |
| Bathroom | Main level | 2.3 x 1.83 m |
| Bathroom | Main level | 1.38 x 2.85 m |
| Laundry room | Main level | 1.69 x 1.46 m |
| Recreational, Games room | Basement | 4.55 x 7.8 m |




