
 For sale 50
$449,900
3 bed3 bath1,400–1,599 sq ft
340 Ambleside Drive #17
North A, London North
12 days agoMLS® X13849414
COLDWELL BANKER POWER REALTY
582 Hyde Park Road #7
North O, London North, Ontario N6H3S1
For sale· Added
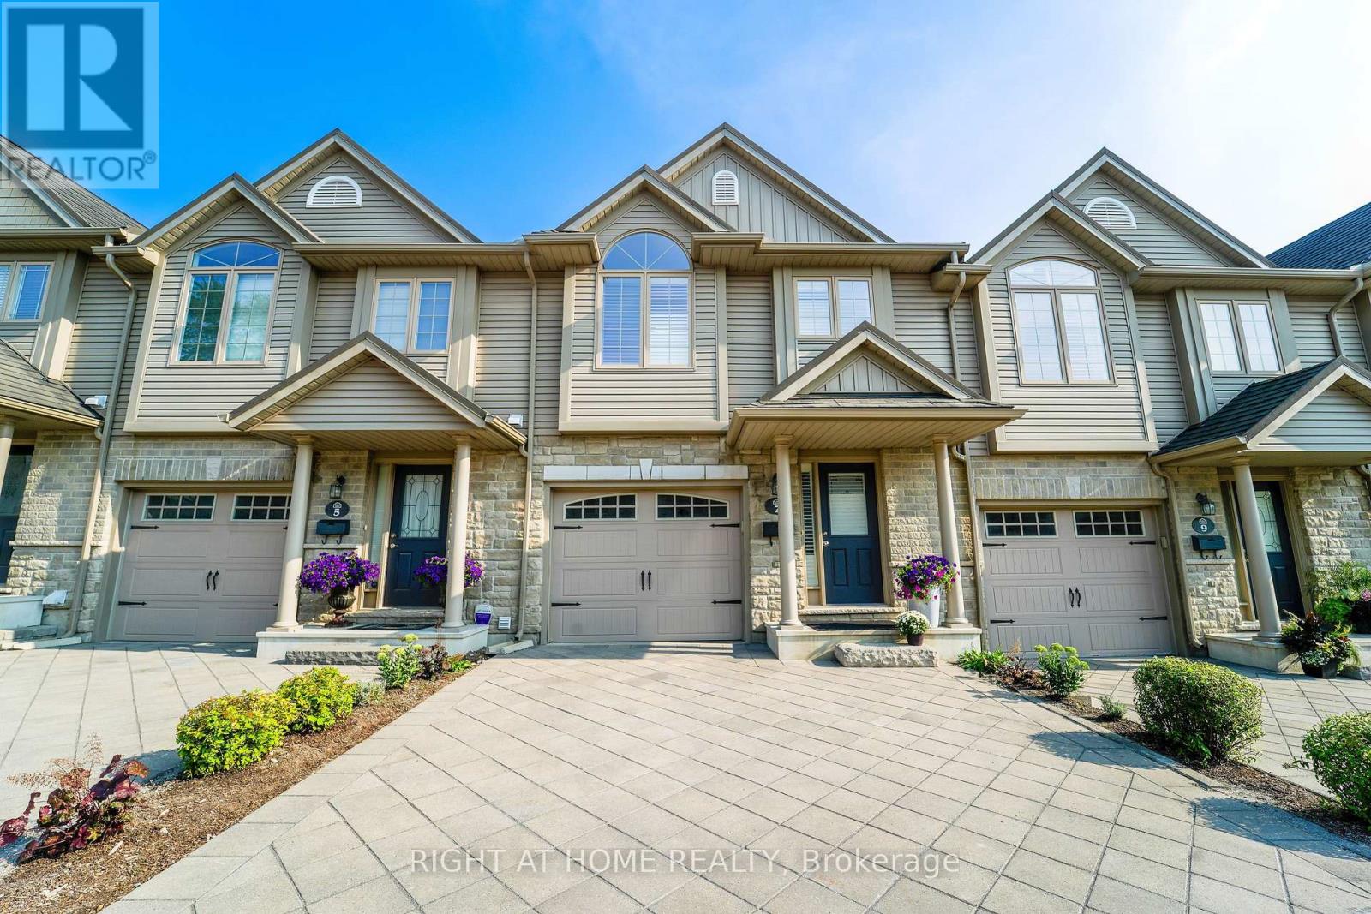
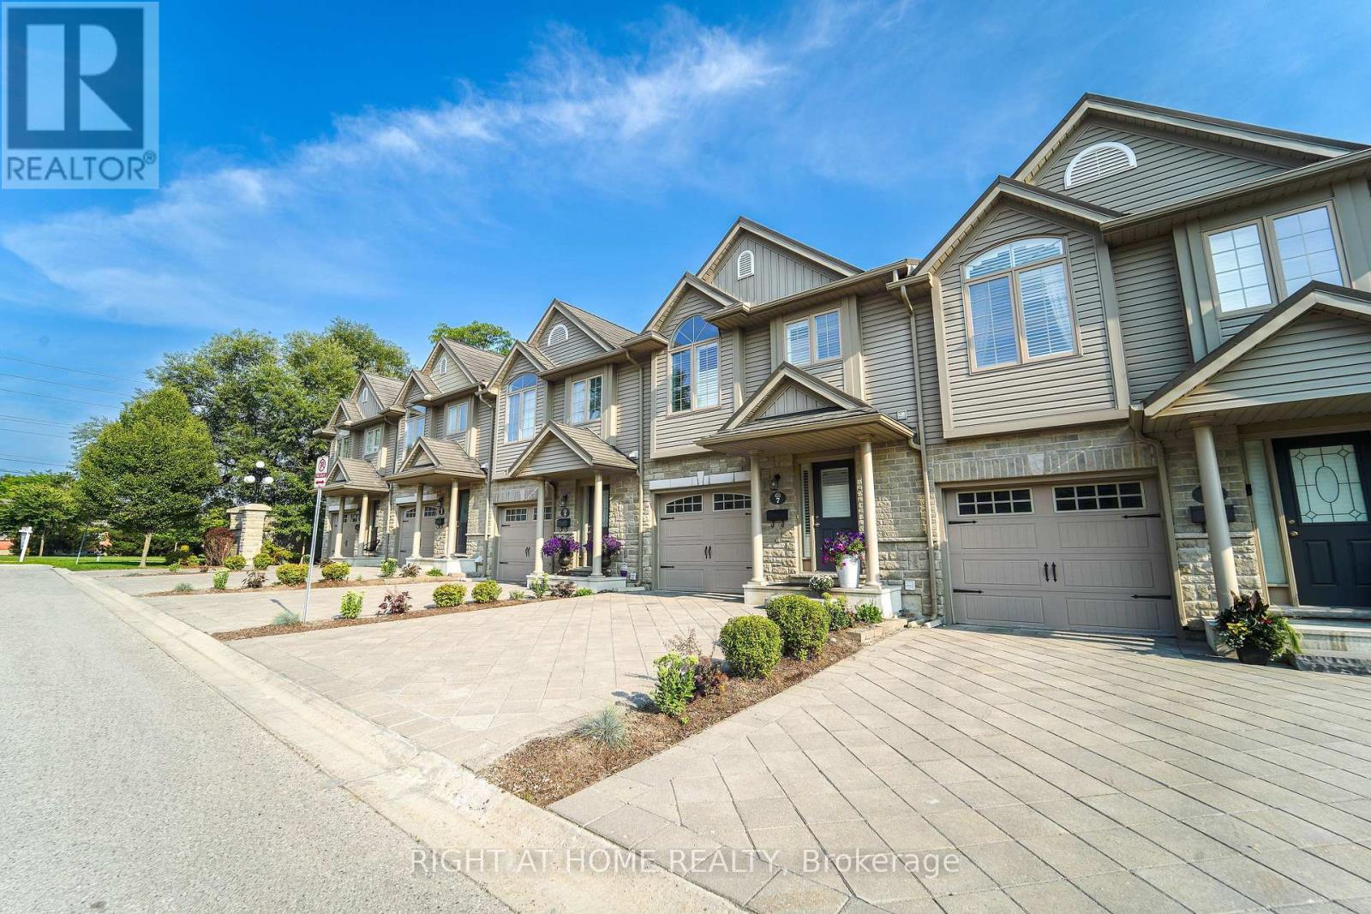
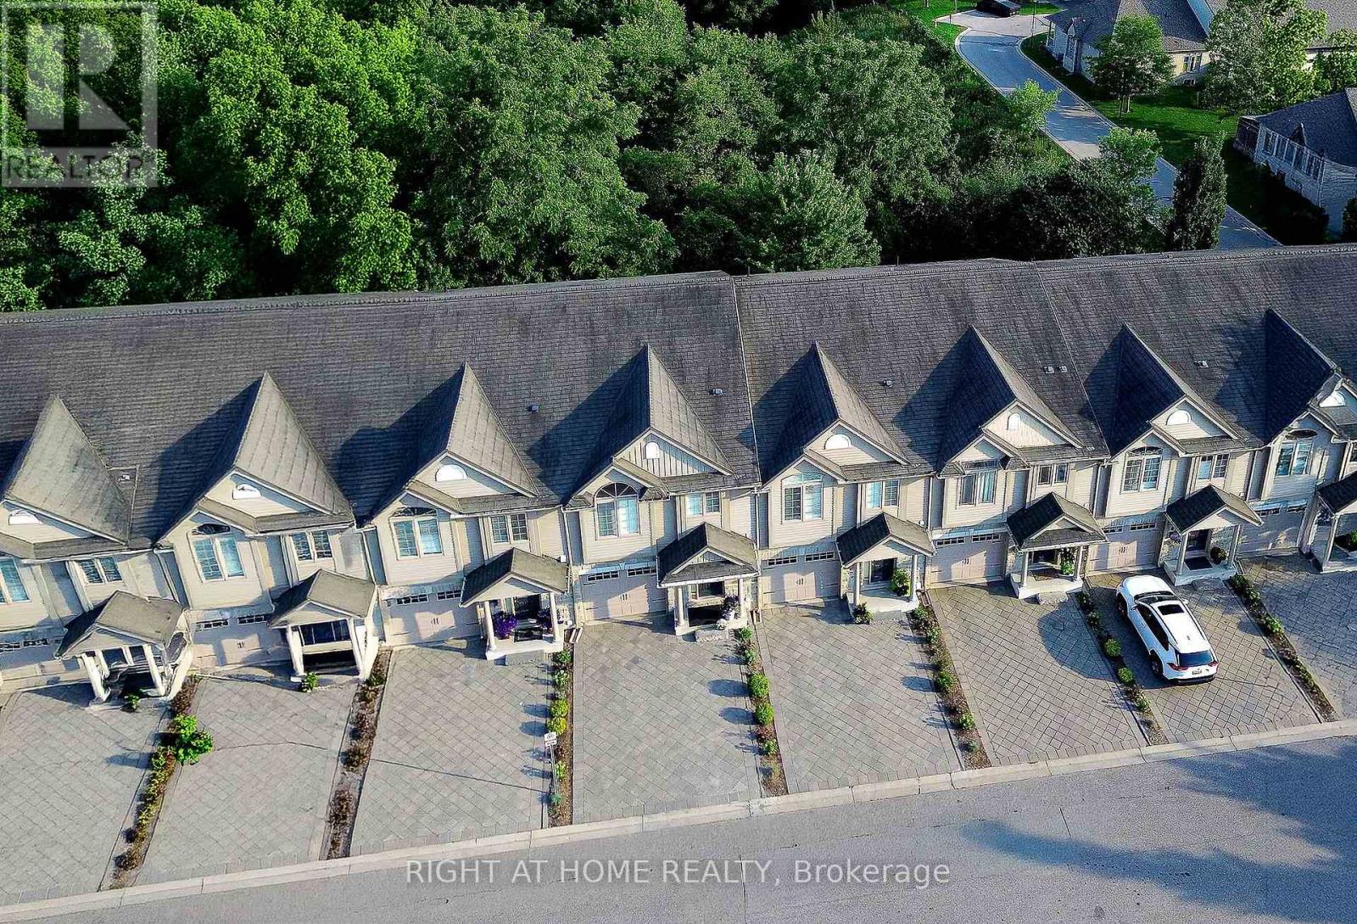
Prime Oakridge location backing directly onto the Sifton environmentally protected area with stunning views year-round! This beautiful 3-bedroom, 2 1/2-bathroom condo townhome is located in a unique enclave, just a short walk to great neighbourhood amenities.The spacious kitchen features a raised breakfast bar and new kitchen countertops (2026). The kitchen is open to the living room, making it ideal for entertaining. Walk out from the dinette to the upper sundeck overlooking the greenspace. The sundeck comes complete with a retractable awning so it can be enjoyed anytime.The private primary bedroom features a palladium window, California shutters, his & hers closets, and a 3-piece ensuite. The finished lower-level family room offers a walkout to the private lower patio. New flooring (2026) and A/C (2024). Appliances are included.The unit and complex are very well maintained and in excellent condition throughout. This is an ideal home for young families, working professionals, and empty nesters. Conveniently located near Oakridge Secondary School and other neighbourhood amenities. Just move in and enjoy!
Map data © OpenStreetMap contributors
No open houses are scheduled for this home.
Can't make it? Request a private viewing.
| Kitchen | Main level | 3.14 x 2.28 m |
| Dining room | Main level | 2.81 x 2.28 m |
| Living room | Main level | 5.43 x 3.37 m |
| Primary Bedroom | Second level | 5.1 x 3.68 m |
| Bedroom 2 | Second level | 3.47 x 2.89 m |
| Bedroom 3 | Second level | 3.83 x 2.87 m |
| Family room | Lower level | 5.68 x 4.64 m |
| Laundry room | Basement | 4.88 x 2.49 m |




