
 NewFor sale 50
$519,000
3 bed3 bath1,600–1,799 sq ft
30 Doon Drive #32
North G, London North
5 days agoMLS® X13875628
SUTTON GROUP - SELECT REALTY
602 Sprucewood Drive
North C, London North, Ontario N5X4J5
For sale· Added
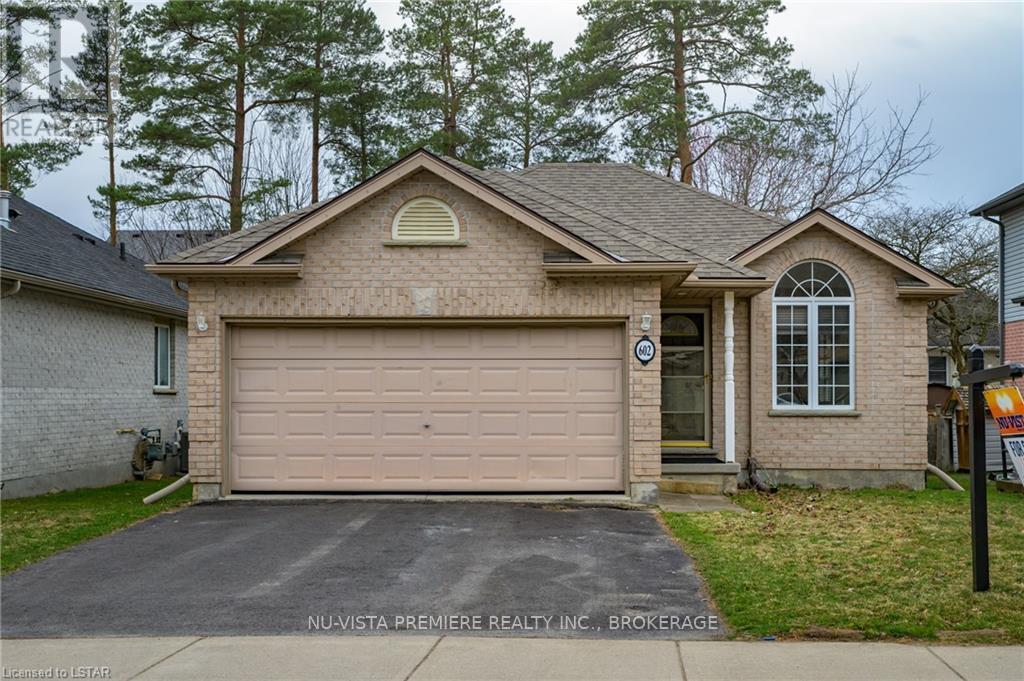
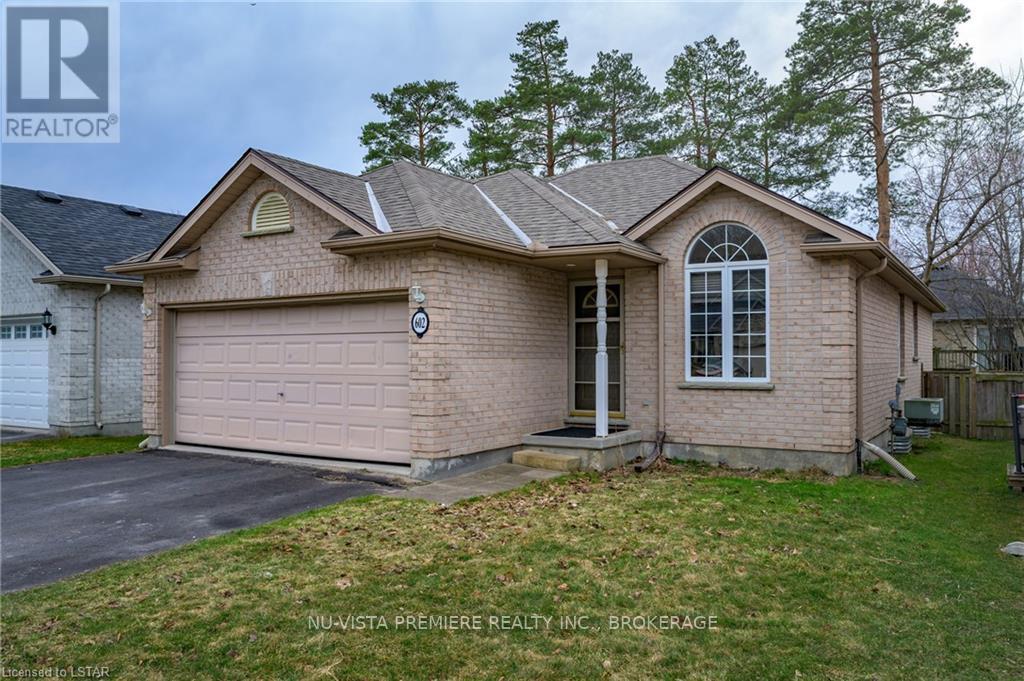
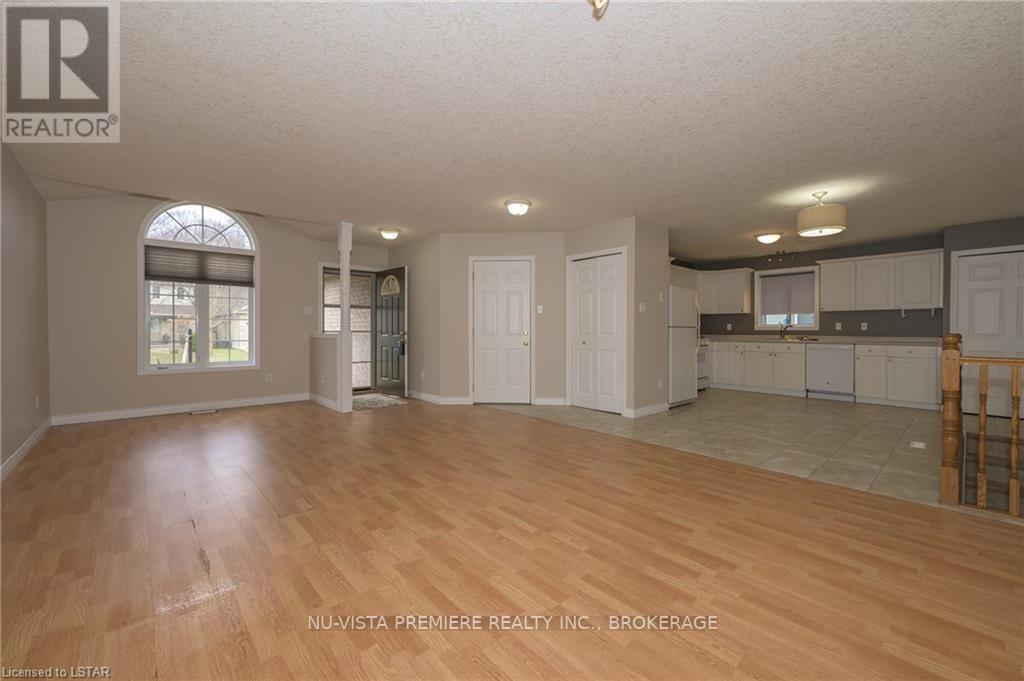
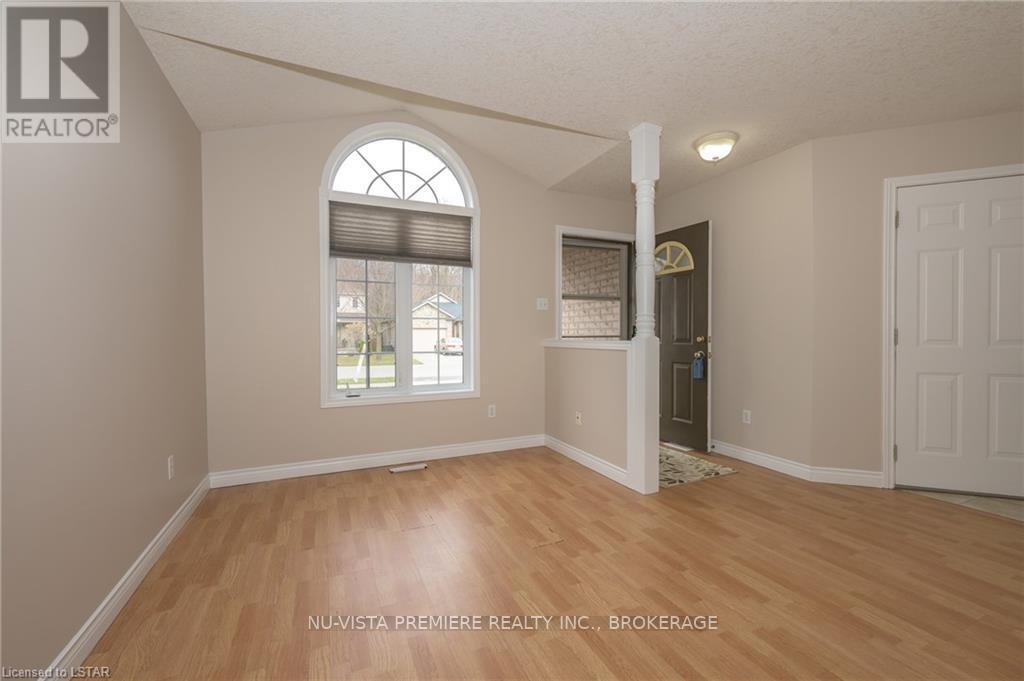
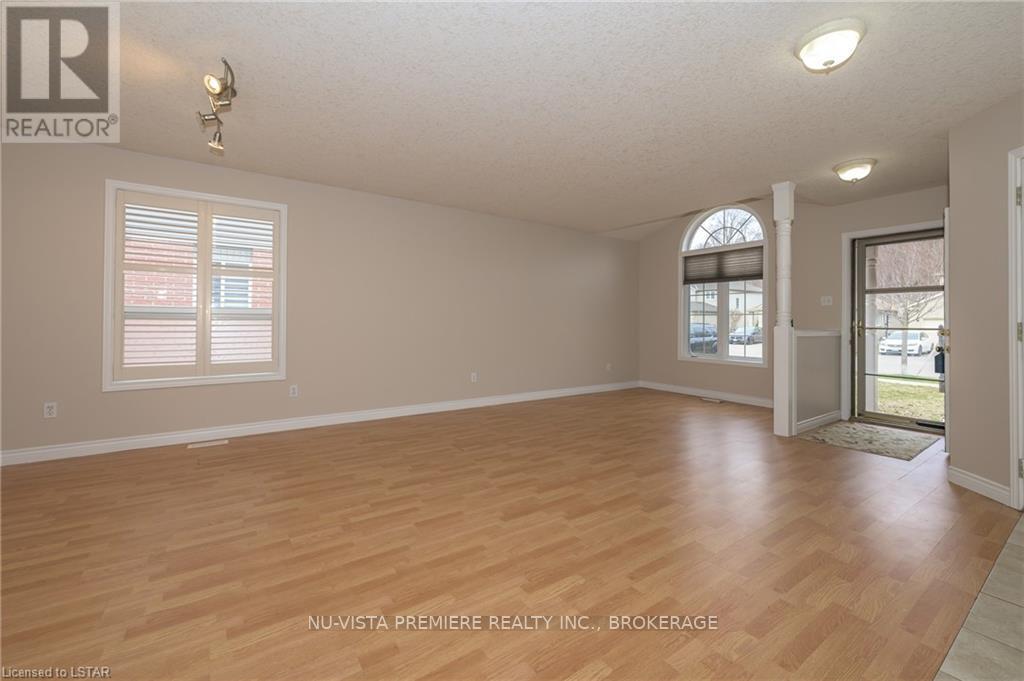
GRENFELL : North London. Open concept 3 +1 bedroom all brick ranch with double car garage located on quiet crescent in popular Grenfell Village.....lovely tree lined street you won't be disappointed. Located across from walking trails and walking distance to schools and shopping. Open concept main floor featuring large eat in kitchen, finished basement with family room, 3 pc bath and 4th bedroom. Home has HRV system , Updated furnace and central air and roof. All 5 appliances are included. Contact listing agent to book your private viewing. Home is currently leased until October 31st 2026. Possession available in November.
Map data © OpenStreetMap contributors
No open houses are scheduled for this home.
Can't make it? Request a private viewing.
| Foyer | Main level | 4.2 x 5.1 m |
| Bathroom | Lower level | 1.52 x 2.44 m |
| Living room | Main level | 4.26 x 6.35 m |
| Dining room | Main level | 4.26 x 2.74 m |
| Kitchen | Main level | 5.84 x 5.63 m |
| Primary Bedroom | Main level | 3.65 x 3.96 m |
| Bedroom | Main level | 2.74 x 4.06 m |
| Bedroom | Main level | 3.04 x 3.35 m |
| Bathroom | Main level | 9.2 x 4.1 m |
| Recreational, Games room | Lower level | 22.8 x 11.2 m |
| Bedroom | Lower level | 3.35 x 5.48 m |




