 For sale 50
$689,000
3 bed4 bath1,500–2,000 sq ft
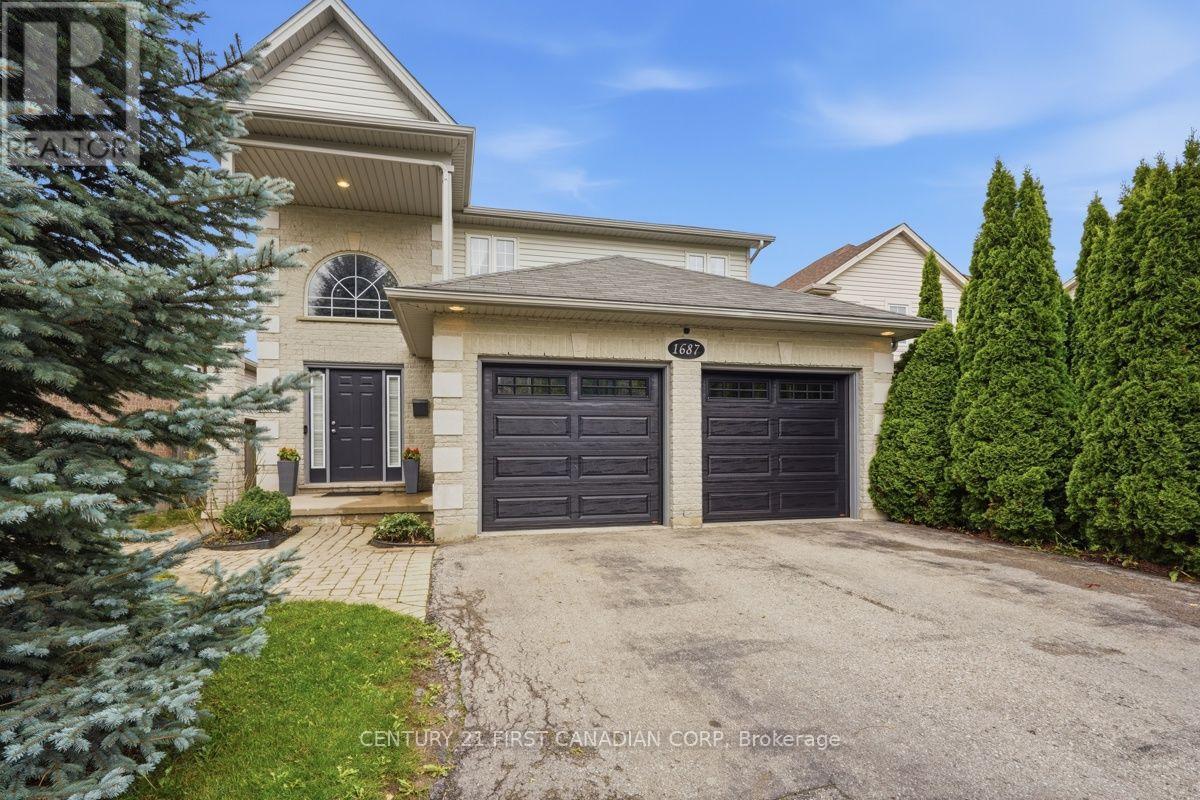
1687 Coronation Drive
North E, London North
25 days agoMLS® X13802160
CENTURY 21 FIRST CANADIAN CORP
604 Headley Drive
North O, London North, Ontario N6H3V4
For sale· Added
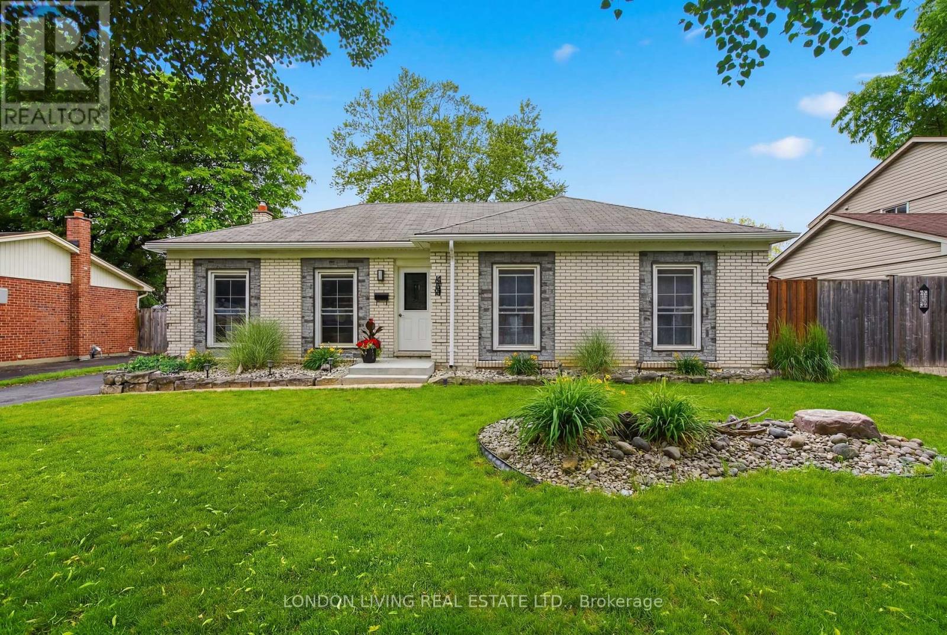
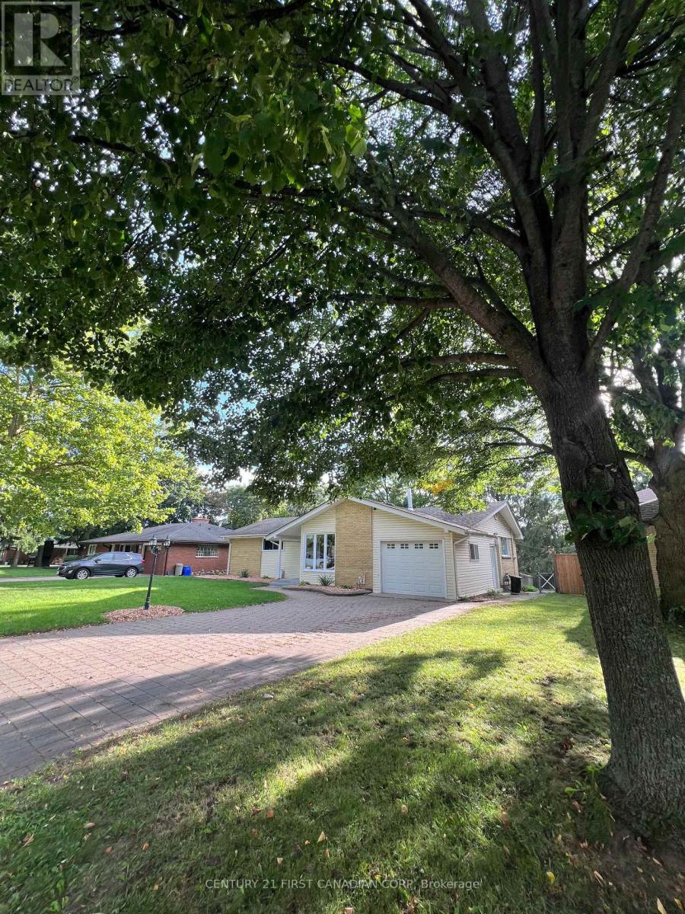
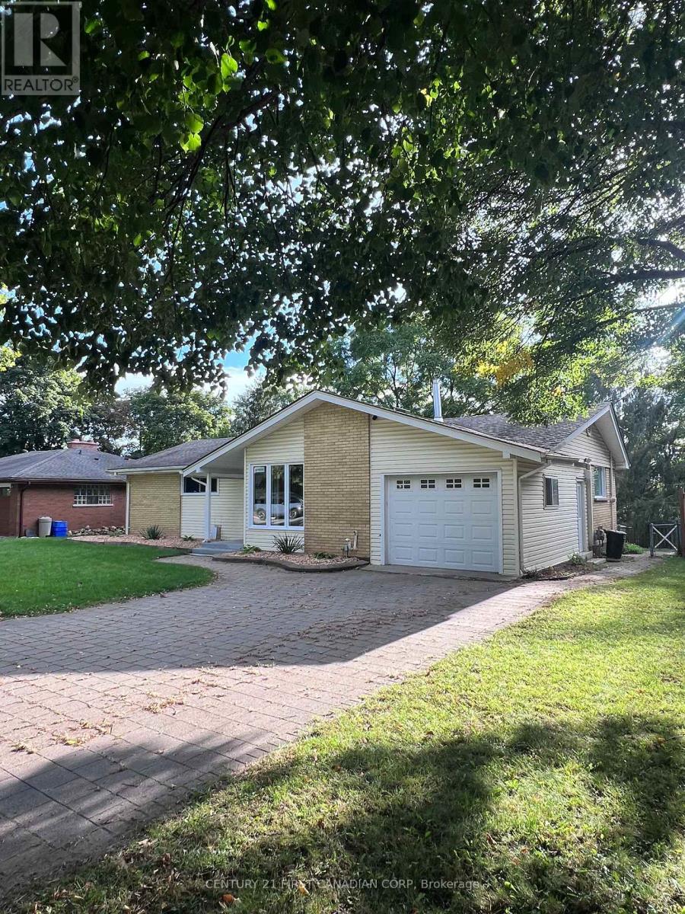
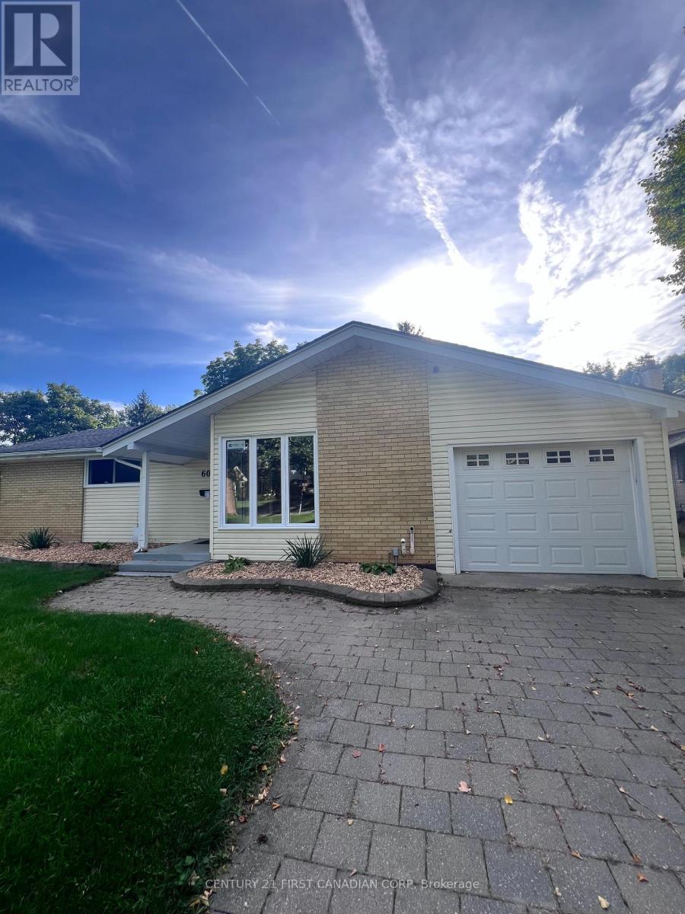
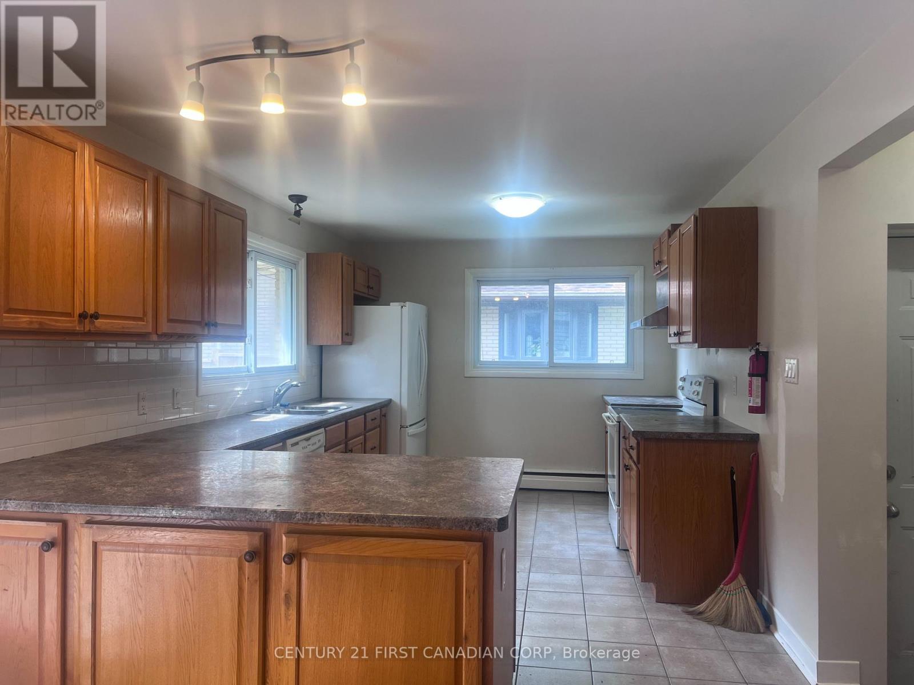
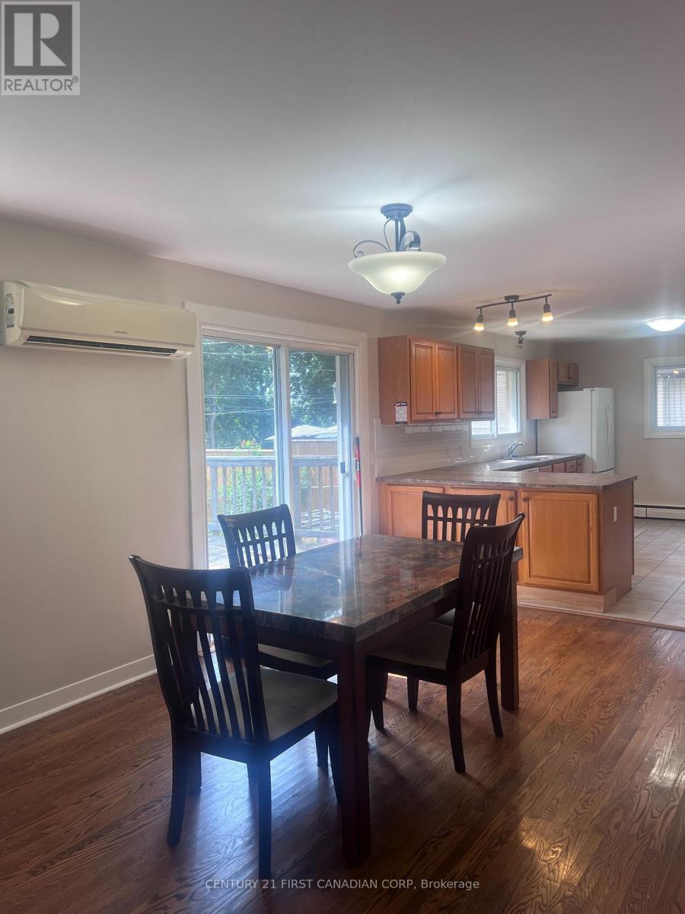
Welcome to this spacious and versatile walk-out home in desirable Oakridge! Situated on a large lot, this property offers 6 bedrooms, 2 kitchens, and 2.5 bathrooms across two levels, including a legal Additional Residential Unit (ARU)-ideal for multigenerational living, extended family, first-time buyers, or investors.The main level features 3 bedrooms, an updated 2-piece bathroom, and a newer 3-piece bathroom with custom shower. The bright, spacious living room features new energy-efficient pot lights and opens to a deck overlooking the backyard, perfect for relaxing or entertaining.The separate legal lower-level unit offers 3 bedrooms, full kitchen, living area, den, 3-piece bathroom with in-floor heating, and sunroom. Enjoy privacy between the two units while benefiting from the potential for rental income to help offset ownership costs.Numerous updates and improvements include sound-reduction construction between the units and additional sound-reducing materials in select basement walls. During the ARU renovation, plumbing was replaced on both levels and the lower-level electrical system was replaced. The upper level also received electrical improvements, including new wiring in renovated areas.All windows, except the small lower-level bathroom window, were replaced in 2026. Ten of the 13 new windows, along with the patio door, include a transferable warranty.Conveniently located close to schools, shopping, churches, Springbank Park, Sifton Bog, the Thames River, and scenic trails. A fantastic opportunity offering space, flexibility, privacy, and income potential in a peaceful Oakridge neighbourhood!
Map data © OpenStreetMap contributors
No open houses are scheduled for this home.
Can't make it? Request a private viewing.
| Living room | Main level | 5 x 3.67 m |
| Bedroom 2 | Basement | 3.08 x 2.96 m |
| Bedroom 3 | Basement | 4.17 x 2.77 m |
| Kitchen | Main level | 4.73 x 3.21 m |
| Dining room | Main level | 6.01 x 3.2 m |
| Bedroom | Main level | 3.51 x 2.7 m |
| Bedroom 2 | Main level | 2.74 x 2.74 m |
| Bedroom 3 | Main level | 2.74 x 2.64 m |
| Kitchen | Basement | 4.11 x 3.05 m |
| Living room | Basement | 2.68 x 5.18 m |
| Den | Basement | 3.72 x 2.68 m |
| Bedroom | Basement | 3.69 x 3.63 m |