 For sale 50
$649,999
3 bed3 bath1,500–2,000 sq ft
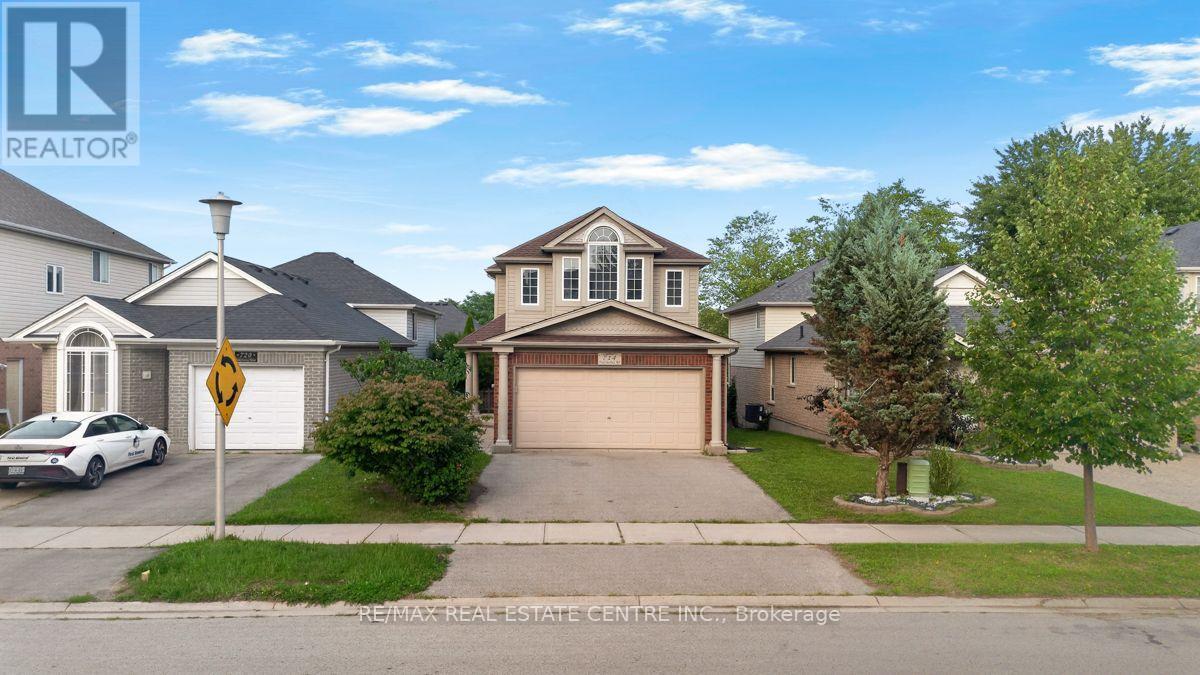
714 Oakcrossing Road
North M, London North
2 months agoMLS® X13672672
RE/MAX REAL ESTATE CENTRE INC.
61 Daleview Crescent
North G, London North, Ontario N5X1H2
For sale· Added
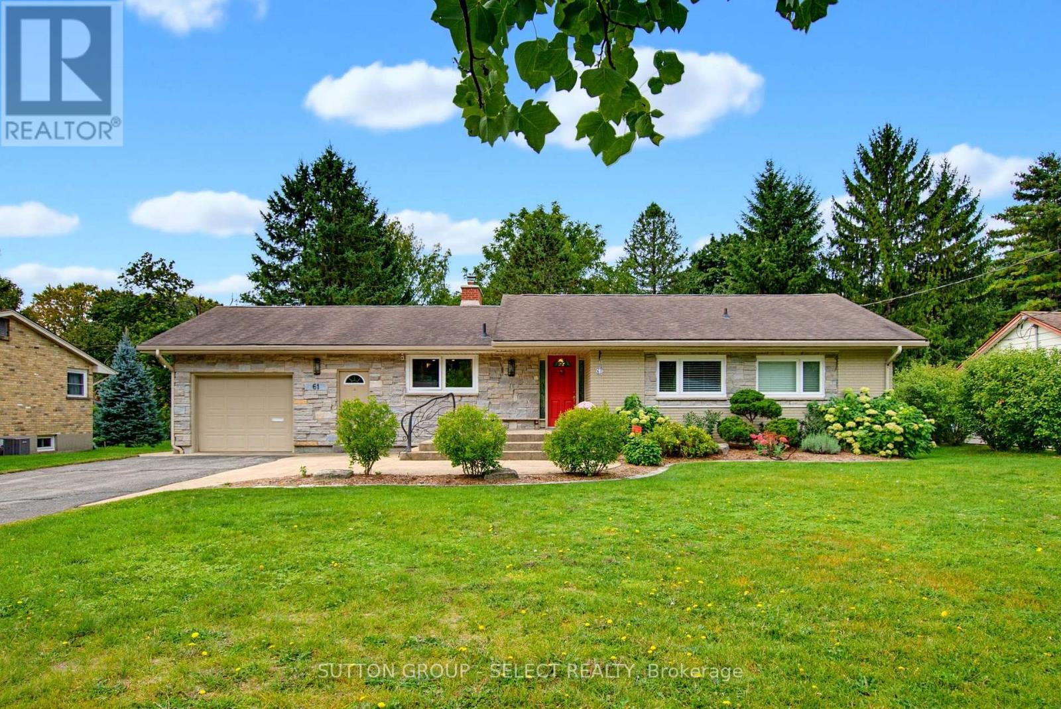
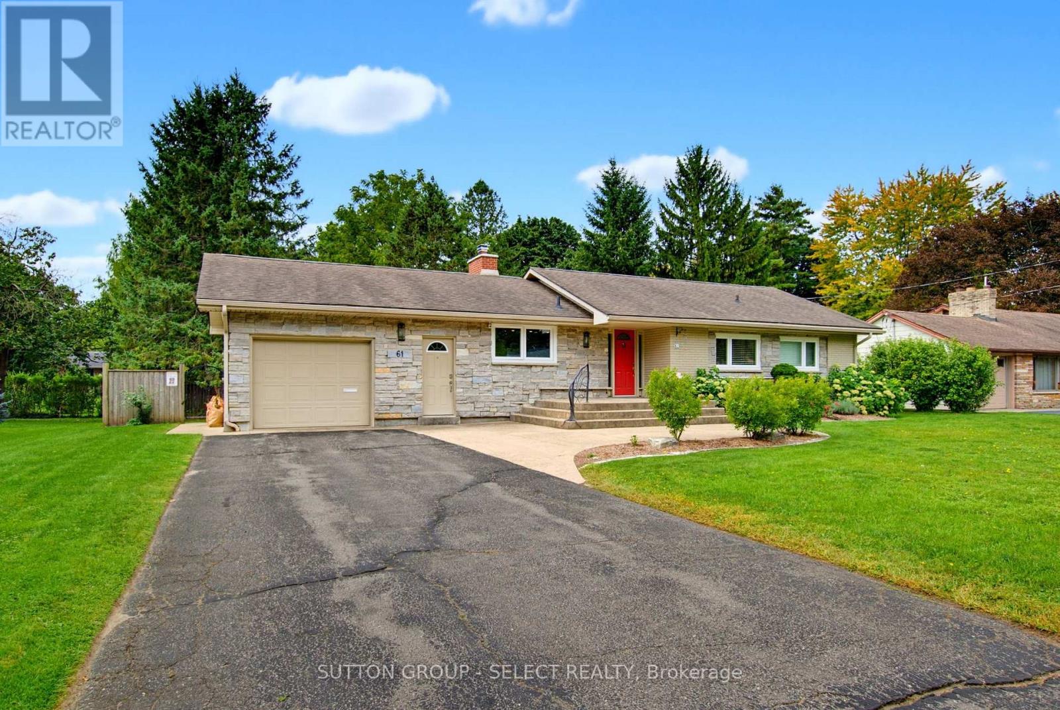
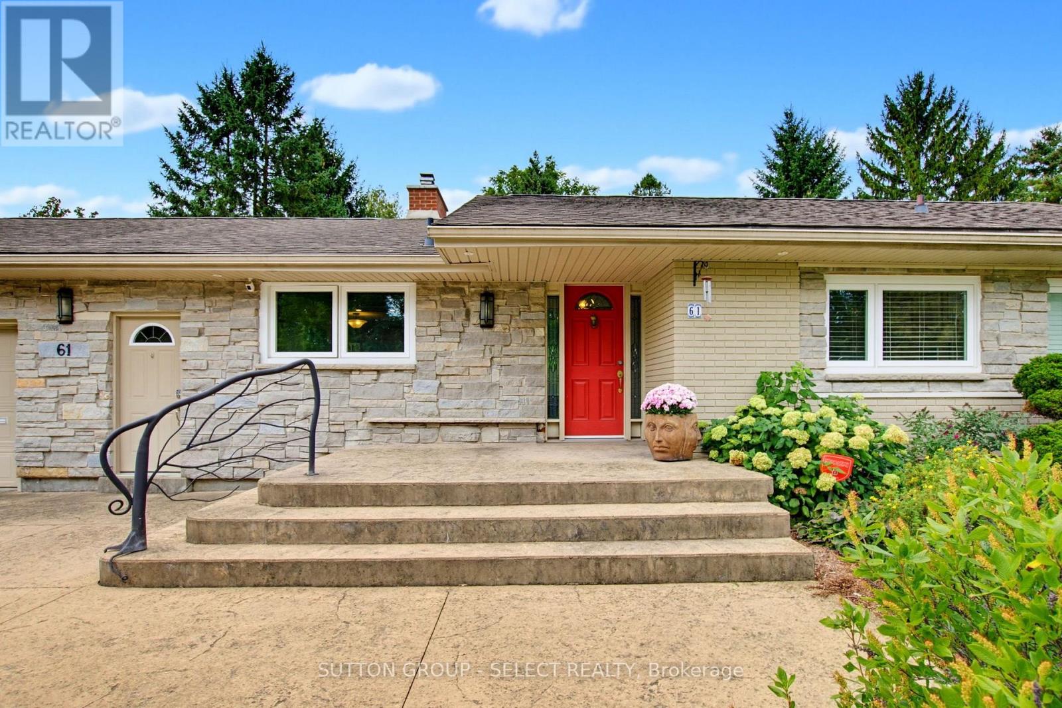
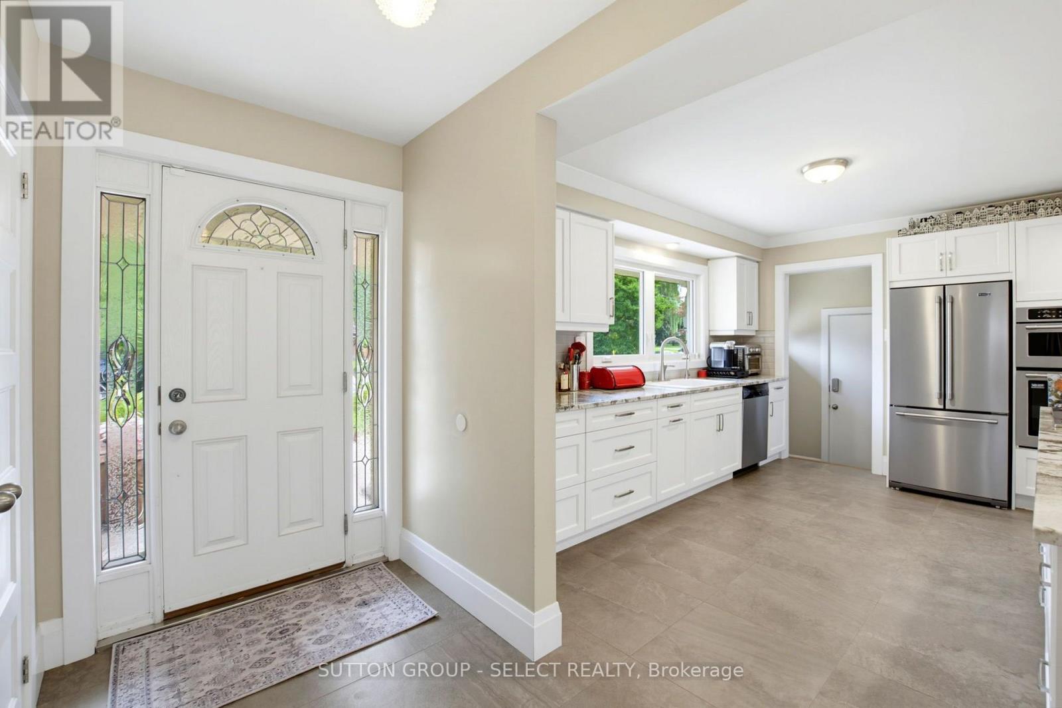
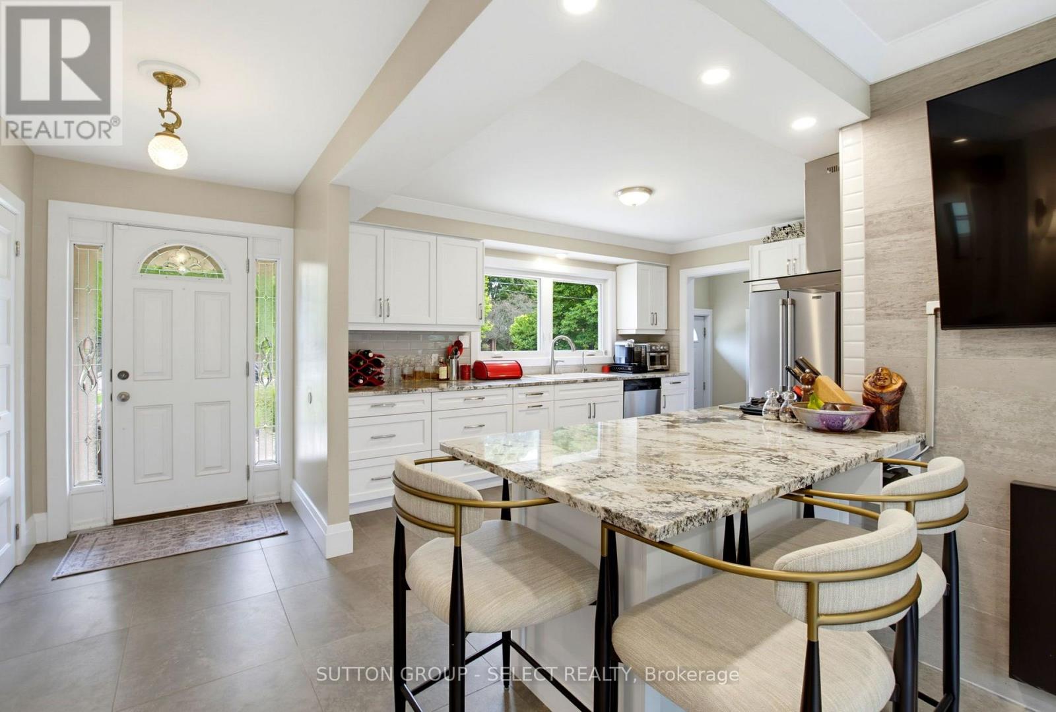
Beautifully maintained and thoughtfully updated, 61 Daleview Crescent offers a refined blend of comfort, functionality and timeless appeal in a desirable North London setting. The inviting main level features a beautifully appointed kitchen with extensive custom cabinetry, premium counters and a generous island overlooking the dining and living areas. The spacious primary bedroom offers an ensuite bathroom and an exceptional walk-in closet / additional bedroom, while a second bedroom and additional bathroom provide flexibility for family or guests. The finished lower level adds an impressive recreation room, third bedroom and full bathroom, creating an ideal space for entertaining, a home office, guests or extended family. Detailed trim work and carefully selected finishes contribute to the home's warm and polished presentation. Outside, mature landscaping, established gardens and a private, fully fenced setting create an attractive backdrop for everyday living and outdoor enjoyment. A distinctive property offering an exceptional combination of location, thoughtful updates, versatile living space and enduring appeal.
Map data © OpenStreetMap contributors
No open houses are scheduled for this home.
Can't make it? Request a private viewing.
| Living room | Ground level | 5.07 x 3.36 m |
| Kitchen | Ground level | 4.36 x 3.19 m |
| Dining room | Ground level | 3.09 x 3.46 m |
| Primary Bedroom | Ground level | 3.66 x 3.36 m |
| Bedroom 2 | Ground level | 2.81 x 3.37 m |
| Recreational, Games room | Basement | 9.56 x 5.55 m |
| Bedroom 3 | Basement | 4.61 x 3.67 m |
| Utility room | Basement | 4.61 x 4.14 m |
| Bedroom 3 | Main level | 3.48 x 3.38 m |