
 For sale 50
$529,900
3 bed4 bath2,000–2,249 sq ft
1960 Dalmagarry Road #71
North E, London North
19 days agoMLS® X13825186
ROYAL LEPAGE TRILAND REALTY
645 Riverside Drive
North P, London North, Ontario N6H2S2
For sale· Added
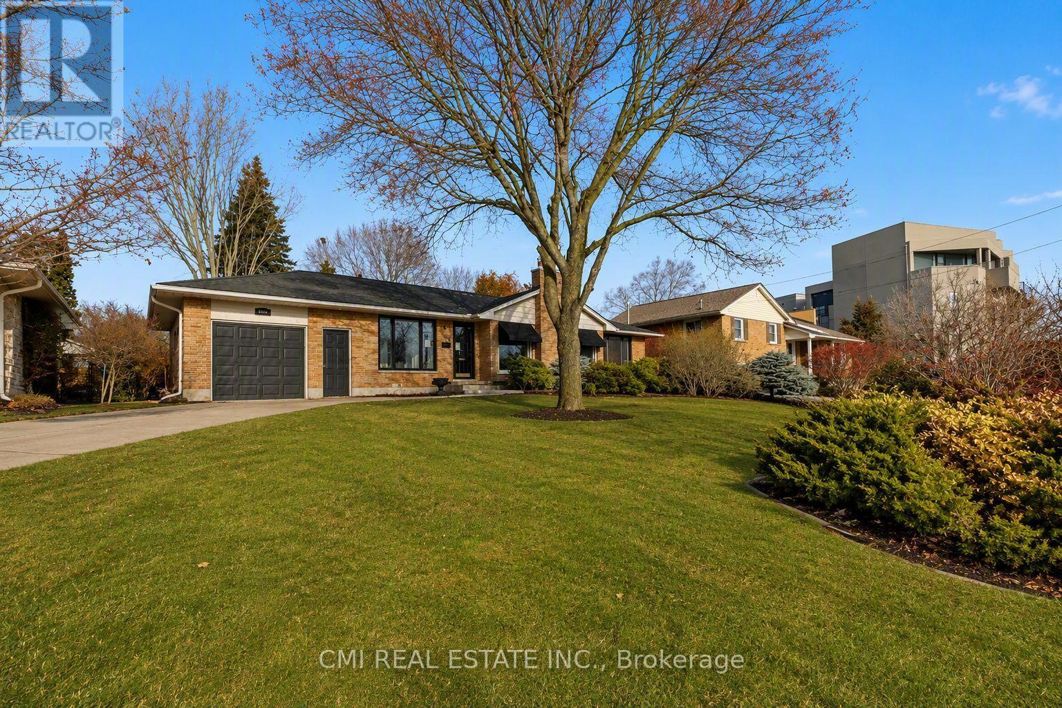
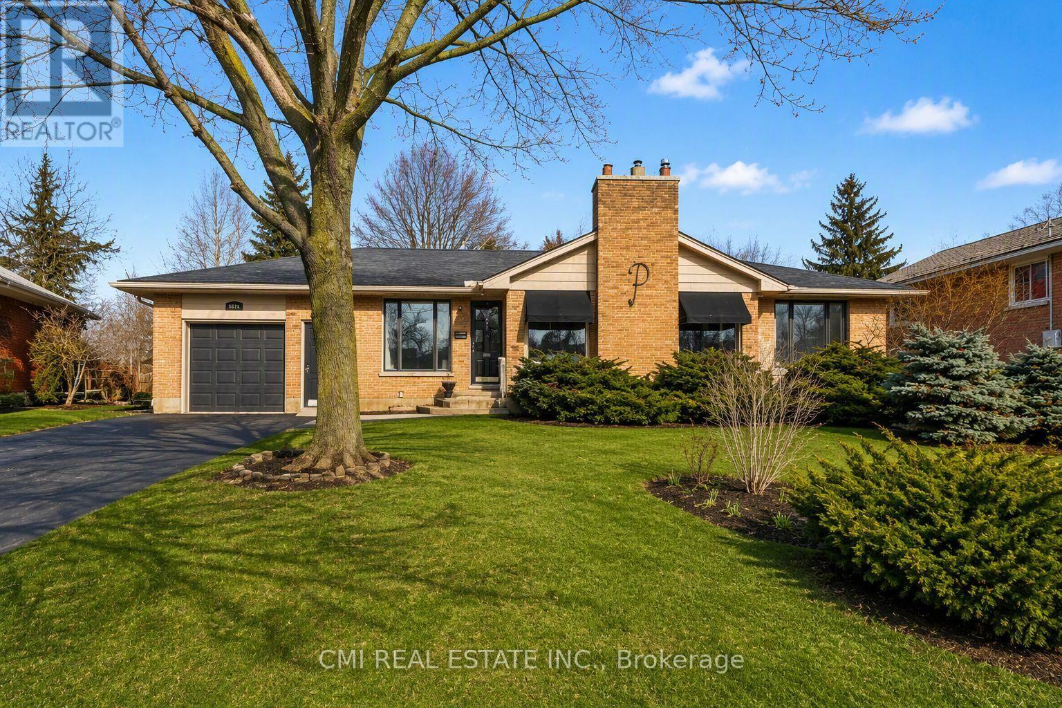
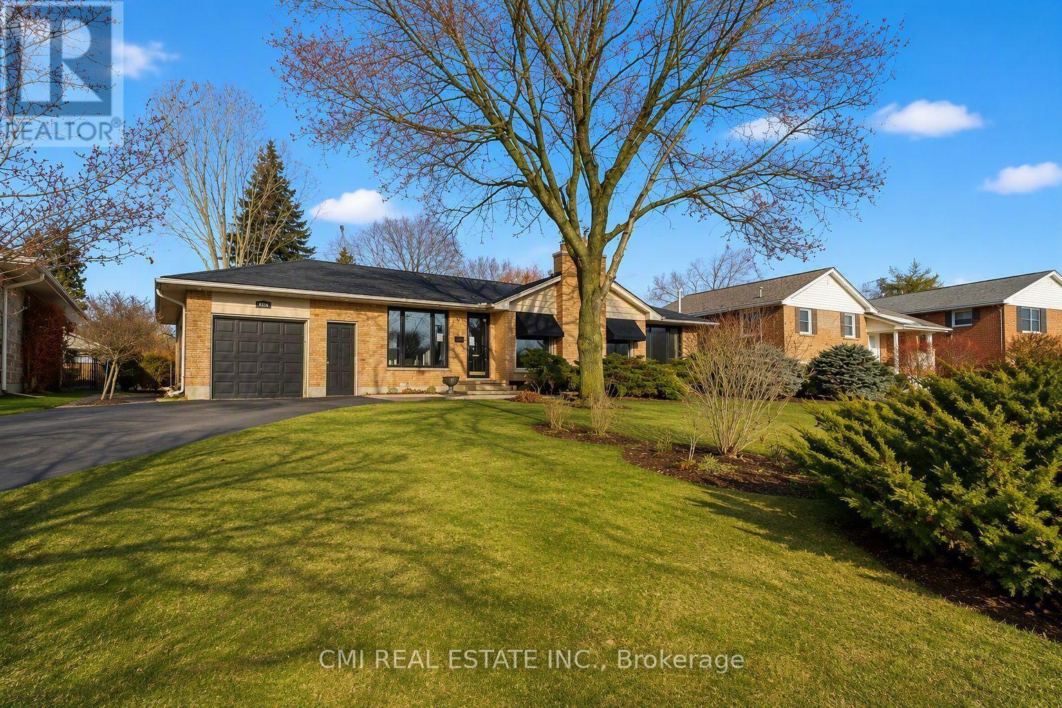
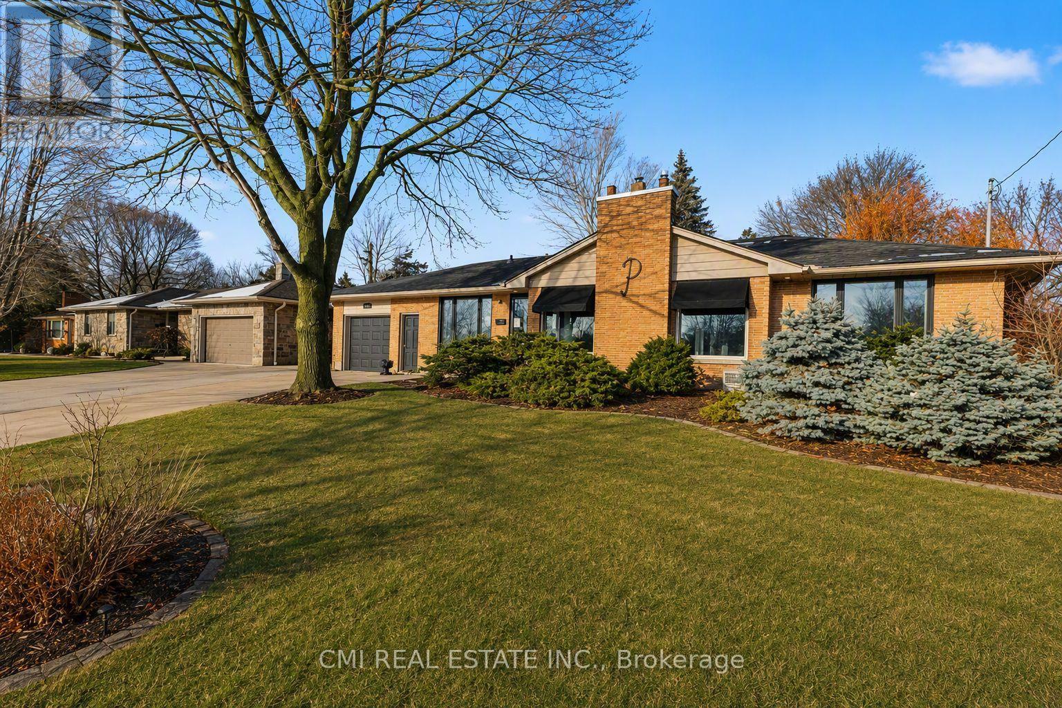
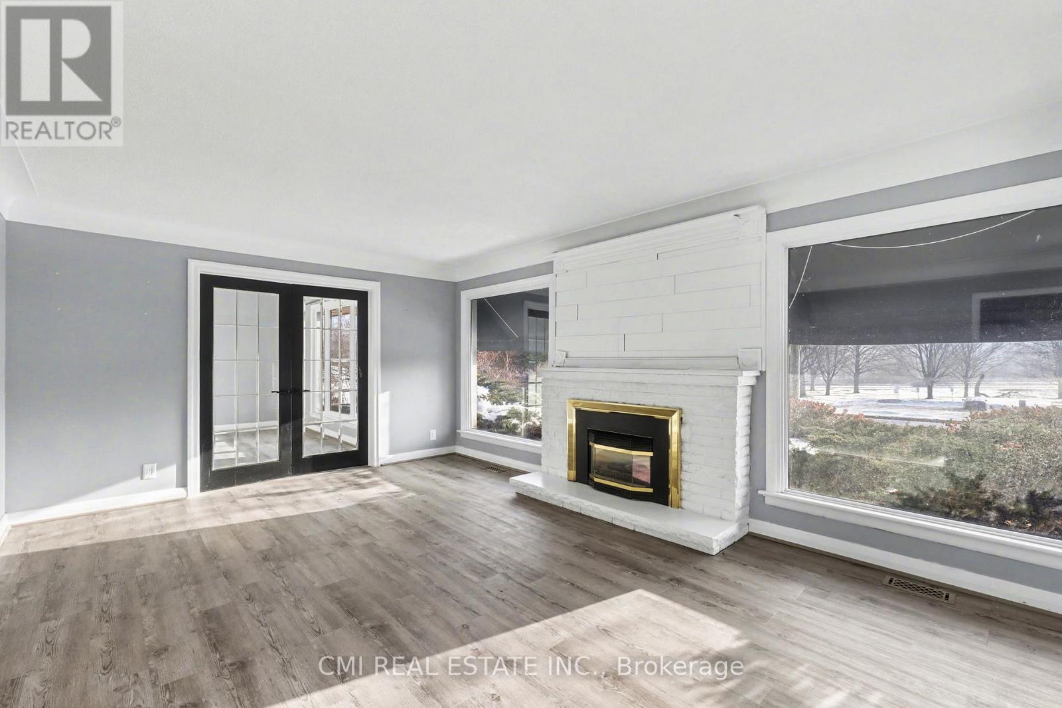
Step into style with this stunning 3+1 bedroom, 2-bath detached bungalow in a prime London location. Boasting over 2,000 sq. ft. of meticulously updated finished space, this home sits directly across from beautiful parkland. Chef's Kitchen, Granite waterfall counters, matte black fixtures, and custom tile work. Versatile Layout, Open-concept living with a main-floor family room/3rd bedroom option. Lower Level, Large rec room and private guest suite with a full bath. The Backyard, A true private resort! The lush, landscaped yard is an entertainer's dream, offering a peaceful escape from the everyday. This is a rare opportunity for those seeking a move-in-ready home with high-end finishes and an unbeatable location.
Map data © OpenStreetMap contributors
No open houses are scheduled for this home.
Can't make it? Request a private viewing.
| Foyer | Main level | 1.18 x 2.29 m |
| Bathroom | Basement | 3.01 x 3.45 m |
| Laundry room | Basement | 3.01 x 3.45 m |
| Utility room | Basement | 2.69 x 2.44 m |
| Living room | Main level | 5.75 x 3.8 m |
| Dining room | Main level | 2.99 x 3.01 m |
| Kitchen | Main level | 4.42 x 4.14 m |
| Primary Bedroom | Main level | 3.51 x 3.41 m |
| Bedroom 2 | Main level | 3.8 x 3.39 m |
| Bedroom 3 | Main level | 2.75 x 2.77 m |
| Bathroom | Main level | 2.18 x 2.77 m |
| Recreational, Games room | Basement | 7.51 x 7.19 m |
| Bedroom | Basement | 3.19 x 3.37 m |




