 For rent 50
$2,950/mo
3+2 bed2 bath1,100–1,500 sq ft
80 Rollscourt Place
North K, London North
22 days agoMLS® X13808296
CENTURY 21 FIRST CANADIAN CORP
67 Walmer Gardens
North K, London North, Ontario N6G4H5
For rent· Added
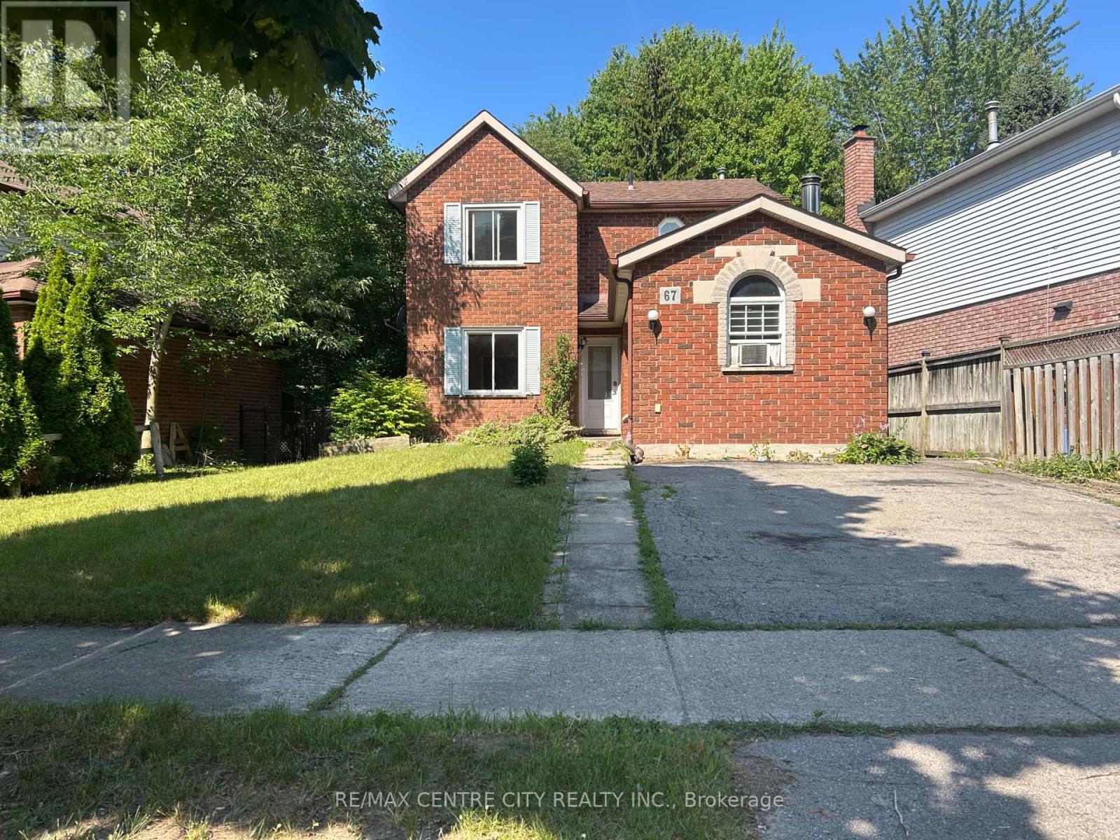
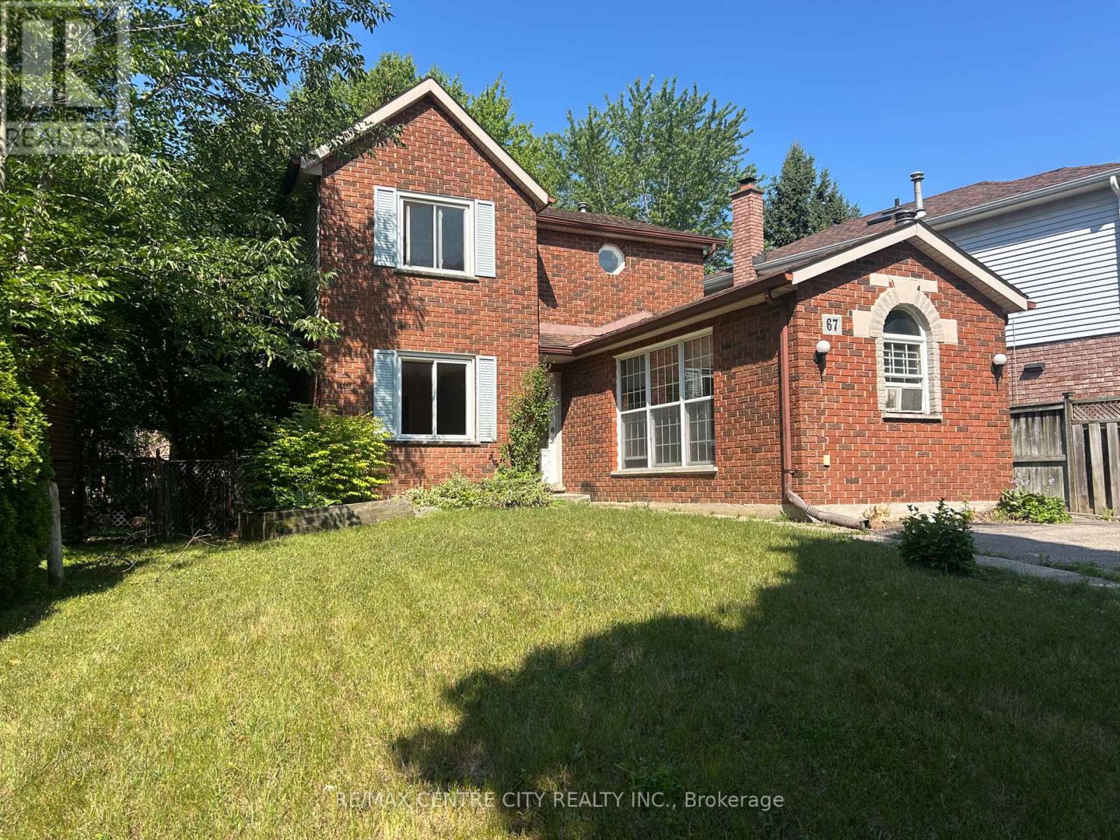
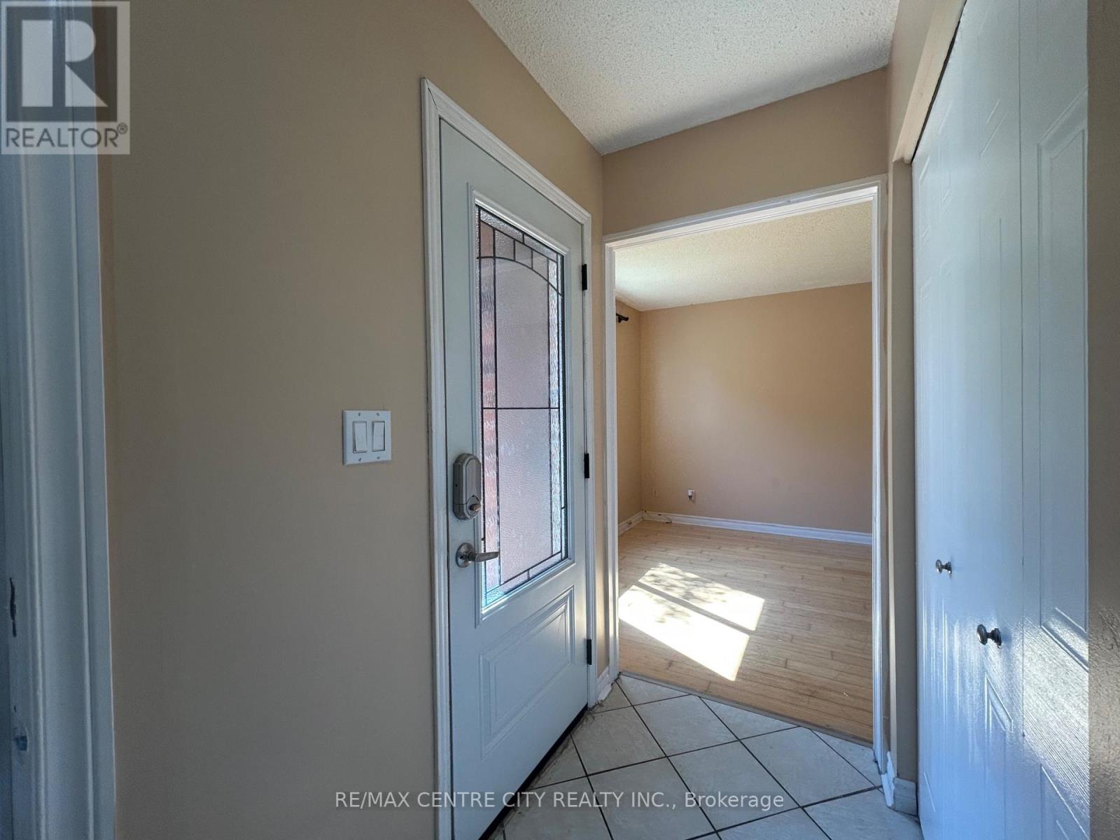
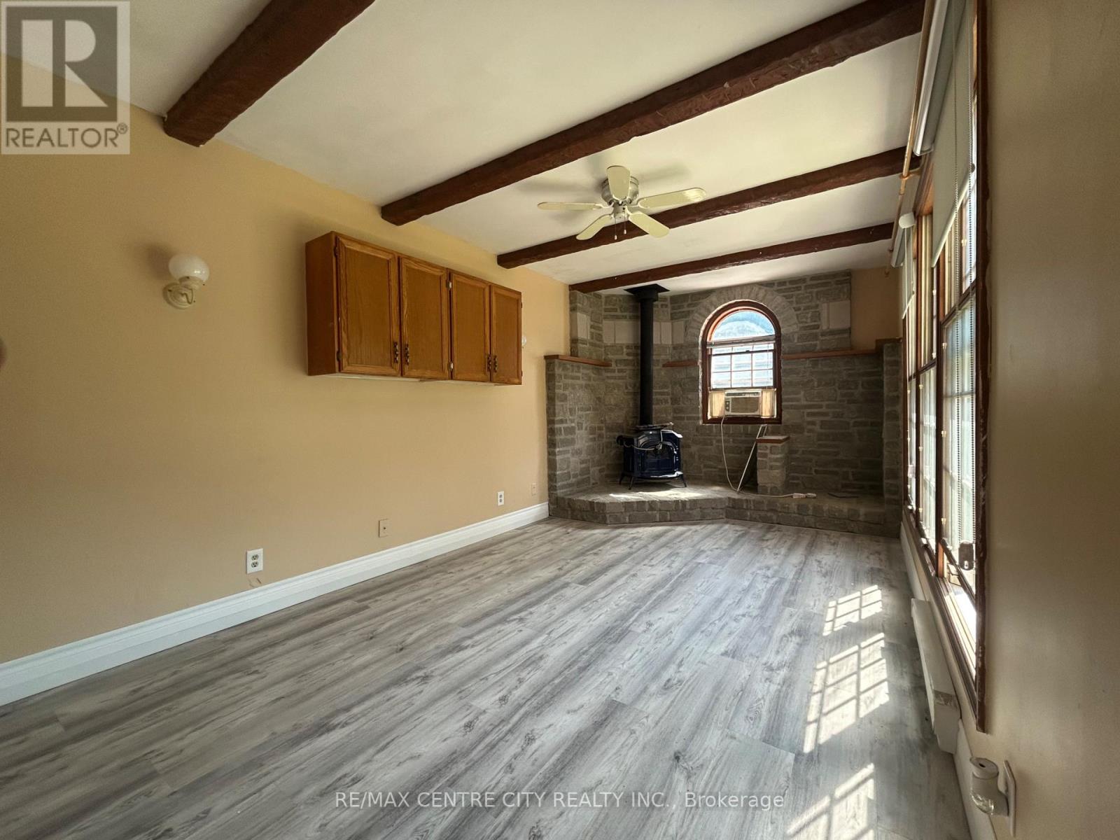
Welcome to 67 Walmer Gardens, a beautifully maintained home located on a quiet, family-friendly street in one of Northwest London's most sought-after neighbourhoods. This spacious residence offers a functional layout with bright, inviting living spaces, generous-sized bedrooms, and plenty of natural light throughout. The well-appointed kitchen flows seamlessly into the dining and living areas, making it ideal for both everyday living and entertaining. Enjoy sunny days on the large backyard deck.Enjoy the convenience of being just minutes from Western University, University Hospital, Masonville Place, Costco, shopping, restaurants, parks, walking trails, and excellent schools. With easy access to public transit and major routes, commuting anywhere in the city is effortless.Perfect for families, professionals, or students looking for a quality home in an exceptional location. Don't miss this opportunity to lease a well-cared-for property in one of London's most desirable communities.
Map data © OpenStreetMap contributors
No open houses are scheduled for this home.
Can't make it? Request a private viewing.
| Family room | Main level | 5.79 x 3.04 m |
| Bathroom | Main level | 1.75 x 1.5 m |
| Bathroom | Second level | 2.5 x 2 m |
| Dining room | Main level | 3.04 x 2.99 m |
| Living room | Main level | 4.72 x 3.04 m |
| Kitchen | Main level | 3.96 x 3.45 m |
| Bedroom | Second level | 3.6 x 2.48 m |
| Bedroom | Second level | 4.03 x 3.58 m |
| Bedroom | Second level | 4.97 x 3.14 m |
| Bathroom | Lower level | 2 x 2.5 m |