
 NewFor sale 50
$519,000
3 bed3 bath1,600–1,799 sq ft
30 Doon Drive #32
North G, London North
5 days agoMLS® X13875628
SUTTON GROUP - SELECT REALTY
670 Grenfell Drive
North C, London North, Ontario N5X2C5
For sale· Added
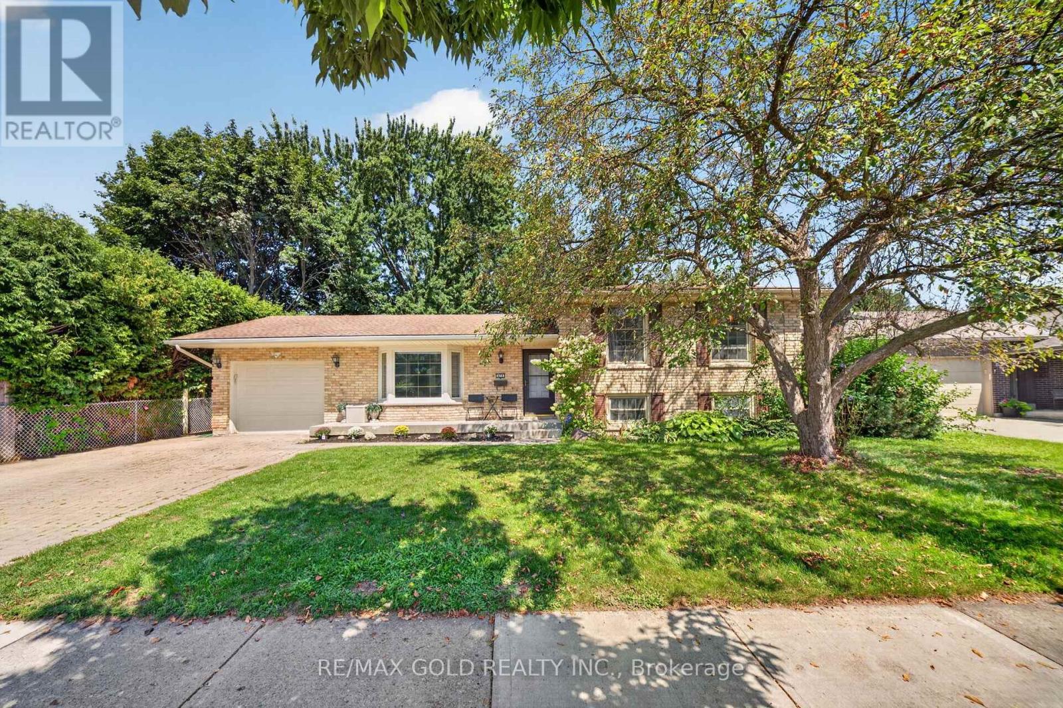
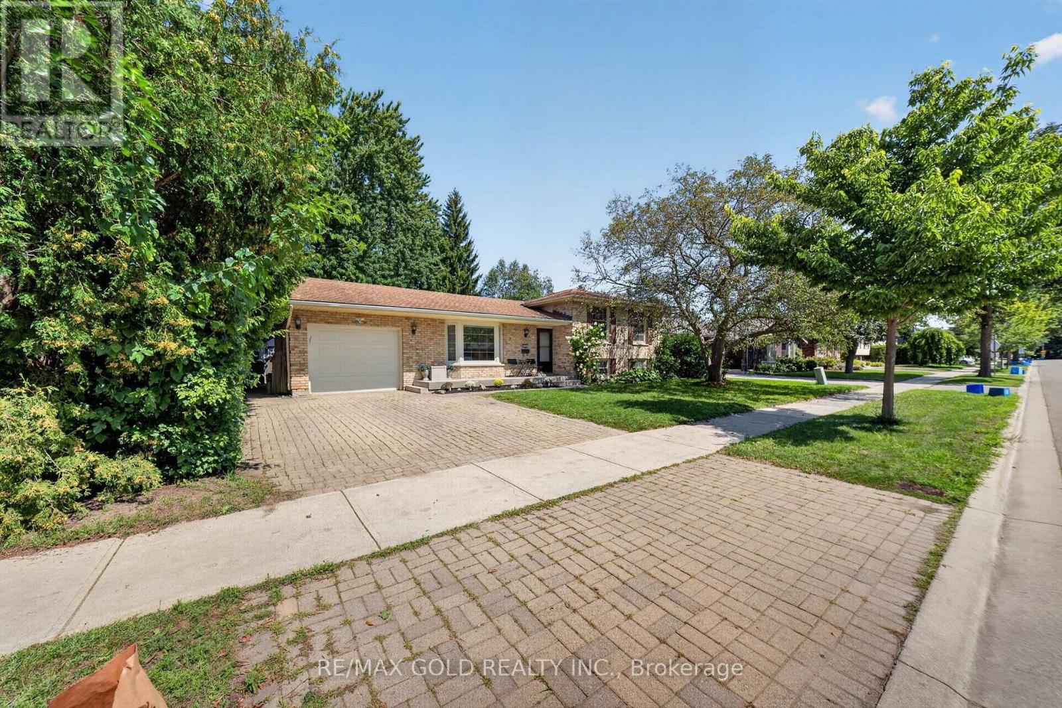
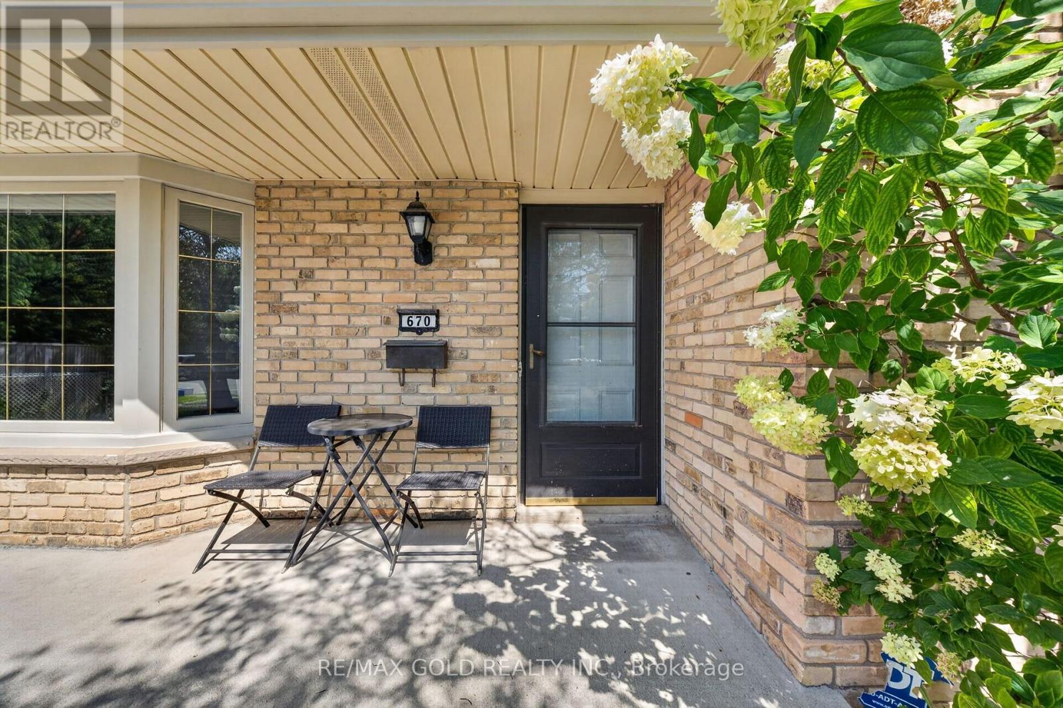
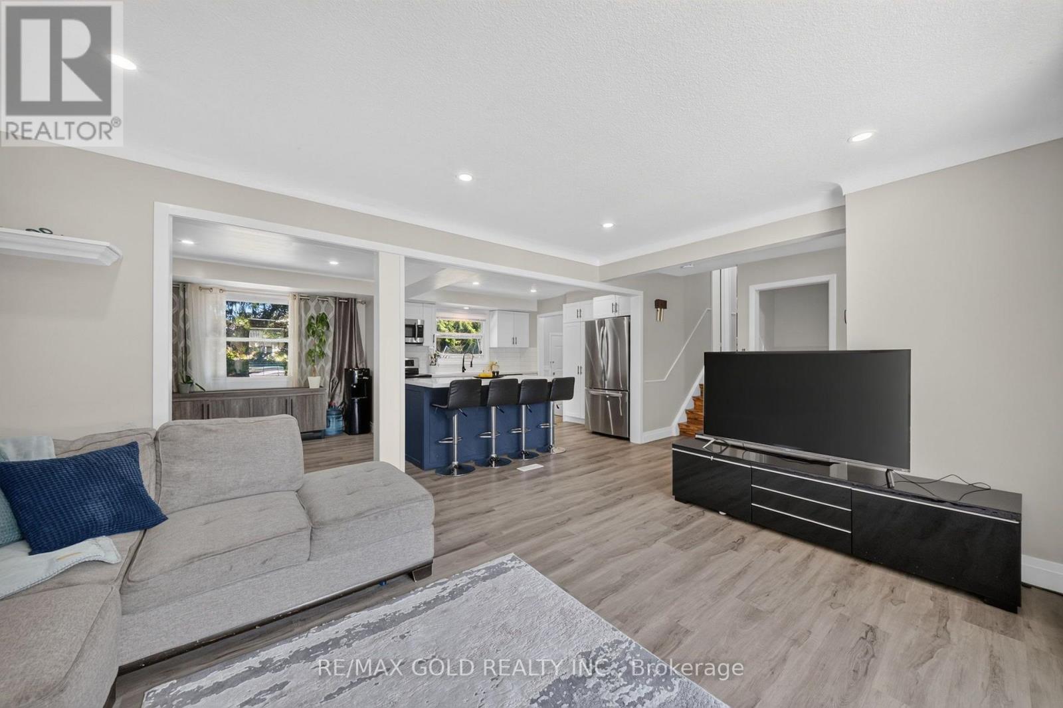
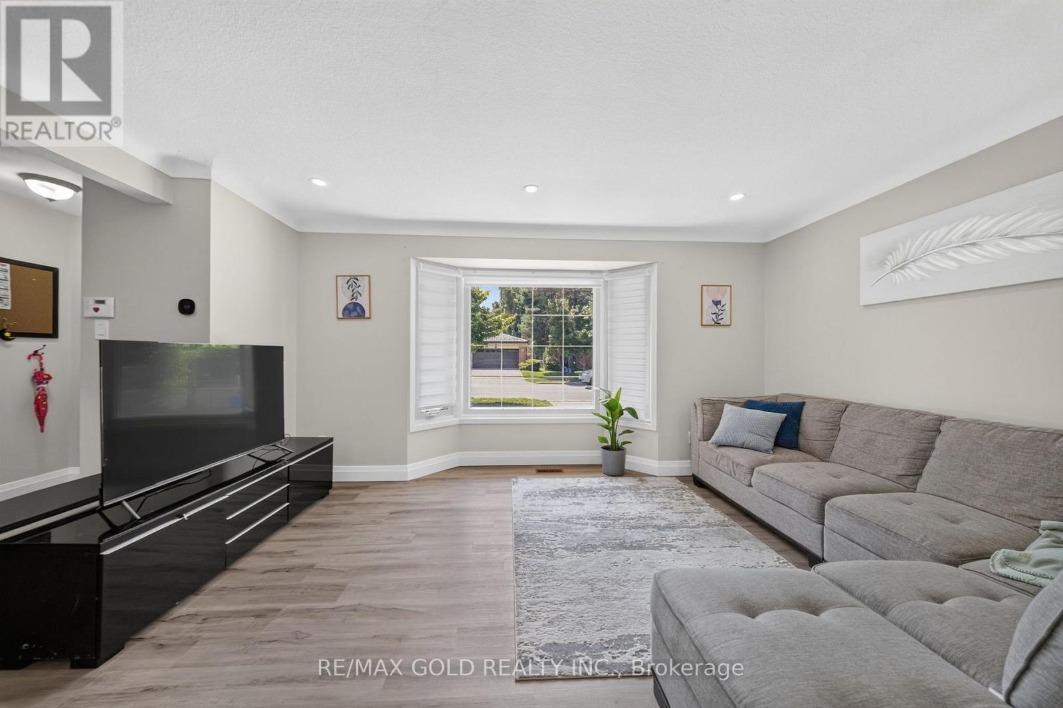
Welcome to this well-cared-for 4-level detached split-level, offering 3+1 bedrooms on an impressive, mature treed lot in a well-established, desirable neighbourhood. The bright main level features a spacious living room highlighted by a large bay window, a practical kitchen with plenty of cabinetry and newer stainless steel appliances, and a comfortable dining area. Upstairs, you'll find three generously sized bedrooms and a full bathroom. The lower level provides additional living space with a large family room, a fourth bedroom, and a convenient powder room. The unfinished basement offers excellent storage and future potential, complete with a laundry area and utility room. Durable fibreglass roof shingles. A fantastic opportunity for buyers seeking generous living space, a beautiful oversized lot, and excellent potential in a sought-after community.
Map data © OpenStreetMap contributors
No open houses are scheduled for this home.
Can't make it? Request a private viewing.
| Sep 30, 2026 | $649,900 | ▼ $19,211 |
| Sep 19, 2026 | $669,111 | First recorded price |
Price changes since Sep 19, 2026.
| Living room | Main level | 6.53 x 3.89 m |
| Kitchen | Main level | 3.28 x 3.38 m |
| Dining room | Main level | 3.58 x 3.38 m |
| Bedroom 3 | Main level | 3.86 x 3 m |
| Bedroom 2 | Second level | 2.87 x 2.54 m |
| Bedroom | Second level | 4.06 x 2.77 m |
| Family room | Lower level | 6.02 x 4.42 m |
| Bedroom | Lower level | 3.25 x 2.77 m |
| Laundry room | Basement | 1 x 3 m |




