 For sale 50
$649,900
2 bed2 bath1,100–1,500 sq ft
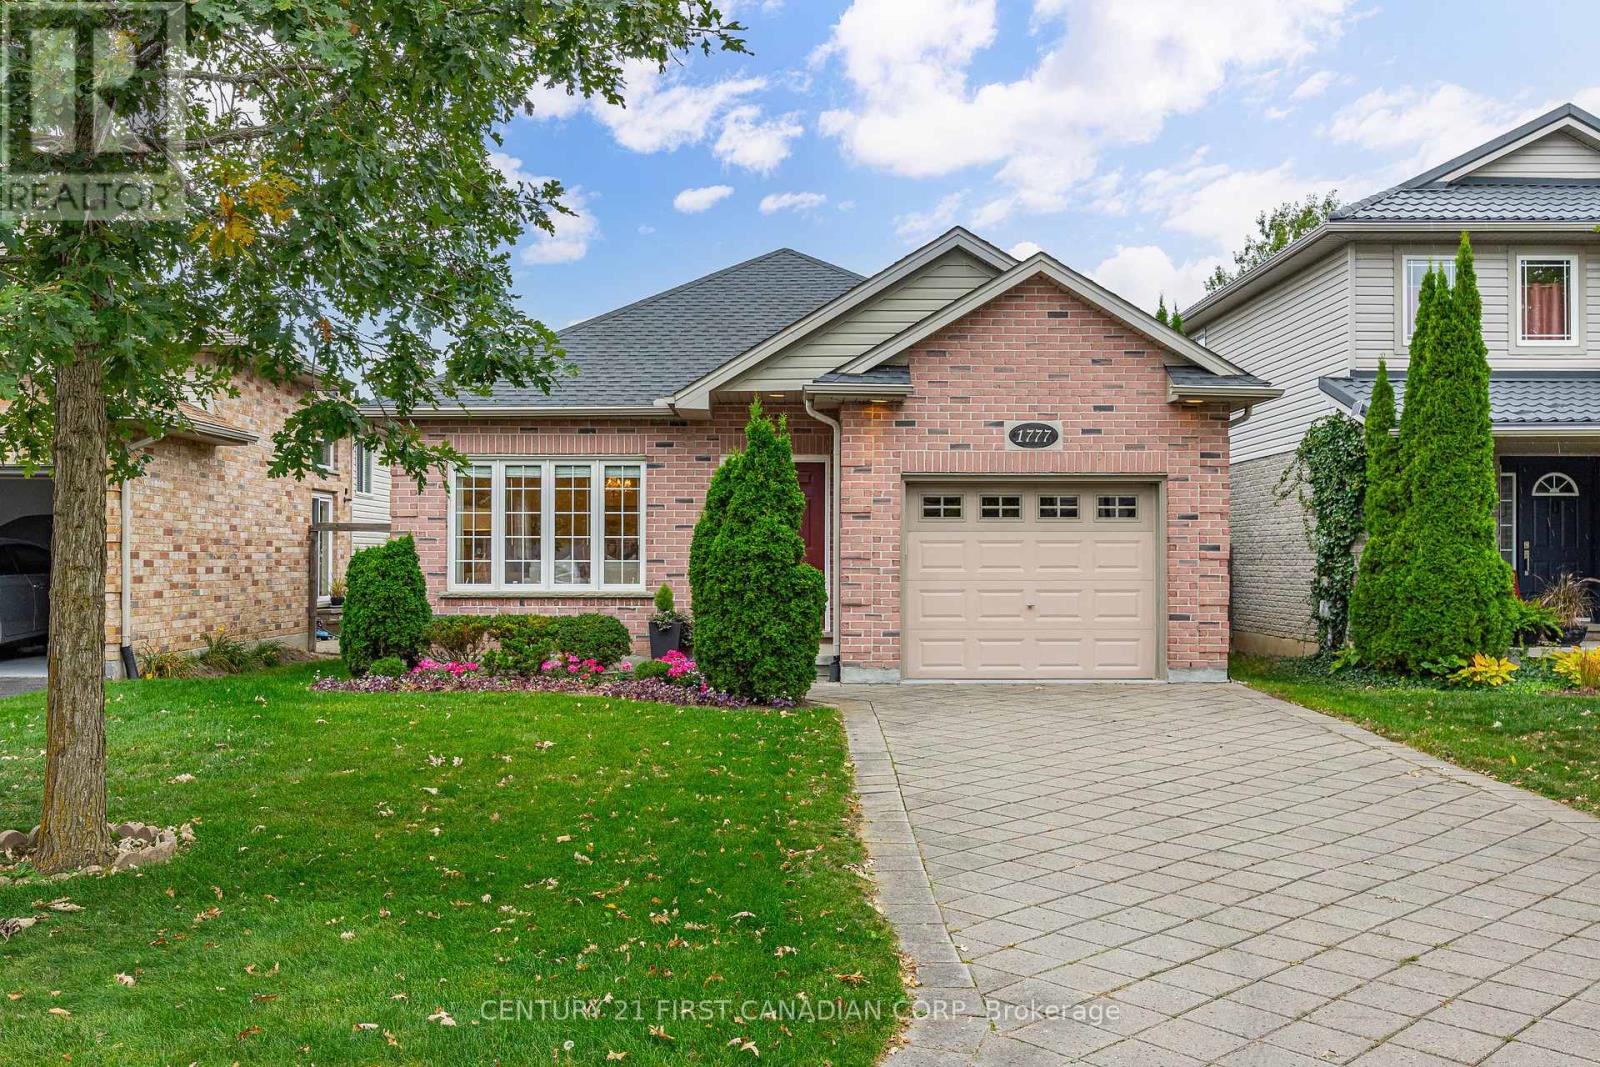
1777 Ennismore Crescent
North E, London North
11 days agoMLS® X13855604
CENTURY 21 FIRST CANADIAN CORP
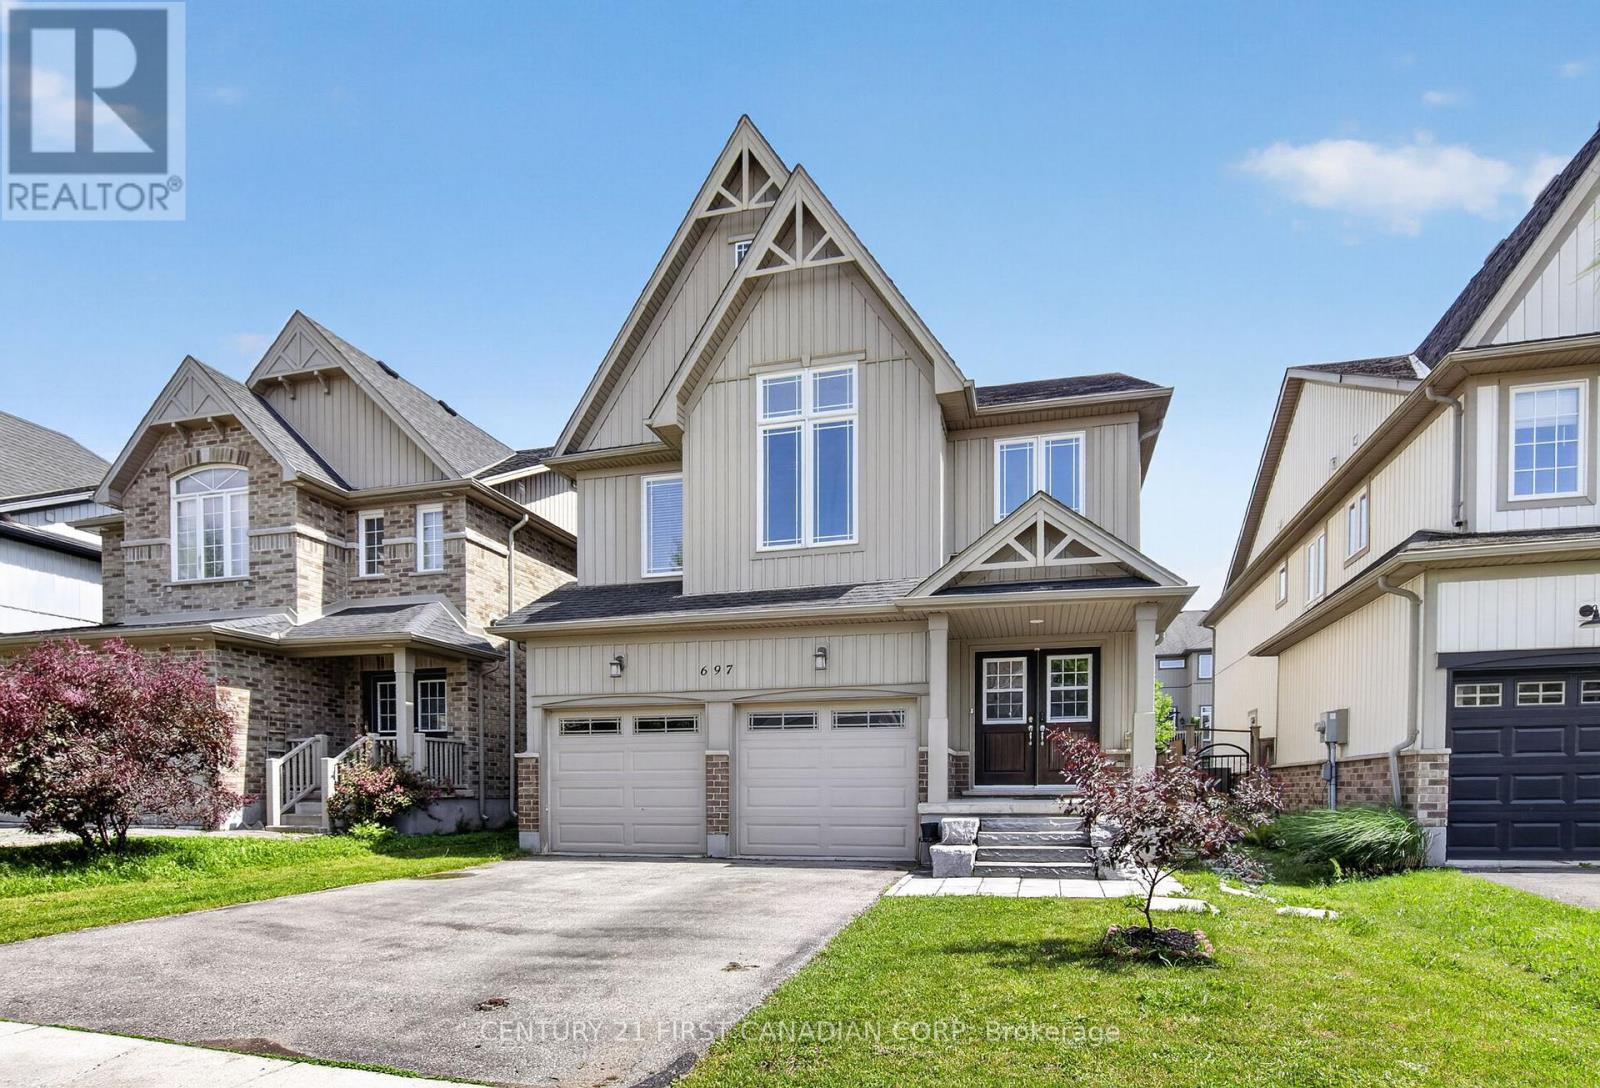
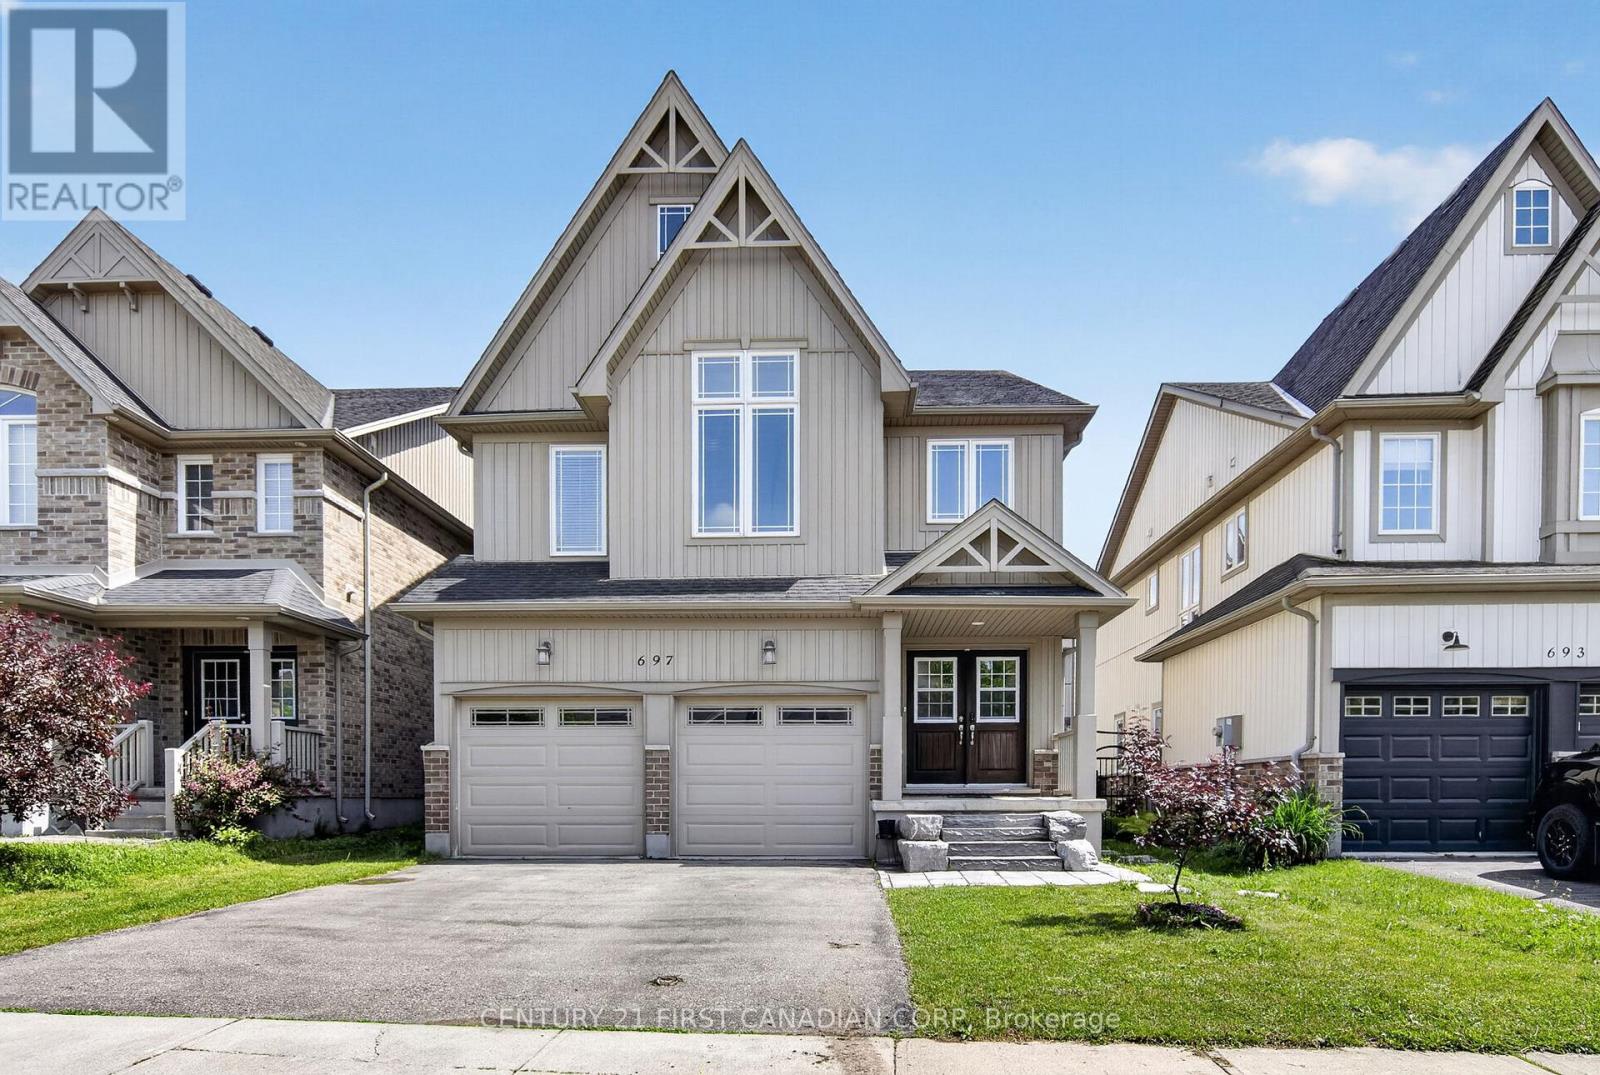

697 Killarney Road
North D, London North, Ontario N5X0C8
For sale· Added
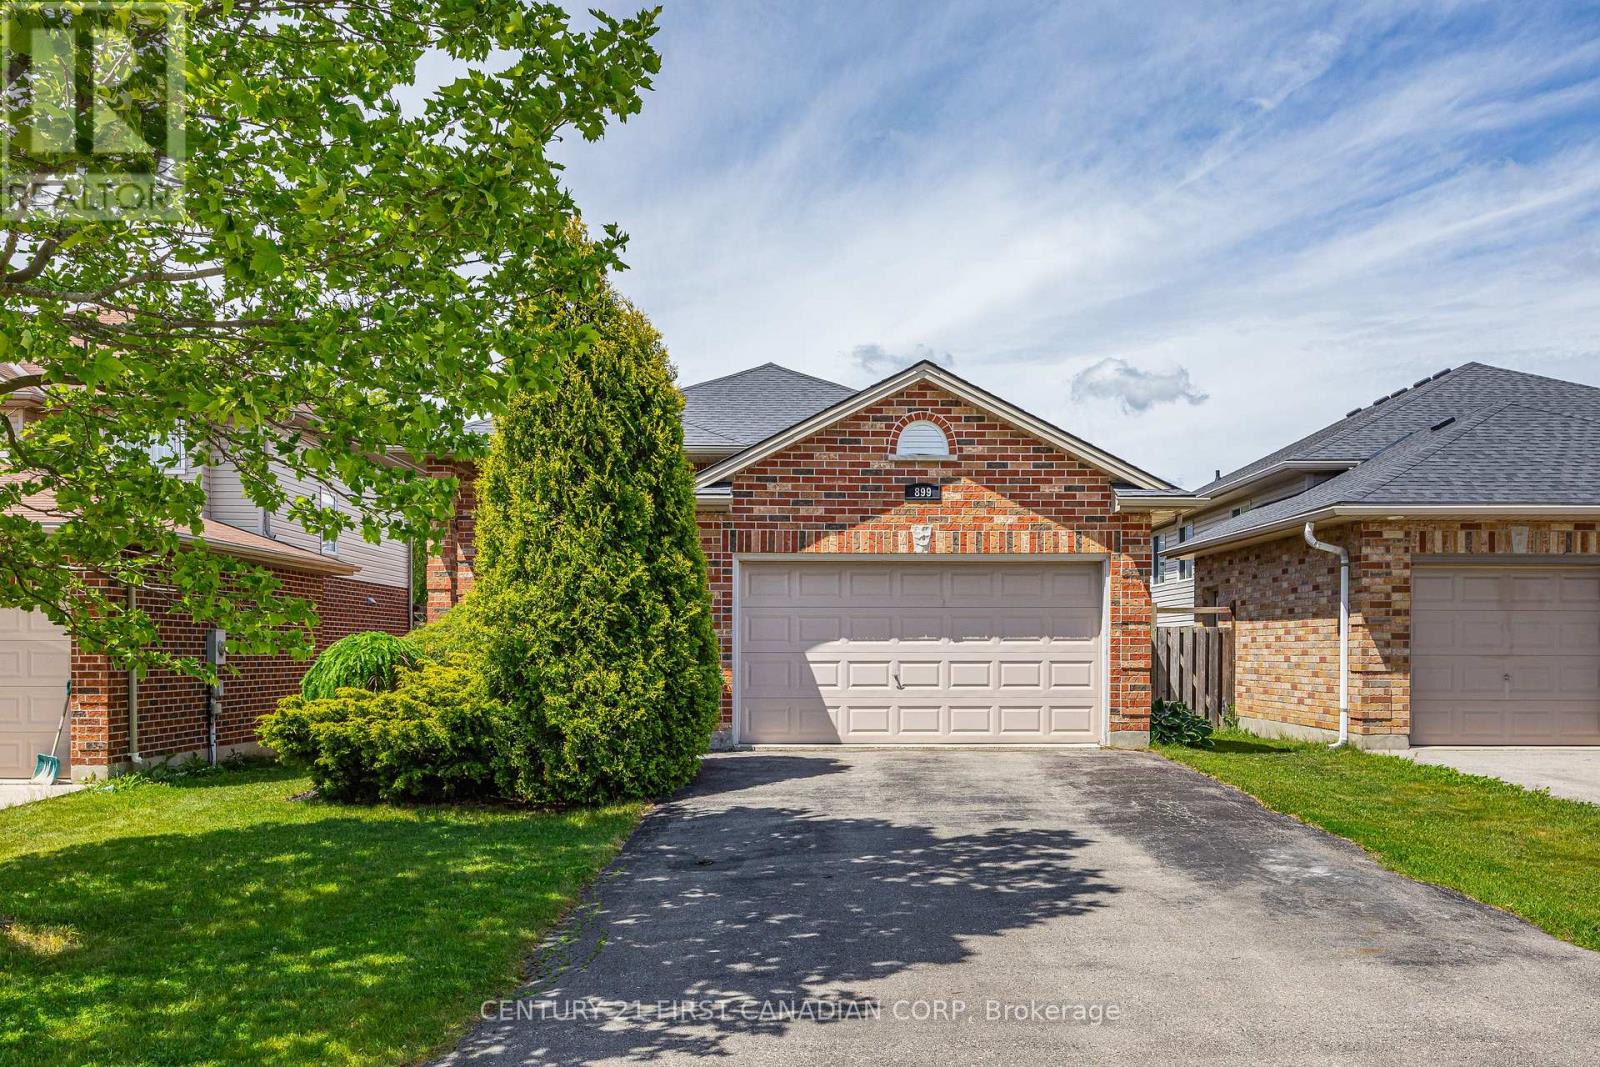
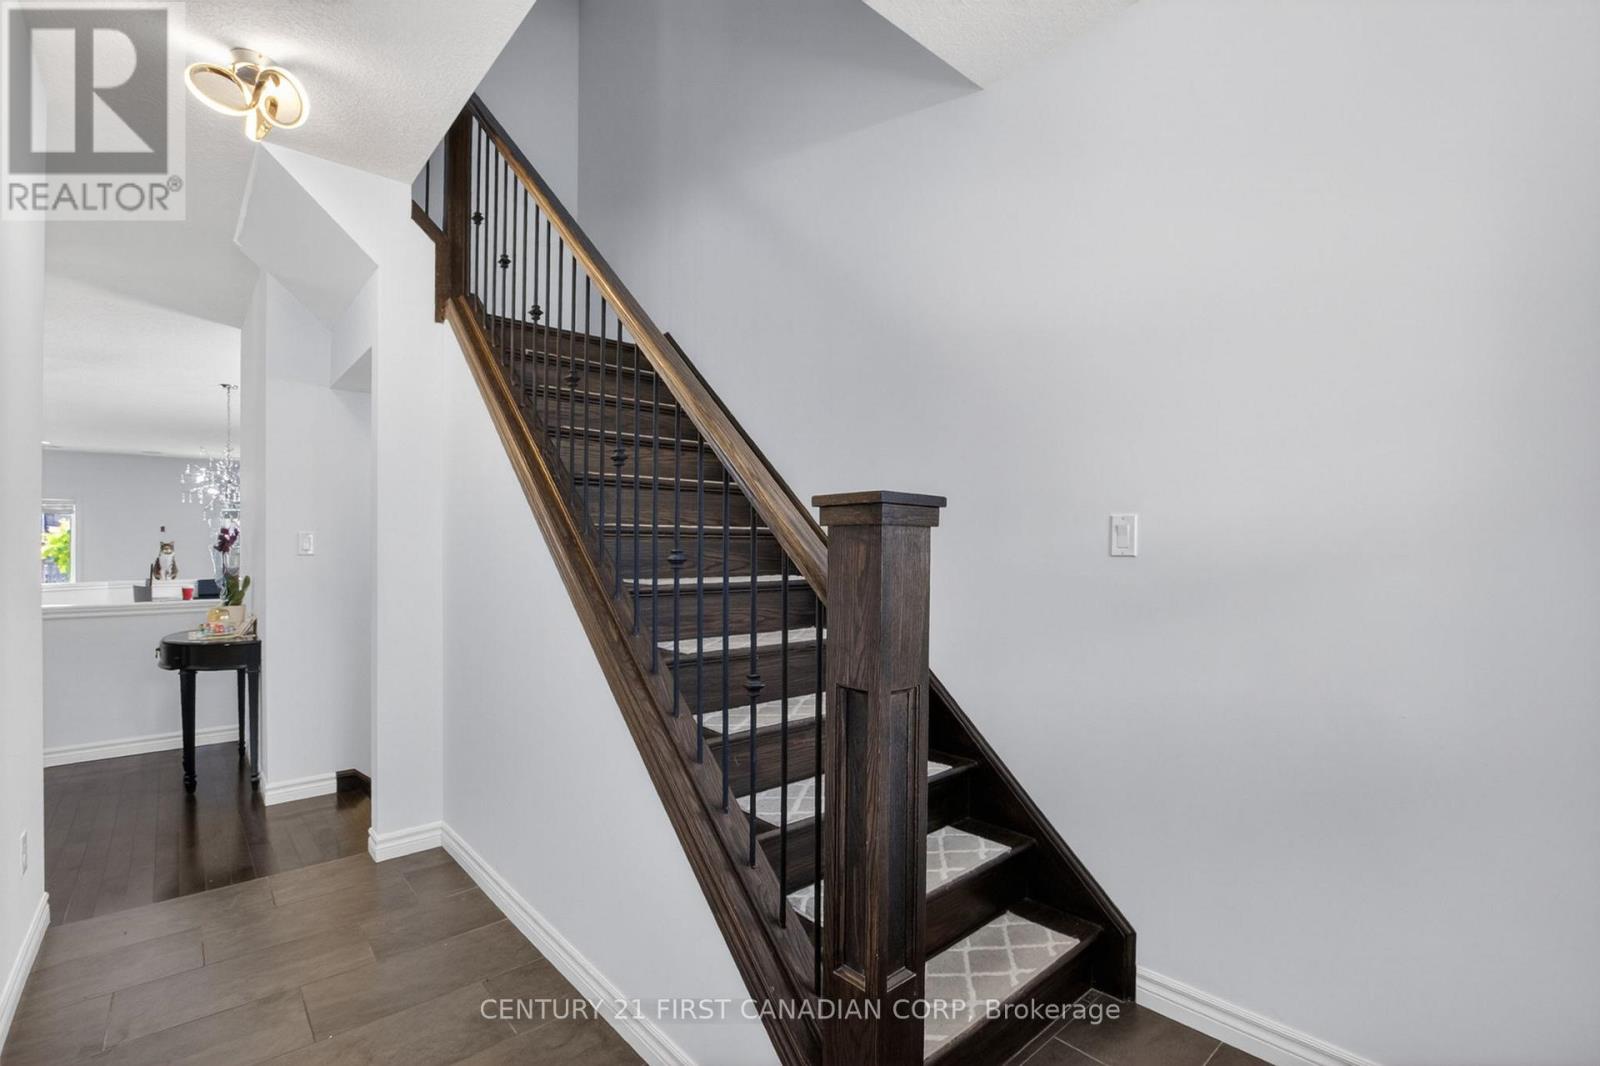
Welcome to this spectacular 2,580 sq. ft. home in the highly sought-after Cedar Hollow community, one of North London's most desirable neighbourhoods. Offering 4 plus 1 spacious bedrooms and 4.5 bathrooms, this beautifully maintained home features an open-concept layout designed for modern living.The main floor showcases 9-foot ceilings, engineered hardwood flooring throughout, elegant wrought-iron spindles, and upgraded lighting fixtures. The oversized custom kitchen is a chef's dream, complete with high-end appliances, a built-in wall oven, granite countertops, and a stylish tiled backsplash. Built-in speakers add to the home's impressive list of upgrades.Upstairs, you'll find a convenient second-floor laundry room and generously sized bedrooms. The spacious primary suite features a walk-in closet, a cozy sitting area, and a luxurious ensuite bath. Additional highlights include a Jack-and-Jill bathroom and a second private ensuite, providing comfort and convenience for family and guests alike.The lower level has a fully completed living space with a full bathroom and additional laundry room and kitchen, perfect for an inlaw suite or for additional rental income.Recently refreshed with new paint throughout, this exceptional home is move-in ready and offers the perfect blend of style, functionality, and location. Don't miss your opportunity to own this beautifully crafted home in Cedar Hollow!
Map data © OpenStreetMap contributors
No open houses are scheduled for this home.
Can't make it? Request a private viewing.
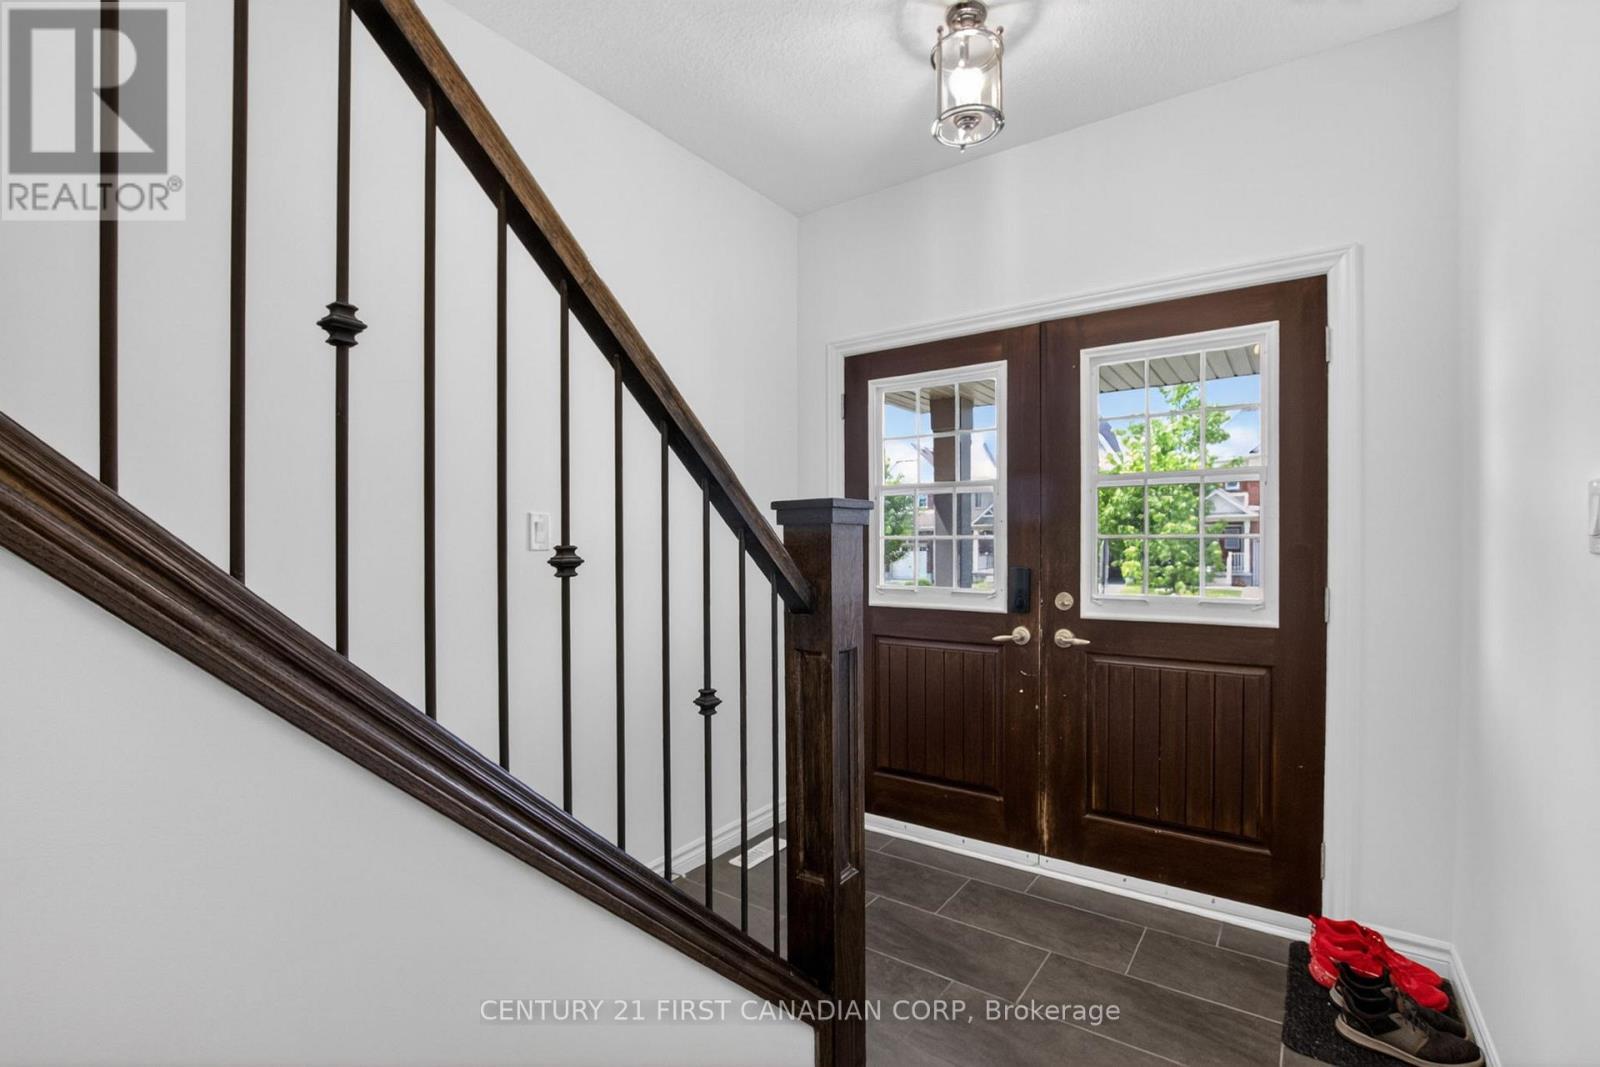
| Foyer | Main level | 3.74 x 2.37 m |
| Bedroom 4 | Upper Level | 3.14 x 3.75 m |
| Other | Upper Level | 3 x 1.93 m |
| Kitchen | Basement | 3.35 x 2.13 m |
| Laundry room | Basement | 3.56 x 2.19 m |
| Living room | Basement | 4.26 x 5.24 m |
| Bedroom 5 | Basement | 2.98 x 4.26 m |
| Office | Basement | 2.71 x 3.41 m |
| Kitchen | Main level | 5.33 x 3.41 m |
| Dining room | Main level | 3.12 x 4.2 m |
| Living room | Main level | 4.5 x 4.87 m |
| Eating area | Main level | 3.29 x 1.76 m |
| Mud room | Main level | 3.42 x 2.3 m |
| Laundry room | Upper Level | 1.72 x 2.4 m |
| Primary Bedroom | Upper Level | 4.67 x 4.41 m |
| Bedroom 2 | Upper Level | 4.67 x 3.45 m |
| Bedroom 3 | Upper Level | 3.44 x 4.16 m |