
 For sale 50
$529,900
3 bed4 bath2,000–2,249 sq ft
1960 Dalmagarry Road #71
North E, London North
19 days agoMLS® X13825186
ROYAL LEPAGE TRILAND REALTY
71 Meadowridge Road
North M, London North, Ontario N6H5E6
For sale· Added
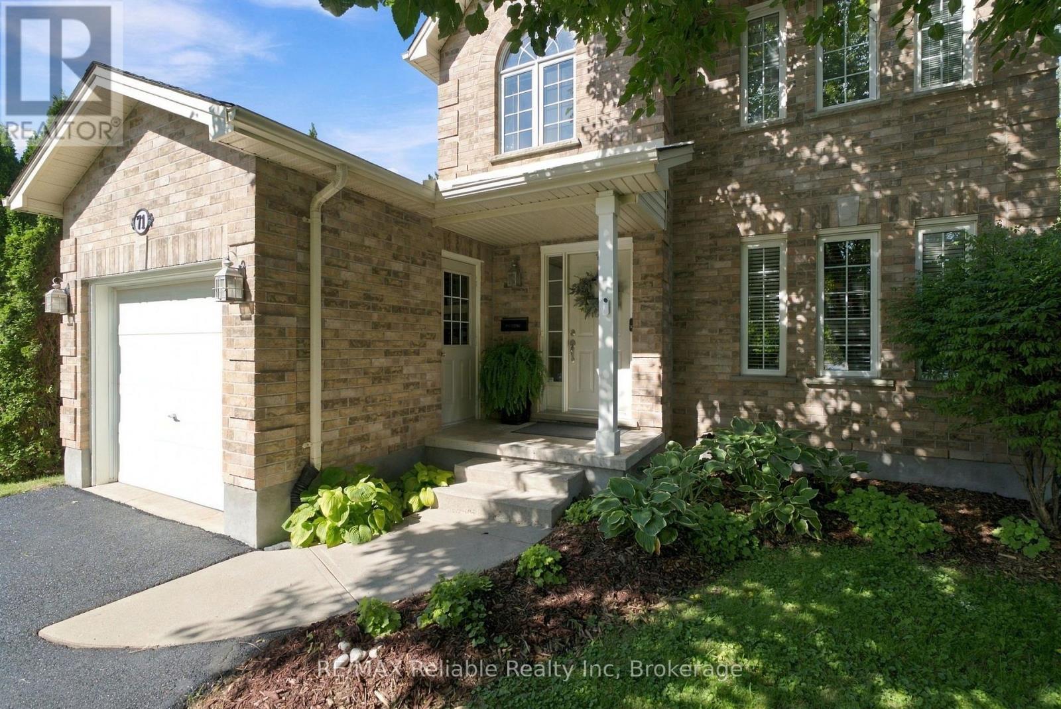
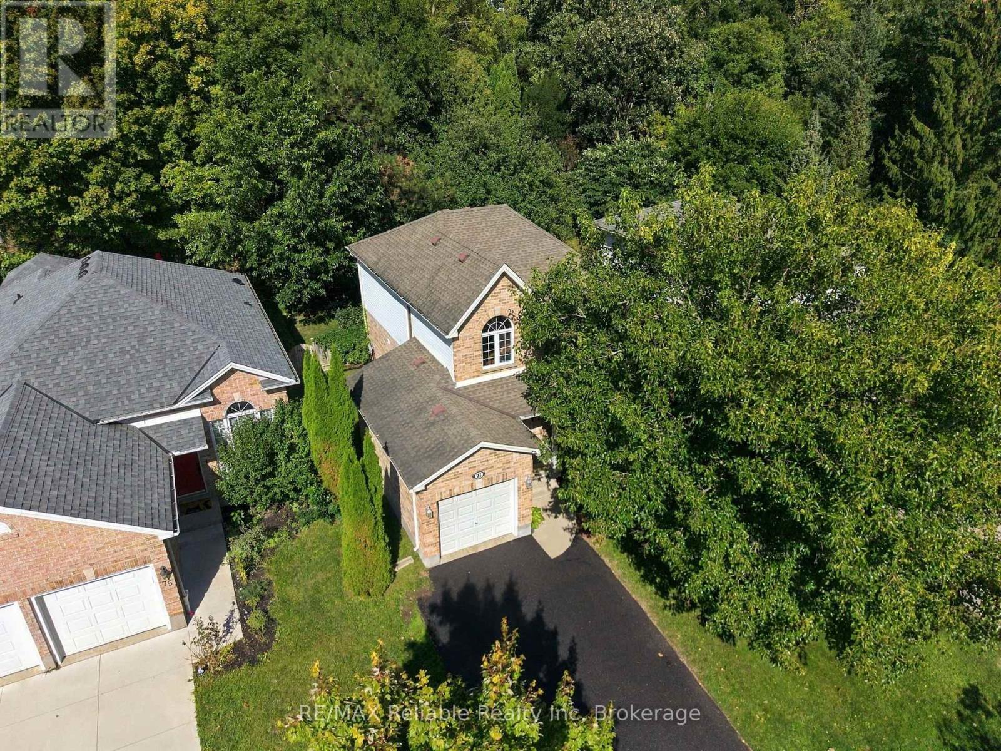
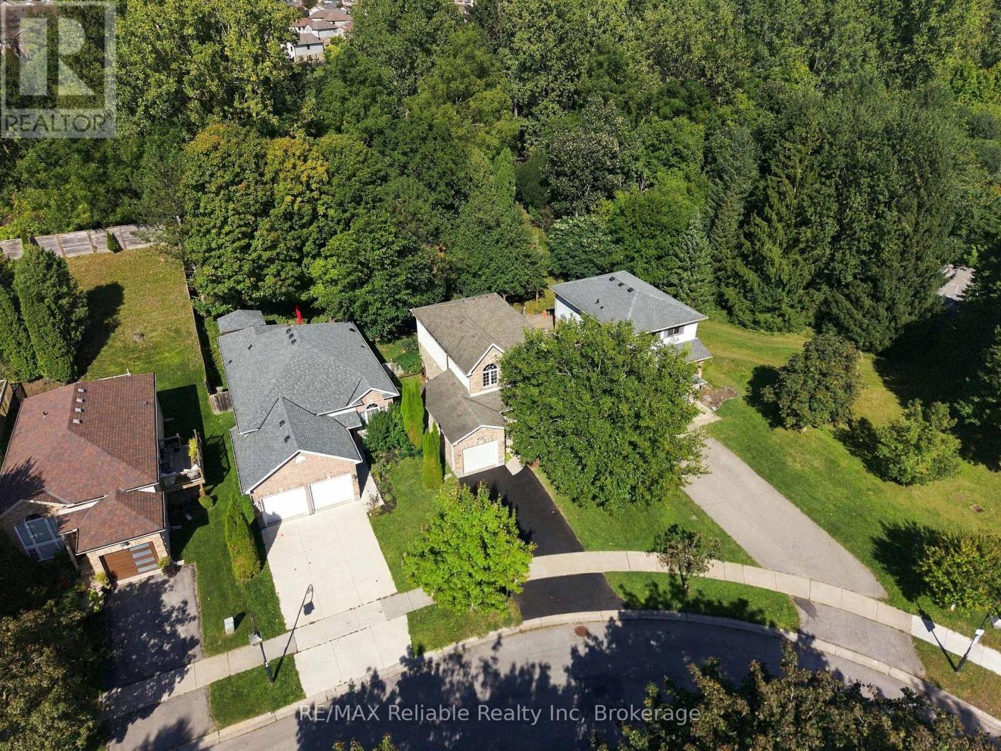
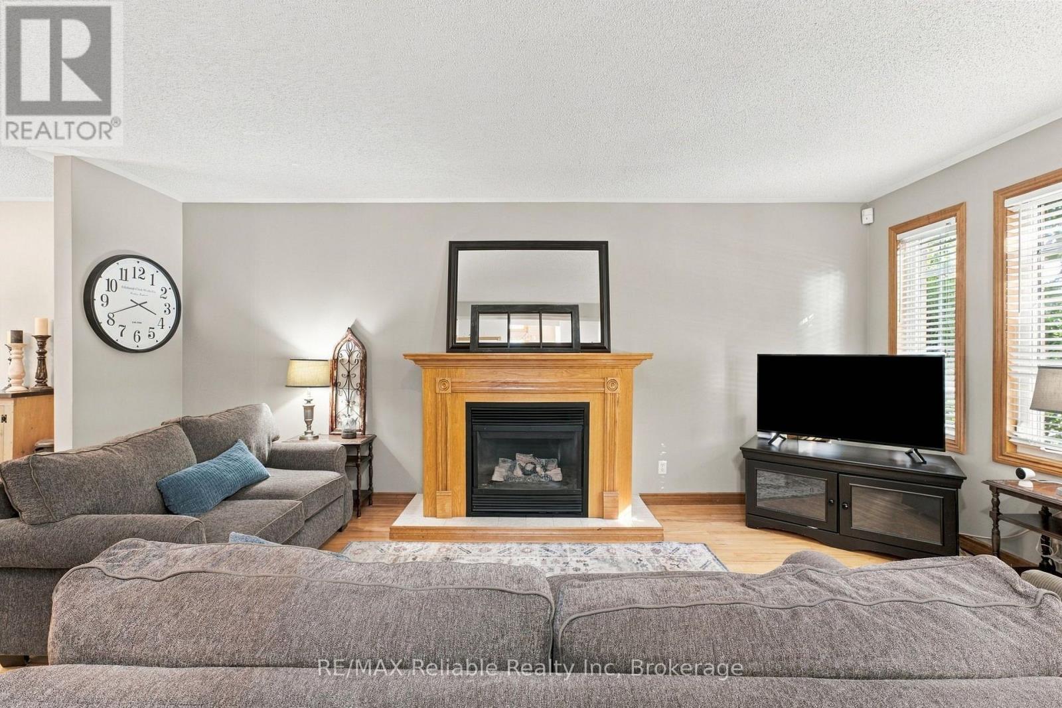
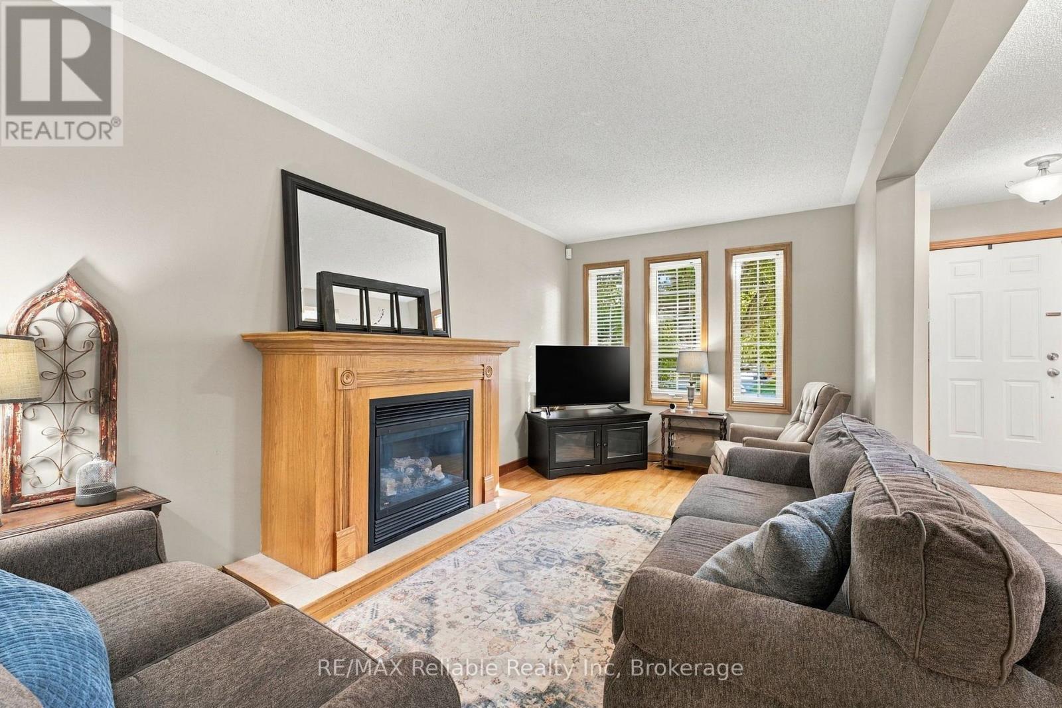
Welcome to Oakridge! This sweet 3-bedroom home is nestled on a quiet, family-friendly street just a couple of doors down from beautiful Huntington Park. Enjoy the convenience of stepping out your door for a walk with the dog, letting the kids enjoy the playground, or simply taking in the peaceful green space right nearby. Inside, you'll find a warm and inviting layout with a comfortable kitchen and dining area overlooking the beautifully treed backyard and deck-a lovely setting for morning coffee, family meals or entertaining friends. The living room features a cozy gas fireplace, creating the perfect spot to relax at the end of the day. With 3 large bedrooms upstairs and a second level laundry room (currently used as a dressing room), it makes doing that task a little easier. The secure backyard is ideal for children, pets and outdoor enjoyment, with a newer fence providing added privacy and peace of mind. The furnace and air conditioning were updated in 2024, giving you important modern improvements already taken care of. There's a rec room in the lower level that would be perfect for a hobby, home theatre den or kids play room. A roughed in bathroom is there too along with another laundry facility as part of a large neat storage area. The Location is another highlight, with Clara Brenton Public School, Oakridge Secondary School and St. Paul Catholic School all nearby, making this a convenient choice for families. A great neighbourhood, wonderful neighbours, a fantastic park just steps away, great shopping nearby and a home that's ready to enjoy-this is a wonderful opportunity for first-time buyers, or if you're downsizing or a growing family looking for a place to put down roots in Oakridge. Come see why this one is so easy to call home!
Map data © OpenStreetMap contributors
No open houses are scheduled for this home.
Can't make it? Request a private viewing.
| Living room | Main level | 2.86 x 5.86 m |
| Utility room | Basement | 3.17 x 7.23 m |
| Utility room | Basement | 5.45 x 2.91 m |
| Foyer | Main level | 1.84 x 2.02 m |
| Kitchen | Main level | 3.17 x 5.23 m |
| Dining room | Main level | 2.96 x 3.65 m |
| Bathroom | Main level | 1.22 x 1.47 m |
| Primary Bedroom | Second level | 5.57 x 3.3 m |
| Bedroom 2 | Second level | 2.64 x 3.58 m |
| Bedroom 3 | Second level | 2.76 x 2.91 m |
| Laundry room | Second level | 2.31 x 1.83 m |
| Bathroom | Second level | 2.64 x 2.54 m |
| Recreational, Games room | Basement | 4.12 x 7.72 m |




