 For sale 50
$979,999
3 bed4 bath2,000–2,500 sq ft
16 Fitzwilliam Boulevard
North L, London North
2 months agoMLS® X13577974
THE REALTY FIRM INC.
754 Riverside Drive
North Q, London North, Ontario N6H2S4
For sale· Added
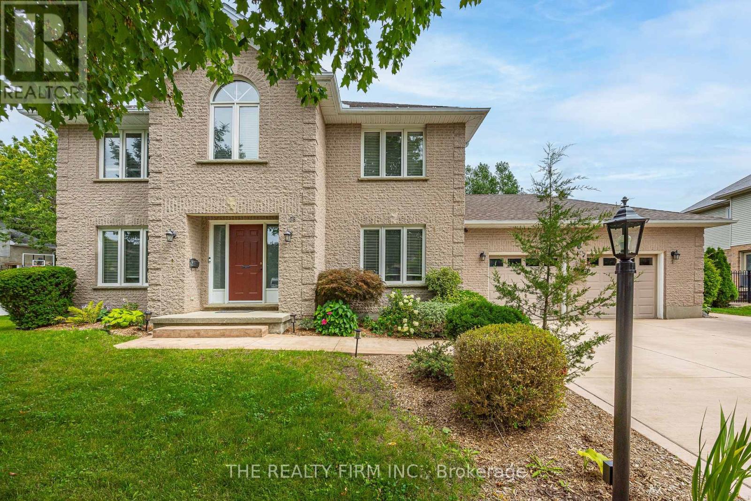
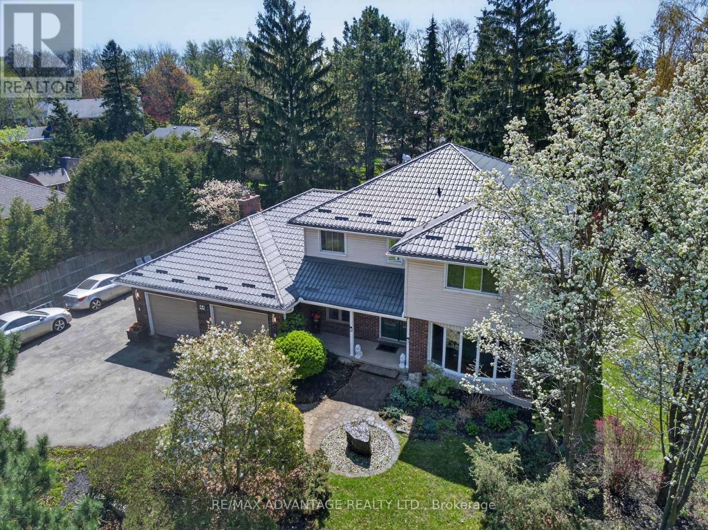
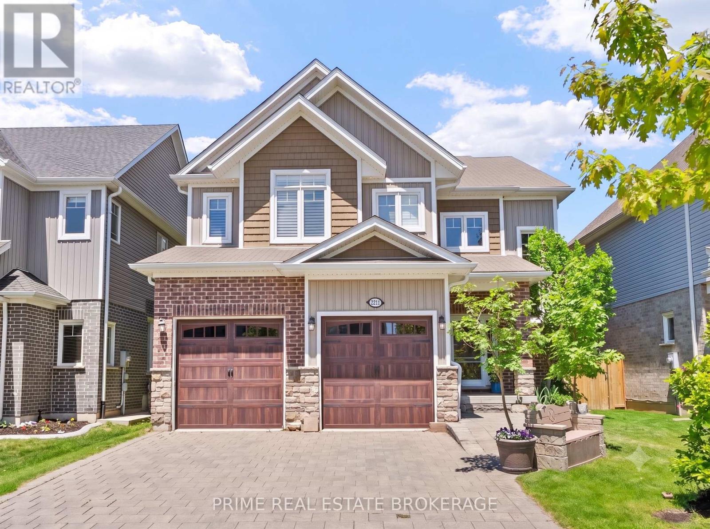
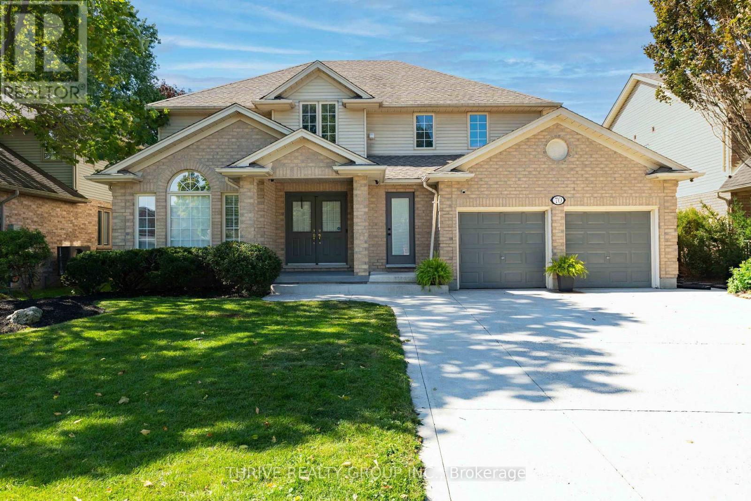
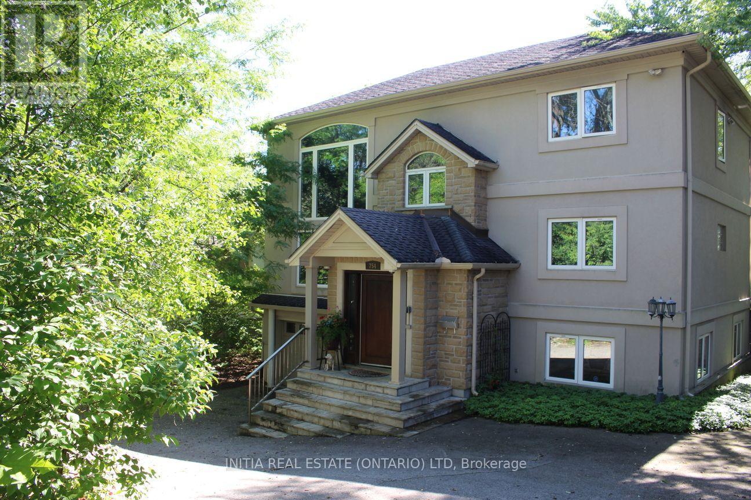
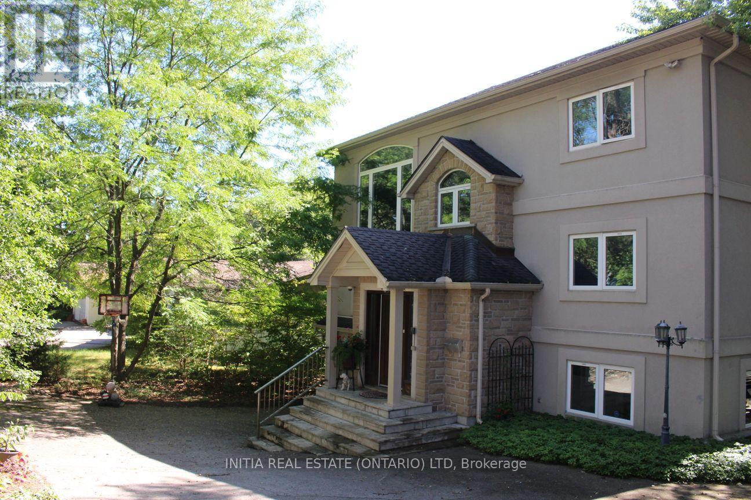
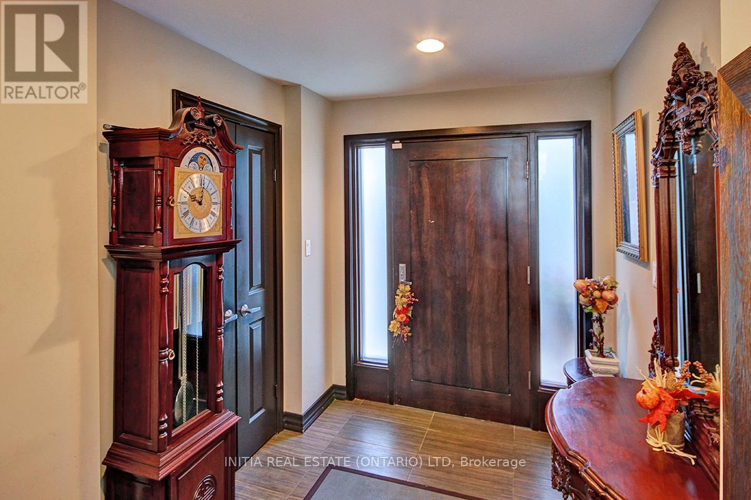
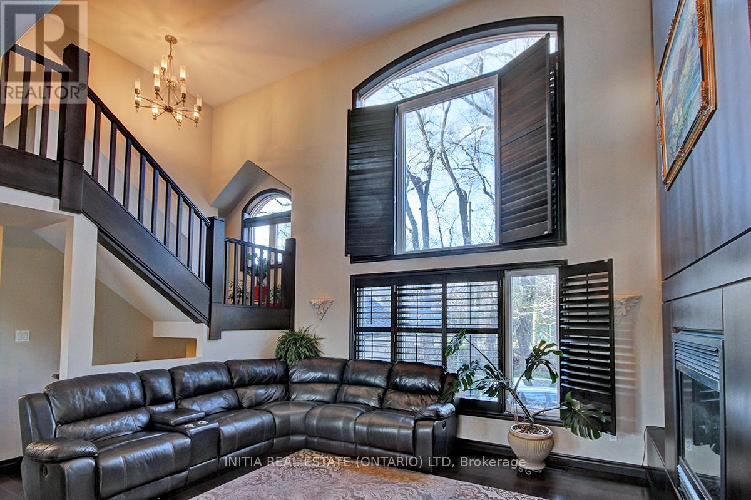
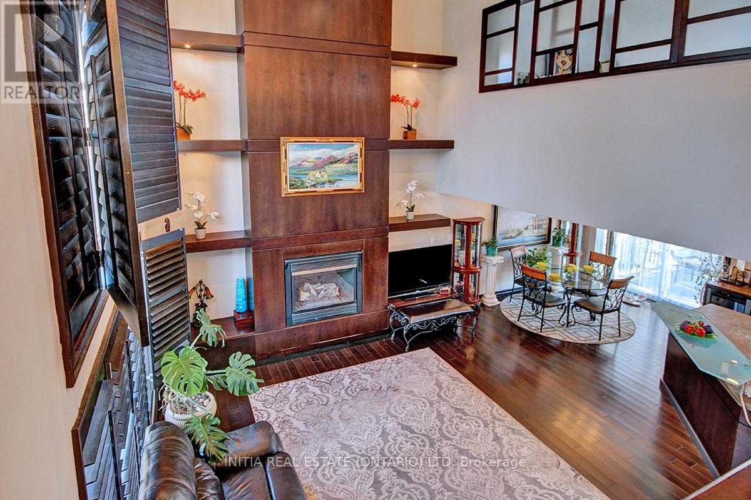
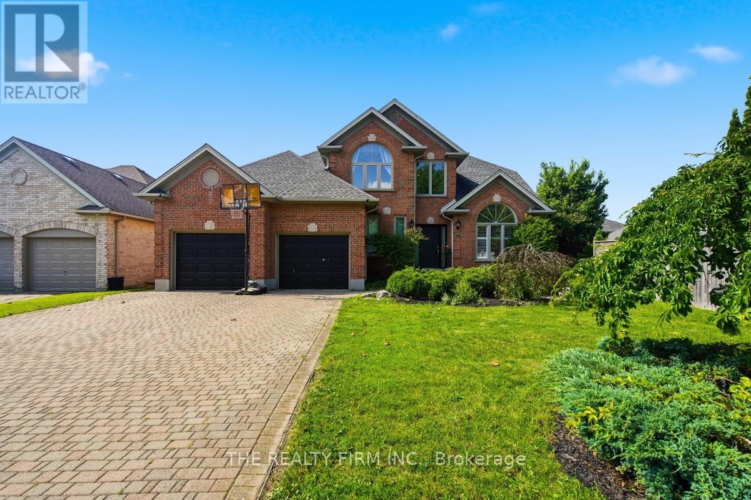
Welcome to 754 Riverside Drive in London - a rare opportunity offering river views and a highly desirable multi-level layout. This spacious home features over 2,000 sq. ft. of living space, including two bedrooms on the main floor and two additional bedrooms on the second level. Bright and airy throughout, the open-concept main level showcases soaring ceilings and large windows filled with natural light. The standout oversized primary suite offers a large walk-in closet and a spacious ensuite bathroom, creating a true private retreat. The finished walkout basement adds incredible flexibility with direct backyard access - ideal for entertaining or in-law suite potential. Located on prestigious Riverside Drive, just steps from the Thames River, trails, parks, and amenities.
Map data © OpenStreetMap contributors
No open houses are scheduled for this home.
Can't make it? Request a private viewing.
| Bedroom | Main level | 3.73 x 2.99 m |
| Bedroom | Main level | 4.44 x 3.56 m |
| Primary Bedroom | Second level | 5.48 x 3.55 m |
| Bedroom | Second level | 4.26 x 4.11 m |
| Family room | Lower level | 7.32 x 5.2 m |