
 NewFor sale 50
$519,000
3 bed3 bath1,600–1,799 sq ft
30 Doon Drive #32
North G, London North
5 days agoMLS® X13875628
SUTTON GROUP - SELECT REALTY
782 Reeves Avenue
North I, London North, Ontario N6G5K3
For sale· Added
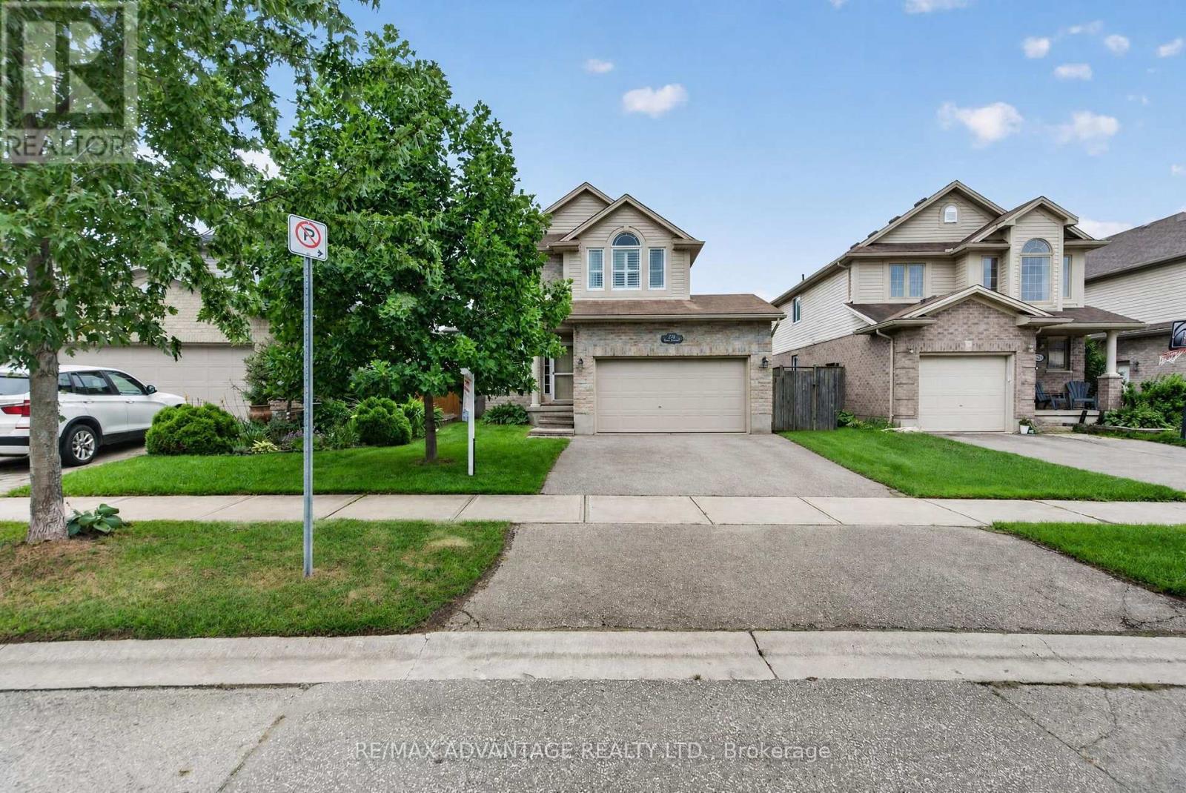
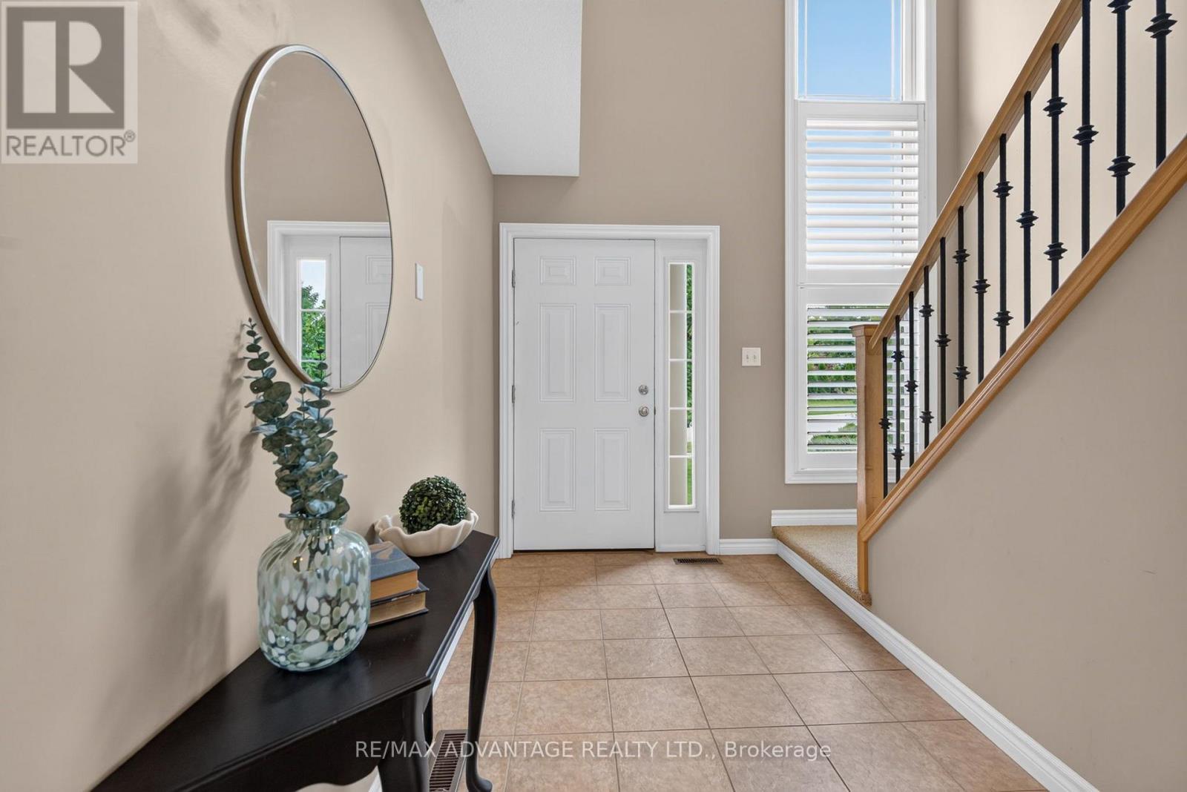
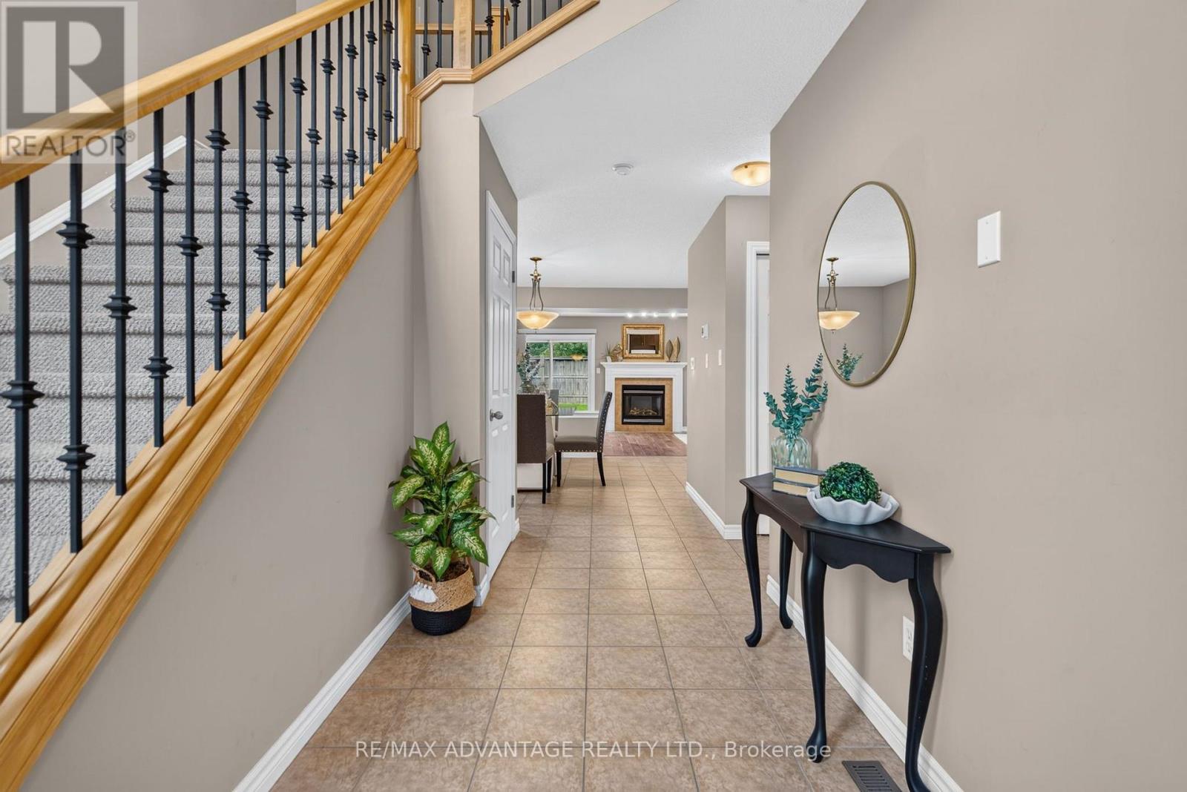
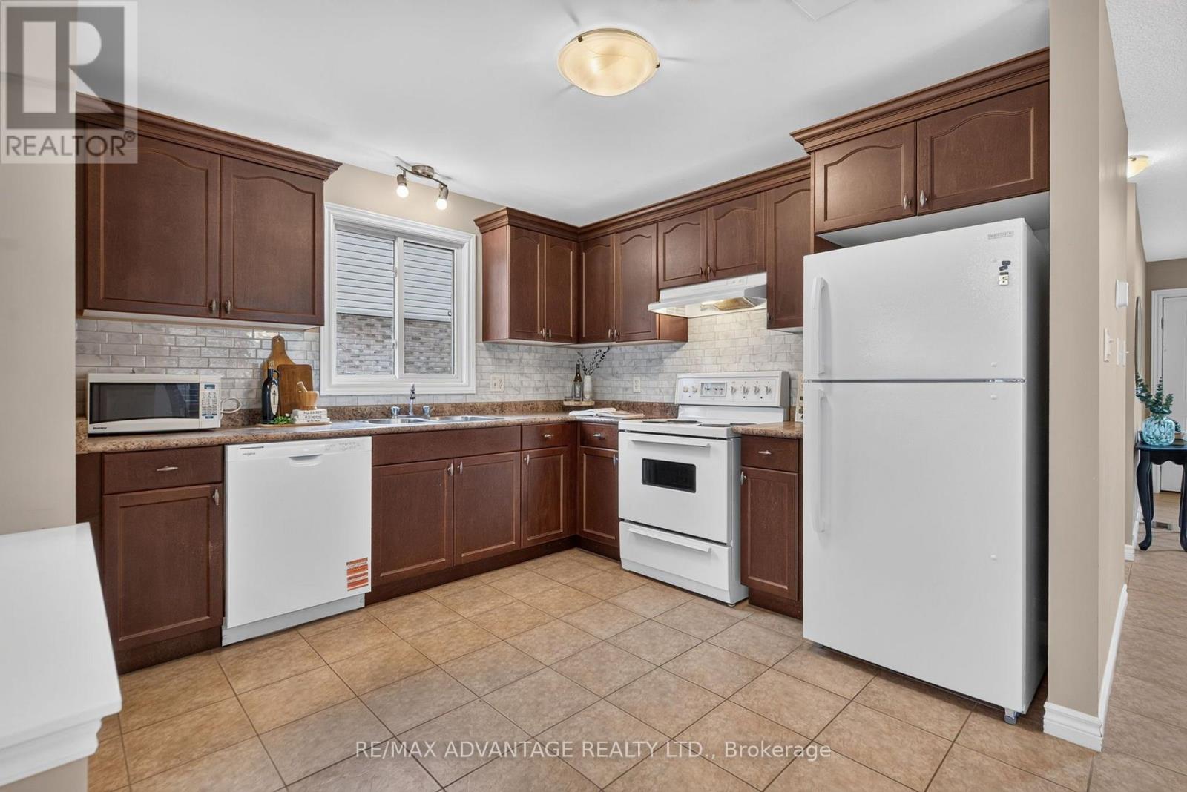
Welcome to this beautifully maintained, one-owner Kenmore-built home in sought-after Northwest London! This inviting home features a bright, open-concept floor plan and a neutral décor throughout. Ideally located close to Masonville shopping, Western University, University Hospital, the Aquatic Centre, restaurants, and numerous amenities. The main living area offers a spacious and comfortable layout, highlighted by a gas fireplace in the living room and upgraded stair railings. Patio doors provide easy access to the sundeck, overlooking the fully fenced backyard-perfect for relaxing or entertaining. The lower level is fully finished and offers a versatile rec room, bedroom, and full bathroom. This space is currently occupied by a tenant who will be leaving in October, providing an excellent opportunity for additional living space, a home office, guest accommodations, or potential rental income. Additional highlights include a brand-new dishwasher and fridge, California shutters throughout, custom-fit blackout curtains in master bedroom, new flooring, excellent upkeep, and a fantastic location in one of Northwest London's most desirable neighbourhoods. A wonderful opportunity for homeowners, investors, or families looking for a well-cared-for and move-in ready home in a prime location!
Map data © OpenStreetMap contributors
No open houses are scheduled for this home.
Can't make it? Request a private viewing.
| Oct 7, 2026 | $685,000 | ▼ $29,900 |
| Sep 9, 2026 | $714,900 | First recorded price |
Price changes since Sep 9, 2026.
| Bathroom | Second level | 1.94 x 2.28 m |
| Bathroom | Second level | 2.99 x 1.56 m |
| Bathroom | Basement | 3 x 1.51 m |
| Utility room | Basement | 1.75 x 4.06 m |
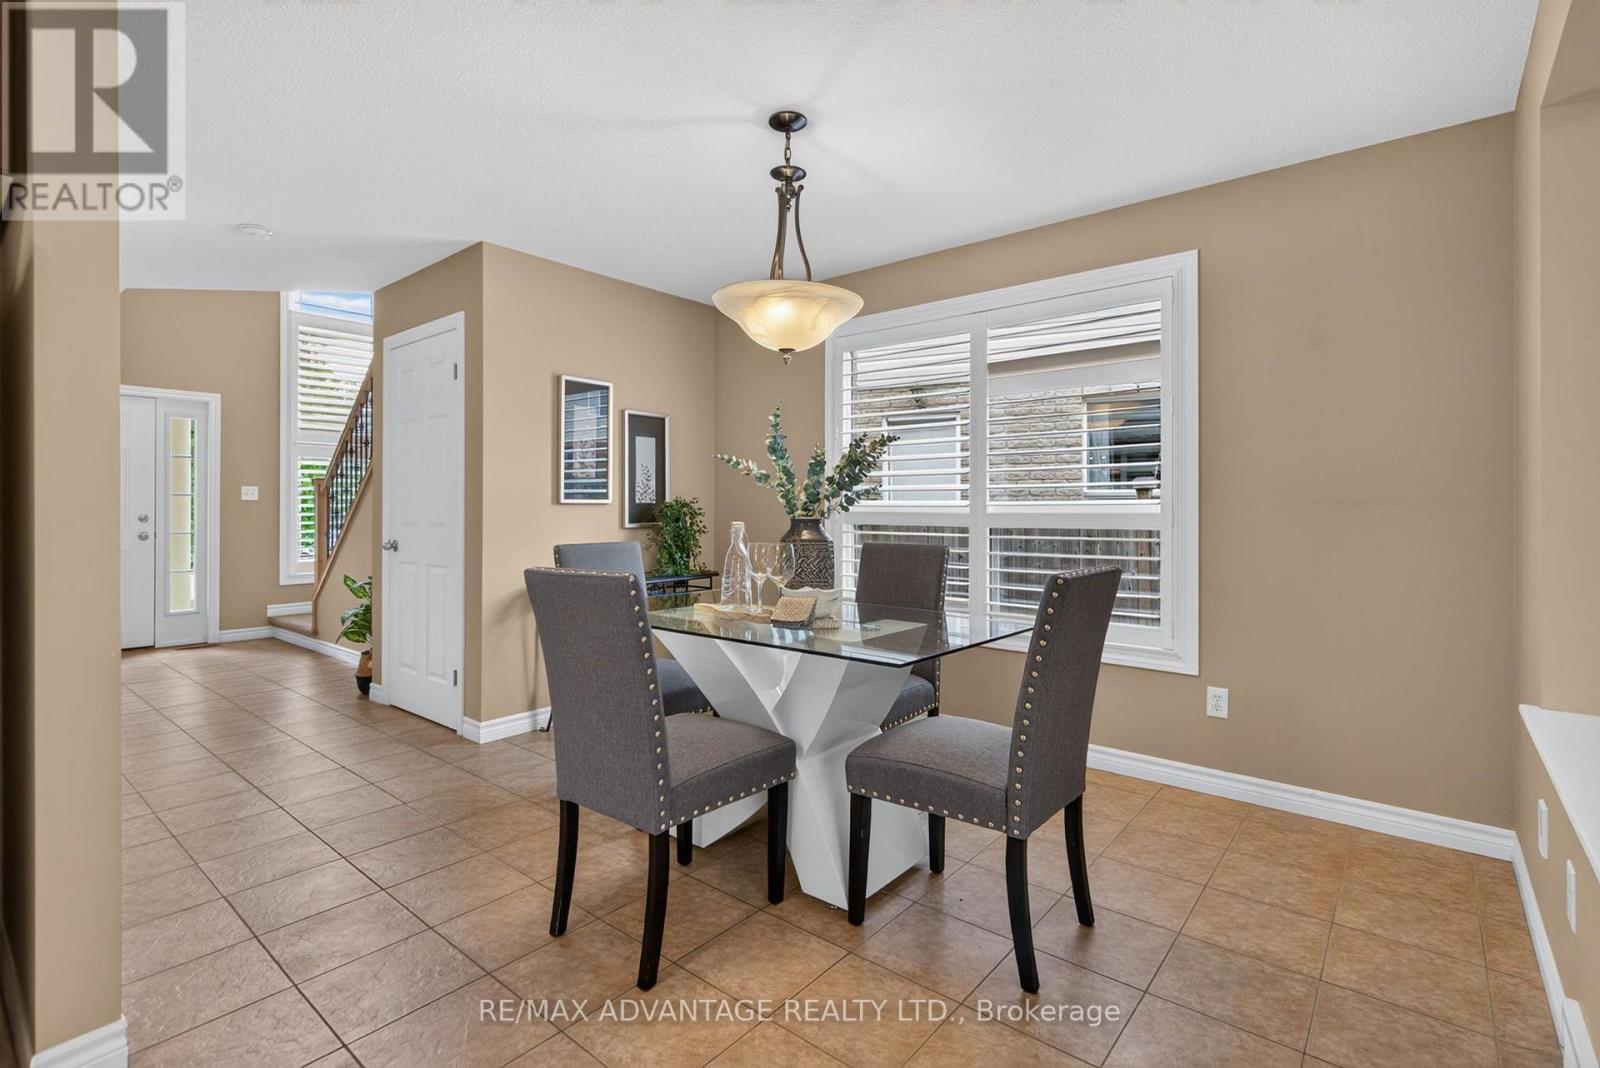
| Dining room | Main level | 3.01 x 3.81 m |
| Foyer | Main level | 2.98 x 4.22 m |
| Primary Bedroom | Second level | 3.53 x 4.53 m |
| Bedroom 2 | Second level | 2.99 x 4.74 m |
| Bedroom 3 | Second level | 3.04 x 3.5 m |
| Bedroom 4 | Basement | 3 x 3.82 m |
| Recreational, Games room | Basement | 6.14 x 3.49 m |
| Bathroom | Main level | 1.33 x 1.78 m |




