 For sale 50
$649,999
3 bed3 bath1,500–2,000 sq ft
714 Oakcrossing Road
North M, London North
2 months agoMLS® X13672672
RE/MAX REAL ESTATE CENTRE INC.
836 Manchester Road
North L, London North, Ontario N6H4J6
For sale· Added
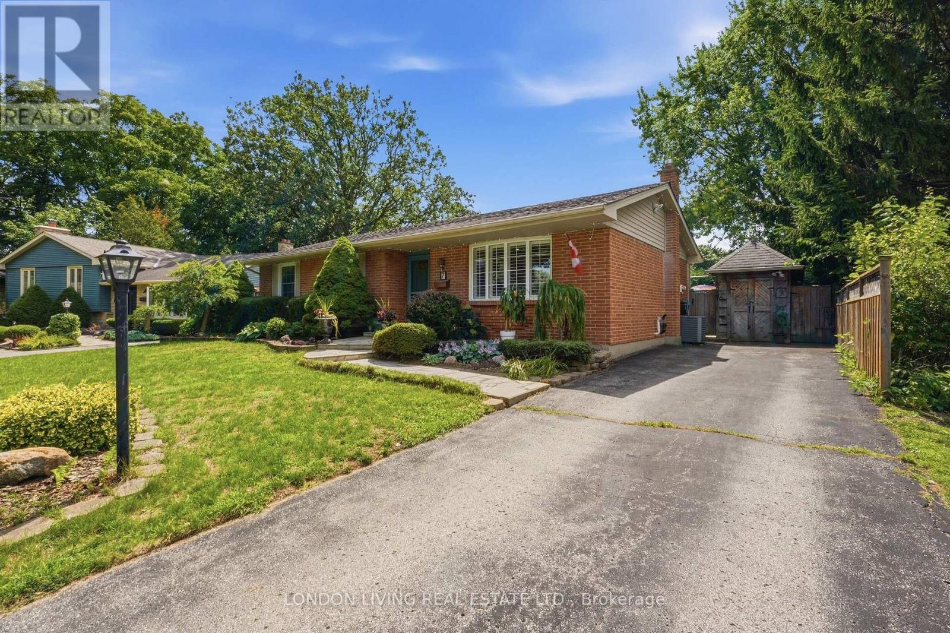
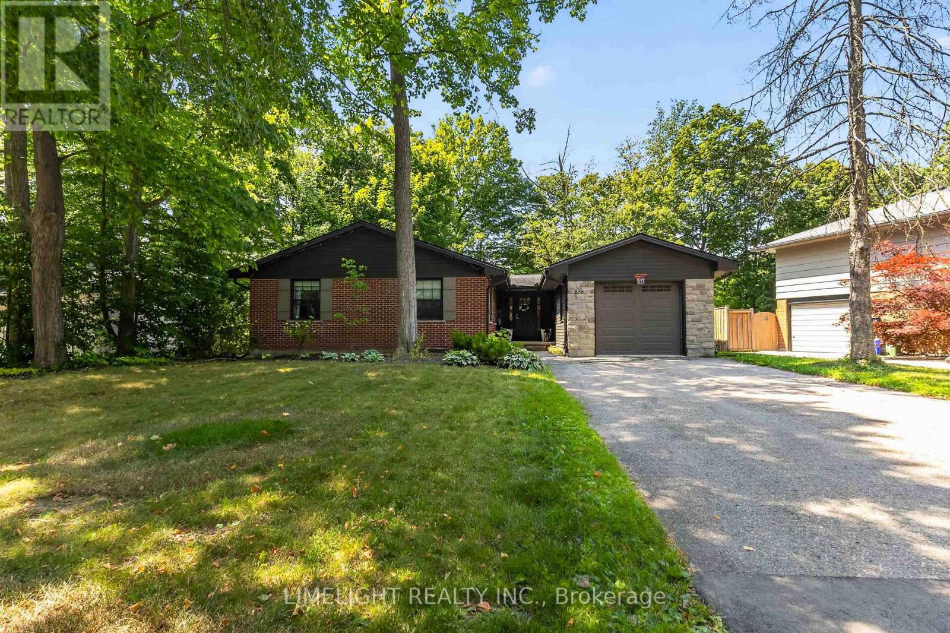
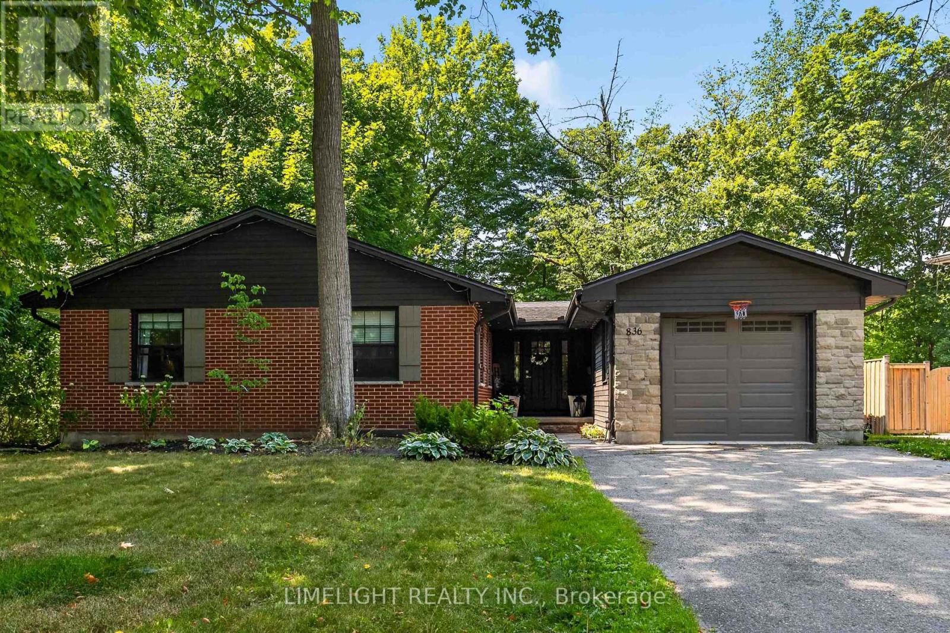
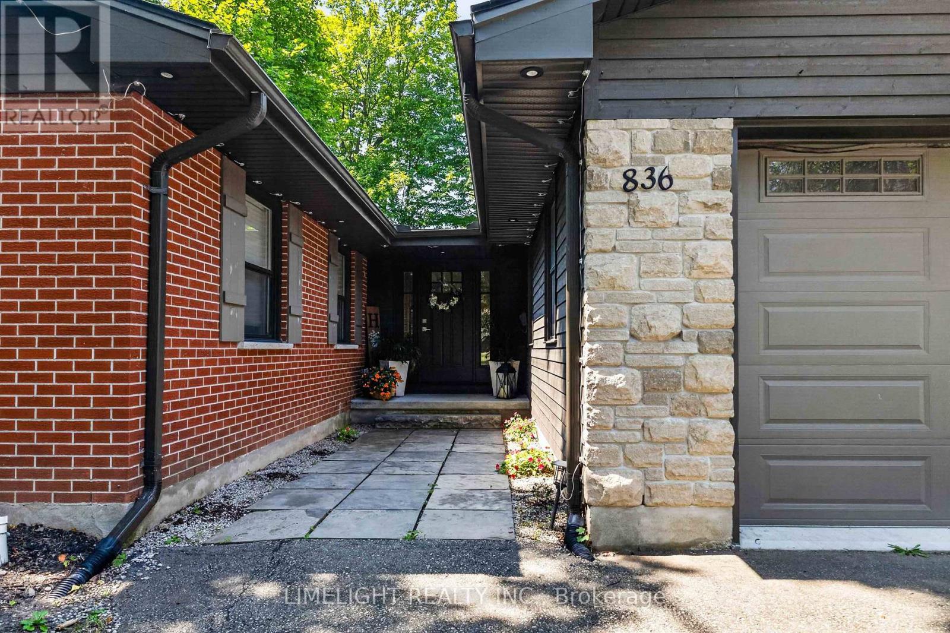
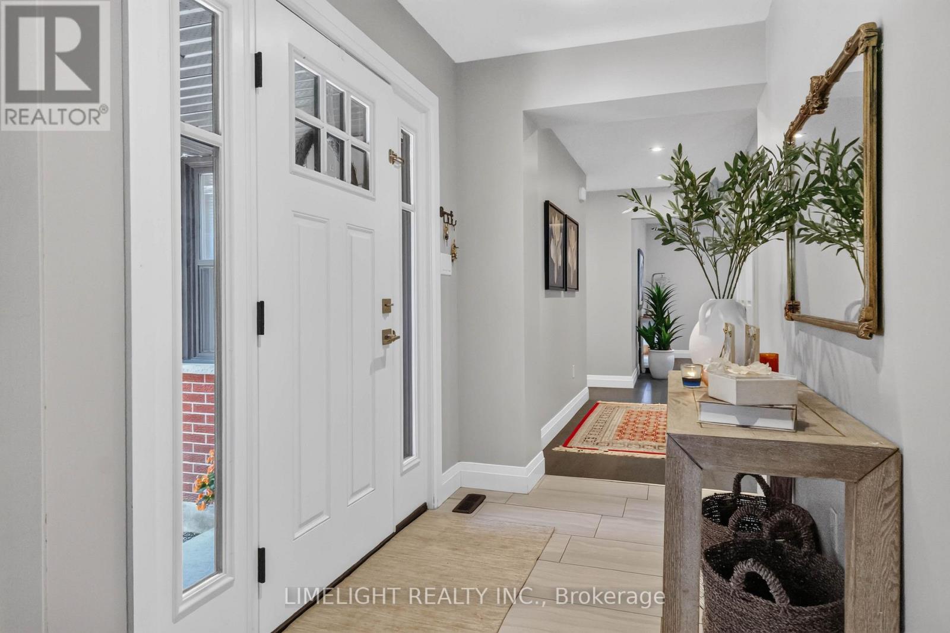
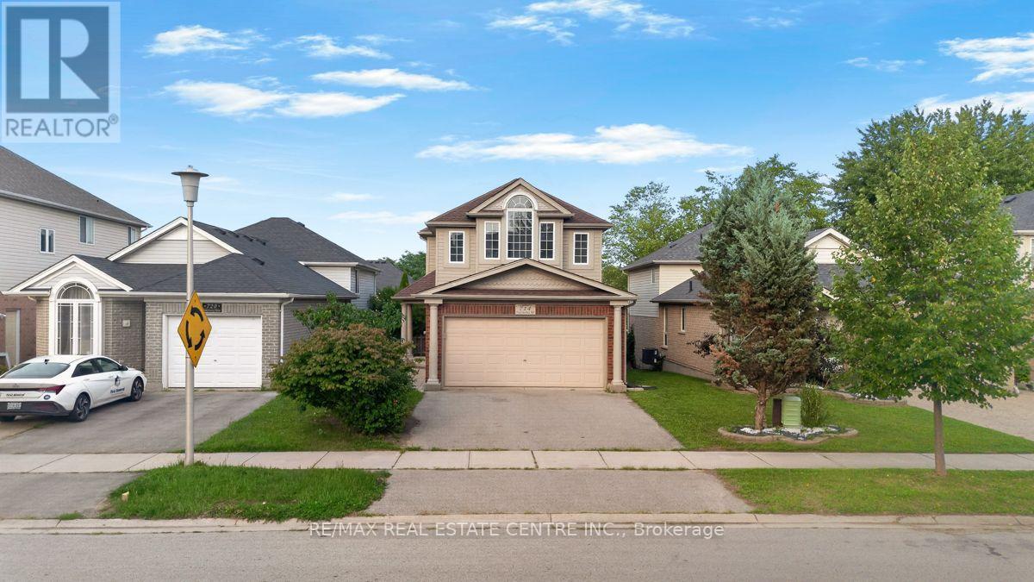
Renovated from top to bottom with over $200,000 in upgrades, this move-in-ready 2+2 bedroom, 4-bathroom ranch is located on a mature, tree-lined lot in Hunt Club. The home offers more than 3,000 sq. ft. of finished living space. The main floor features an open-concept kitchen with quartz countertops and stainless steel appliances, a living room with a gas fireplace and floor-to-ceiling tile surround, and a formal dining area. Both main-floor bedrooms have private ensuites.A large rear deck overlooks the fully fenced and professionally landscaped backyard. Surrounded by mature trees, the yard offers excellent privacy and plenty of space for relaxing, entertaining, or enjoying the outdoors. The finished lower level includes a second kitchen, two additional bedrooms, a spacious recreation room, a 4-piece bathroom, and a separate entrance with its own staircase. Major updates include the roof, windows, insulation, electrical, plumbing, furnace, air conditioning, furnace, kitchens, bathrooms, flooring, doors and much more.
Map data © OpenStreetMap contributors
No open houses are scheduled for this home.
Can't make it? Request a private viewing.
| Sep 29, 2026 | $829,900 | ▼ $50,000 |
| Sep 19, 2026 | $879,900 | First recorded price |
Price changes since Sep 19, 2026.
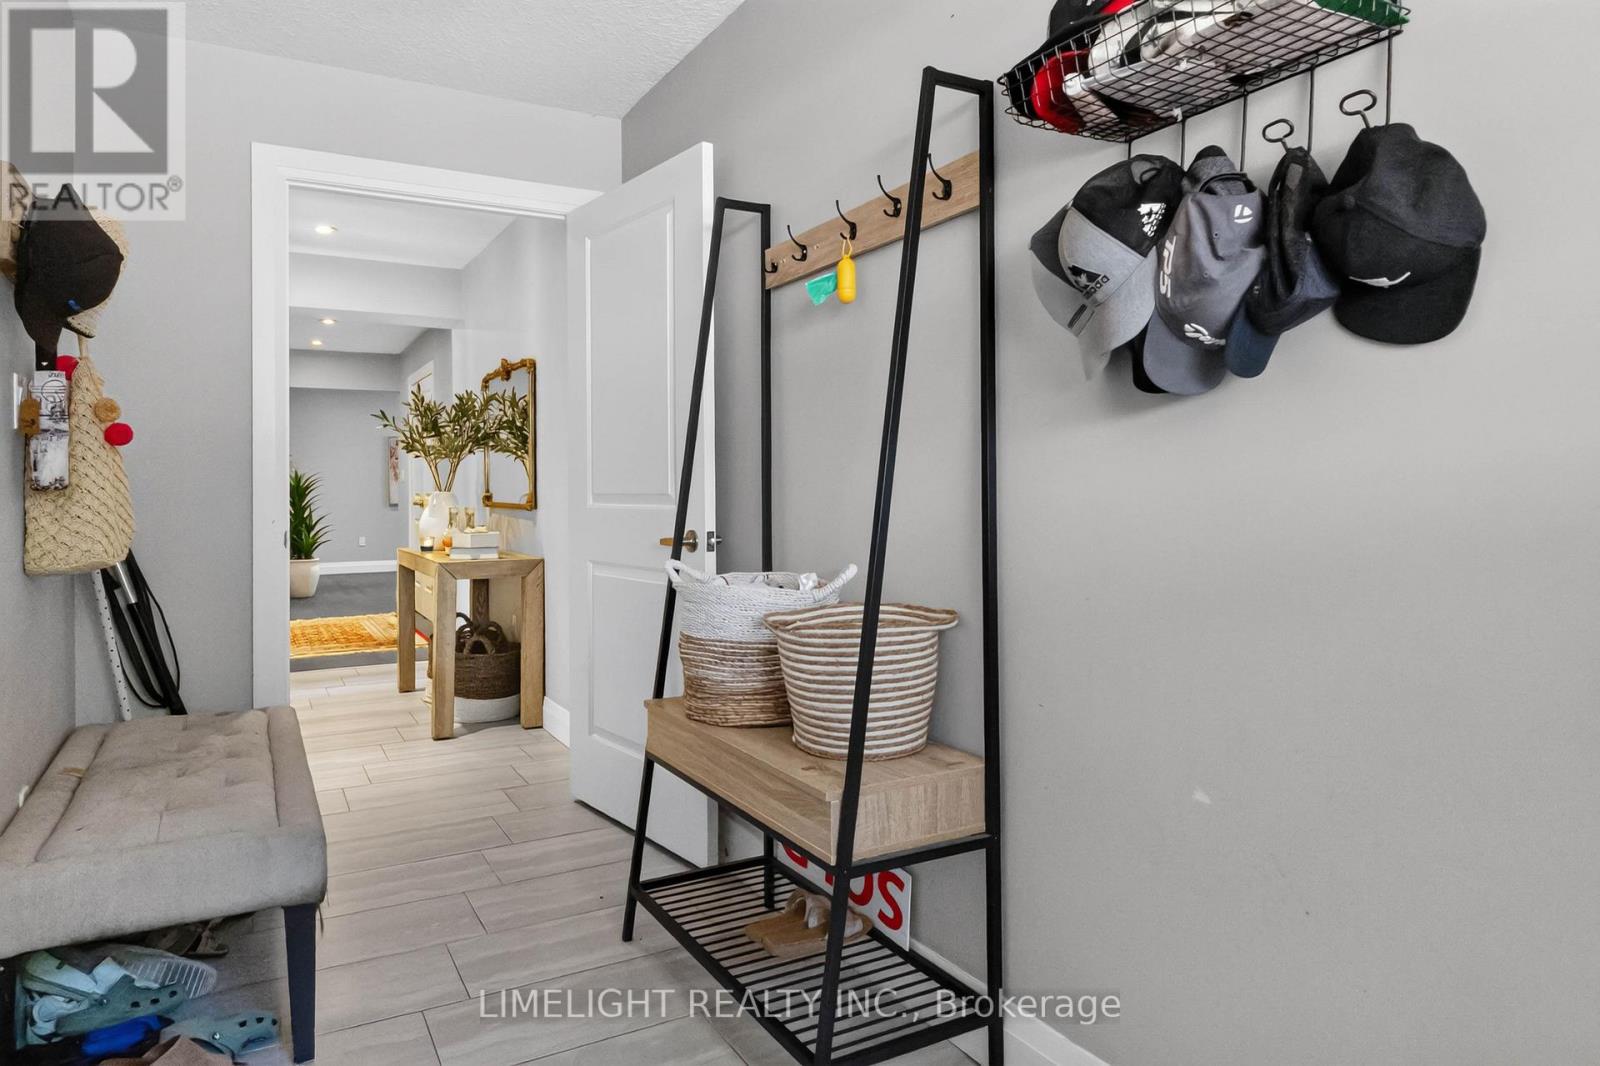
| Mud room | Main level | 2.43 x 3.04 m |
| Great room | Main level | 7.93 x 6.1 m |
| Kitchen | Main level | 4.27 x 12 m |
| Dining room | Main level | 6.4 x 3.66 m |
| Primary Bedroom | Main level | 4.27 x 3.66 m |
| Bedroom 2 | Main level | 3.66 x 3.66 m |
| Living room | Lower level | 6.4 x 5.49 m |
| Kitchen | Lower level | 5.49 x 2.13 m |
| Bedroom 3 | Lower level | 3.66 x 3.35 m |