 For rent 50
$2,950/mo
3+2 bed2 bath1,100–1,500 sq ft
80 Rollscourt Place
North K, London North
22 days agoMLS® X13808296
CENTURY 21 FIRST CANADIAN CORP
843 Driftwood Road
North L, London North, Ontario N6H4H9
For rent· Added
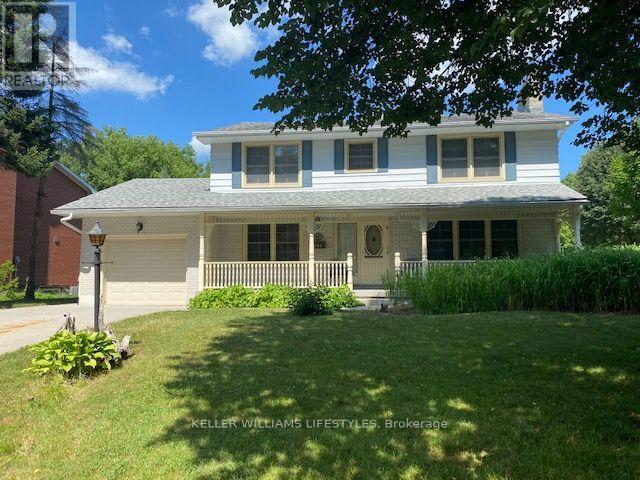
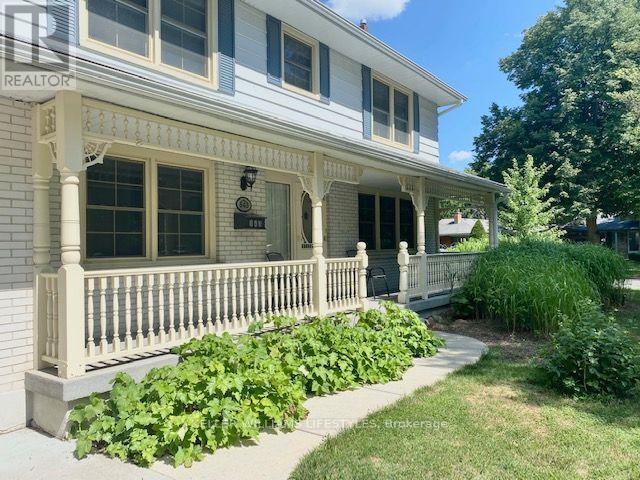
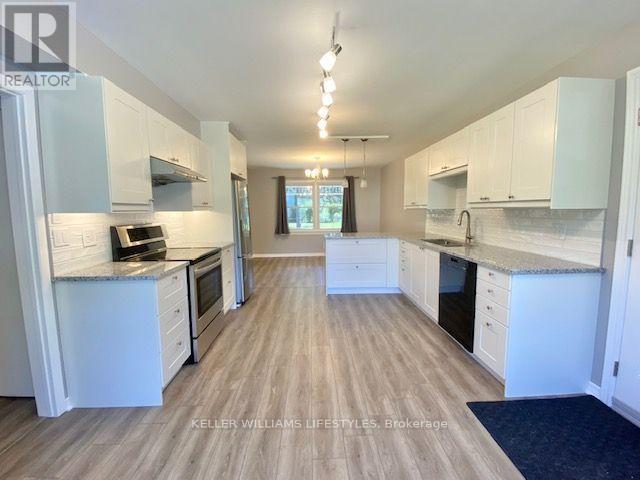
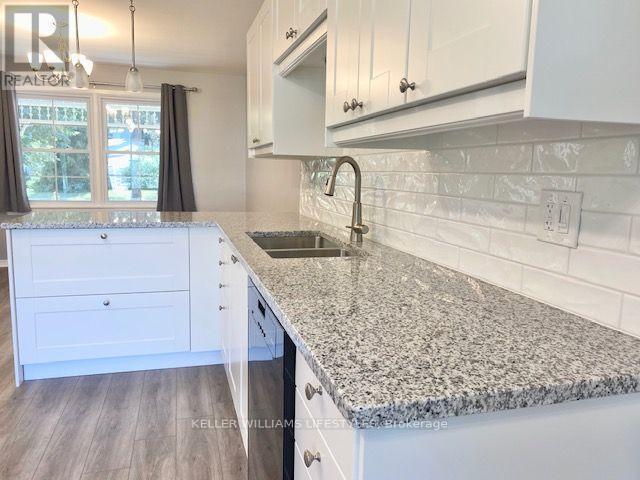
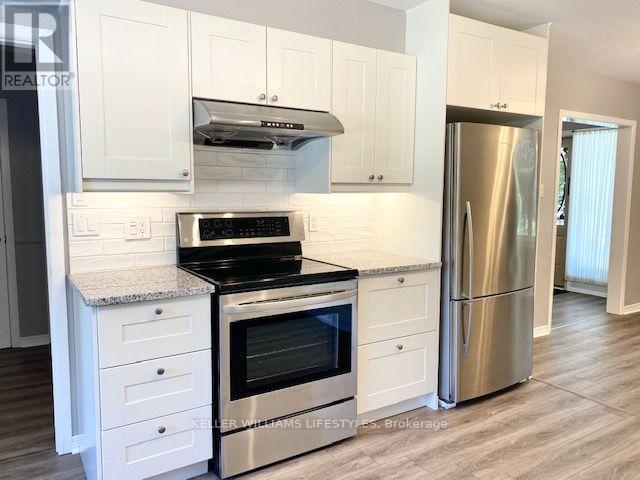
Welcome to 843 Driftwood Road, a spacious 4-bedroom plus den, 2.5-bathroom home situated on a quiet cul-de-sac in the desirable Hunt Club neighbourhood of West London. This well-maintained residence offers a functional layout featuring a bright living room with large windows and an electric fireplace, an updated kitchen with granite countertops, stainless steel appliances, and ample cabinetry, as well as a flexible main-floor den that can serve as a home office or additional bedroom.The upper level offers four generously sized bedrooms, including a primary suite with a private ensuite bathroom. The finished lower level provides additional living space with a family room, laundry area, and ample storage. Outside, enjoy a fully fenced backyard with a walkout deck, attached single-car garage, and driveway parking. Conveniently located near parks, trails, shopping, restaurants, Western University, hospitals, and other everyday amenities, this home offers an excellent combination of space, comfort, and location.
Map data © OpenStreetMap contributors
No open houses are scheduled for this home.
Can't make it? Request a private viewing.
| Bathroom | Second level | 0 x 0 m |
| Bathroom | Main level | 0 x 0 m |
| Living room | Main level | 4.95 x 4.57 m |
| Kitchen | Main level | 4.49 x 3.55 m |
| Primary Bedroom | Second level | 4.52 x 3.42 m |
| Den | Second level | 2.05 x 1.95 m |
| Den | Main level | 3.81 x 3.17 m |
| Bedroom | Second level | 4.67 x 3.42 m |
| Bathroom | Second level | 0 x 0 m |
| Bedroom | Second level | 3.73 x 3.73 m |
| Dining room | Main level | 3.6 x 3.58 m |
| Bedroom | Second level | 4.21 x 3.73 m |