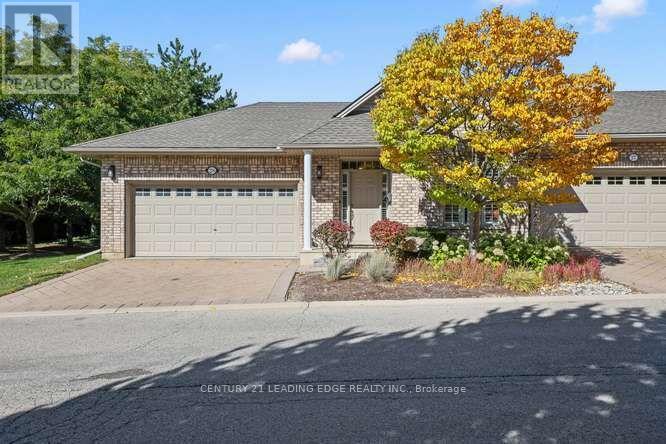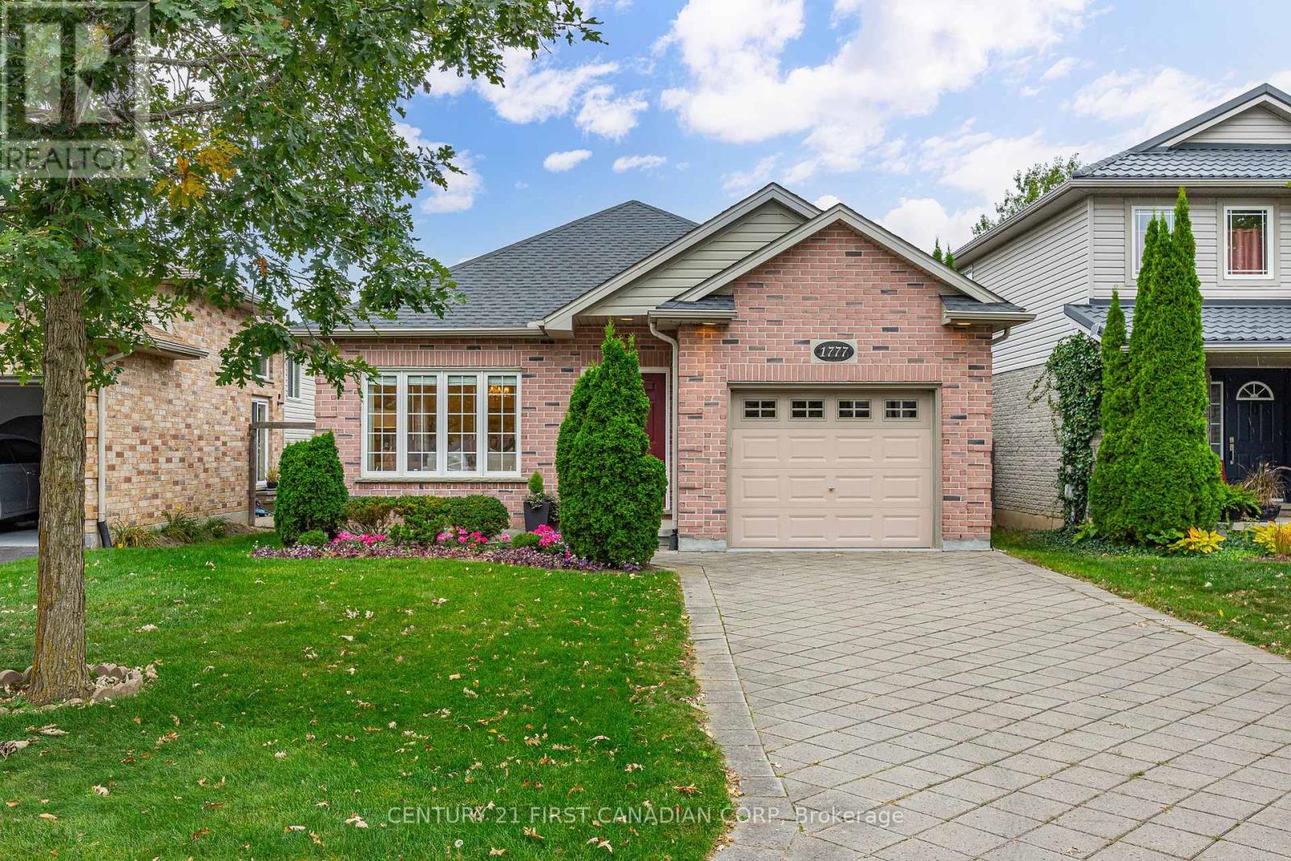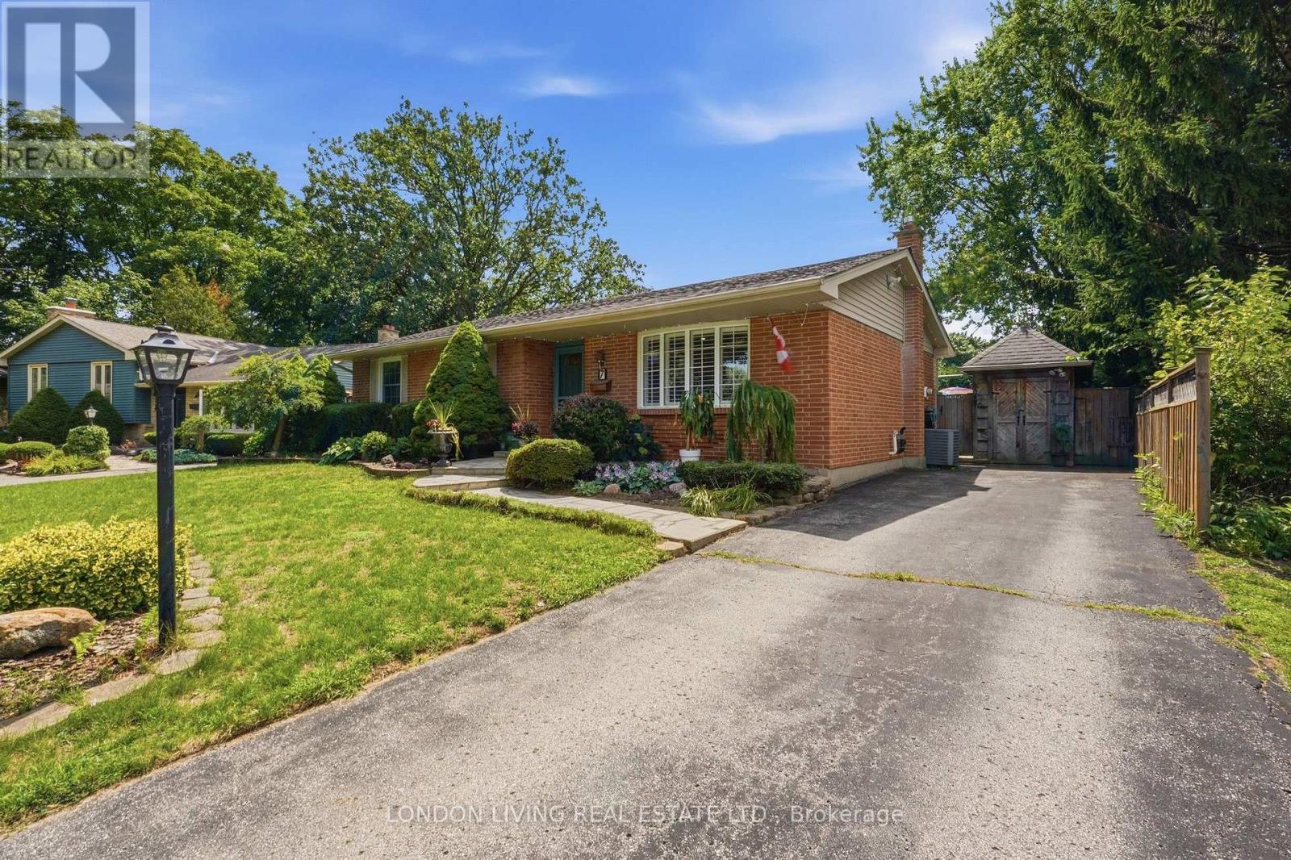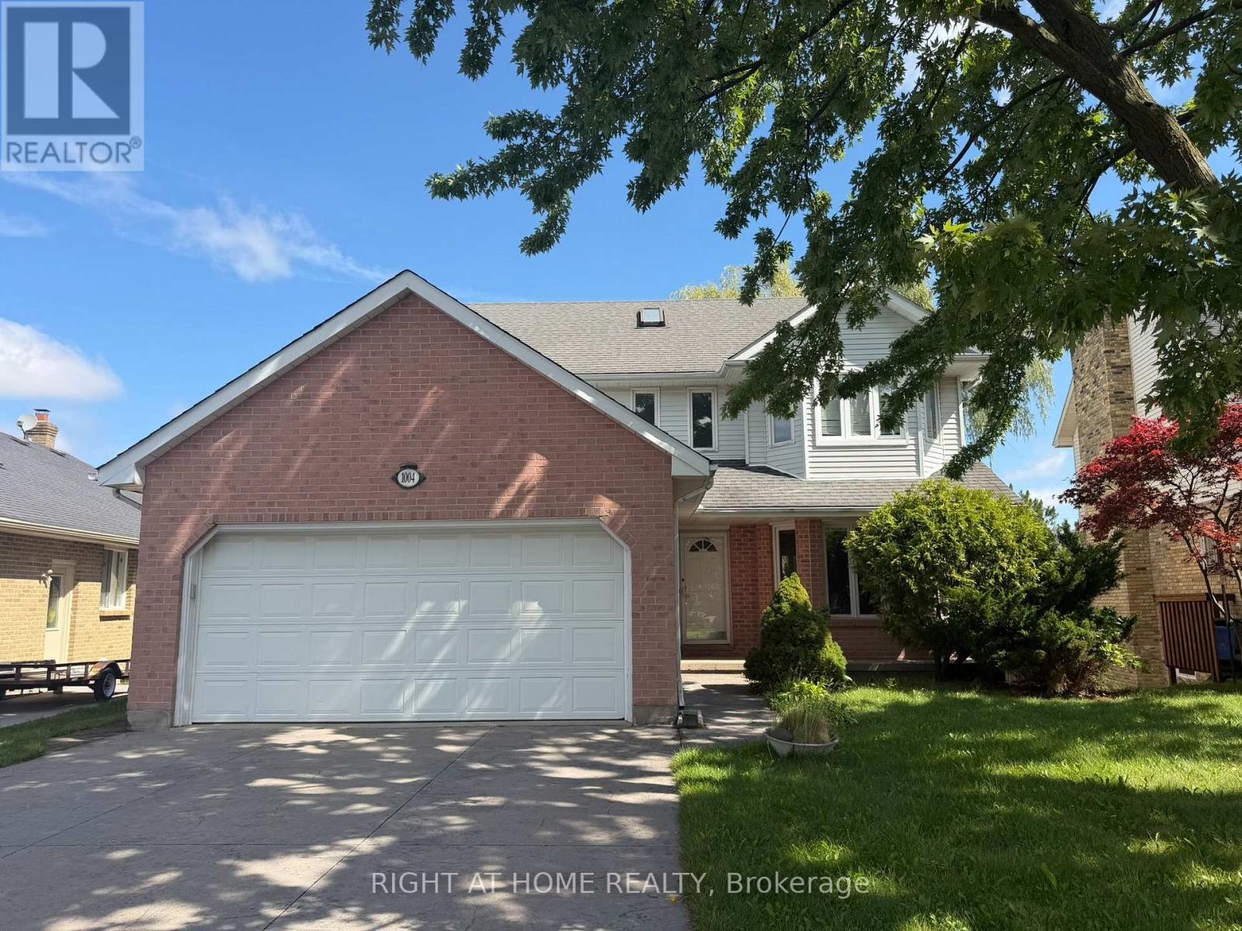
 For sale 50
$619,900
2+1 bed3 bath1,200–1,399 sq ft
50 Northumberland Road #59
North L, London North
2 months agoMLS® X13624008
ROYAL LEPAGE TRILAND REALTY
86 Wilson Avenue
North N, London North, Ontario N6H1X7
For sale· Added
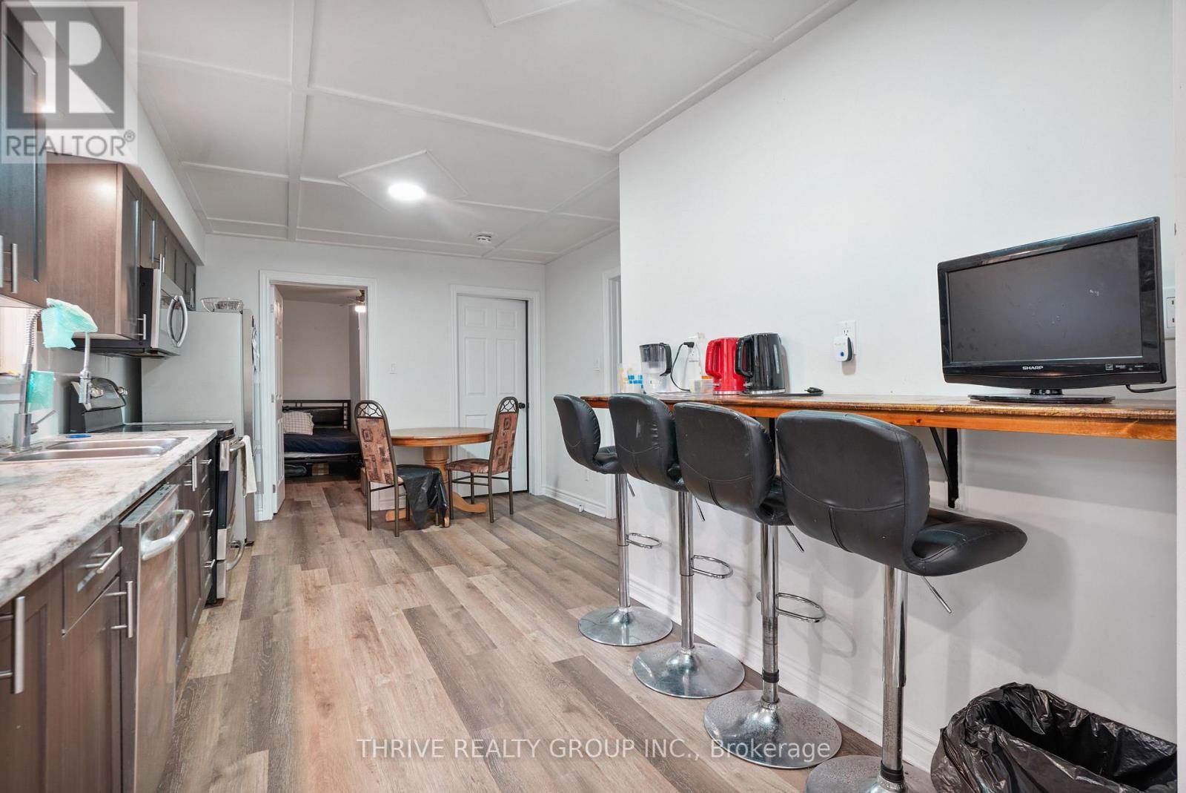
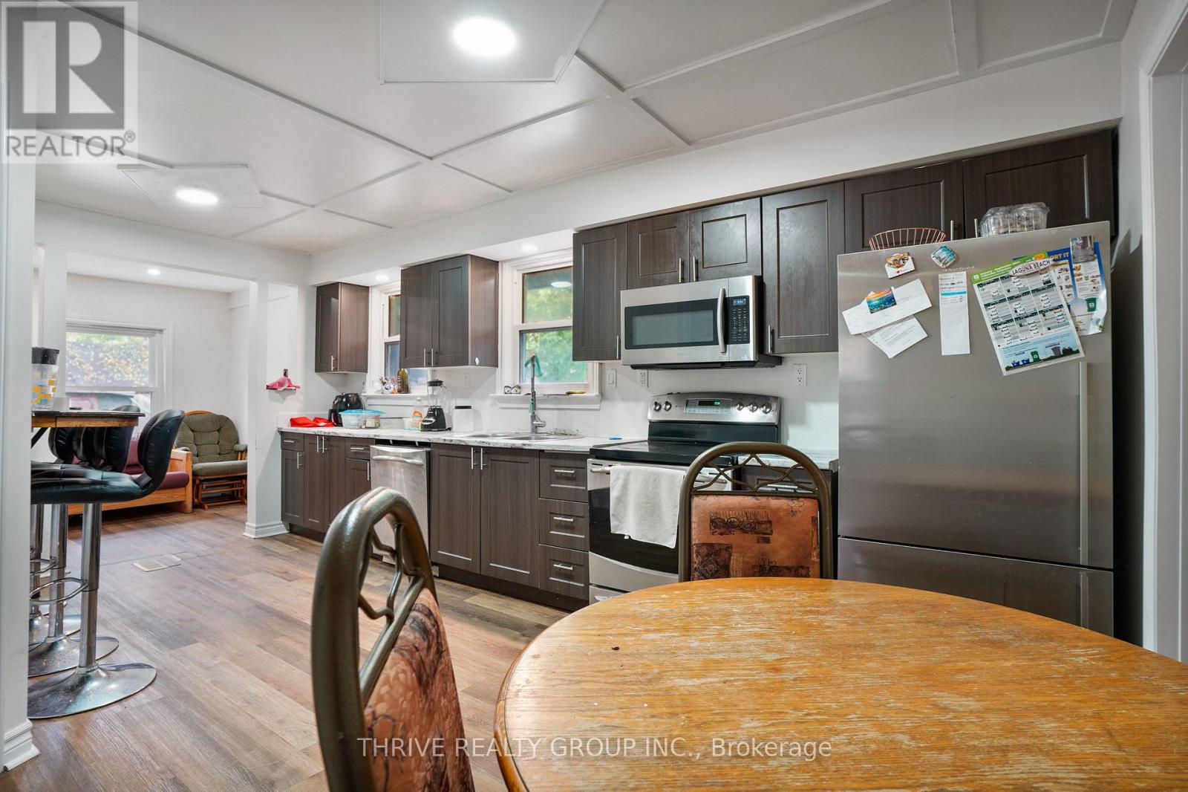
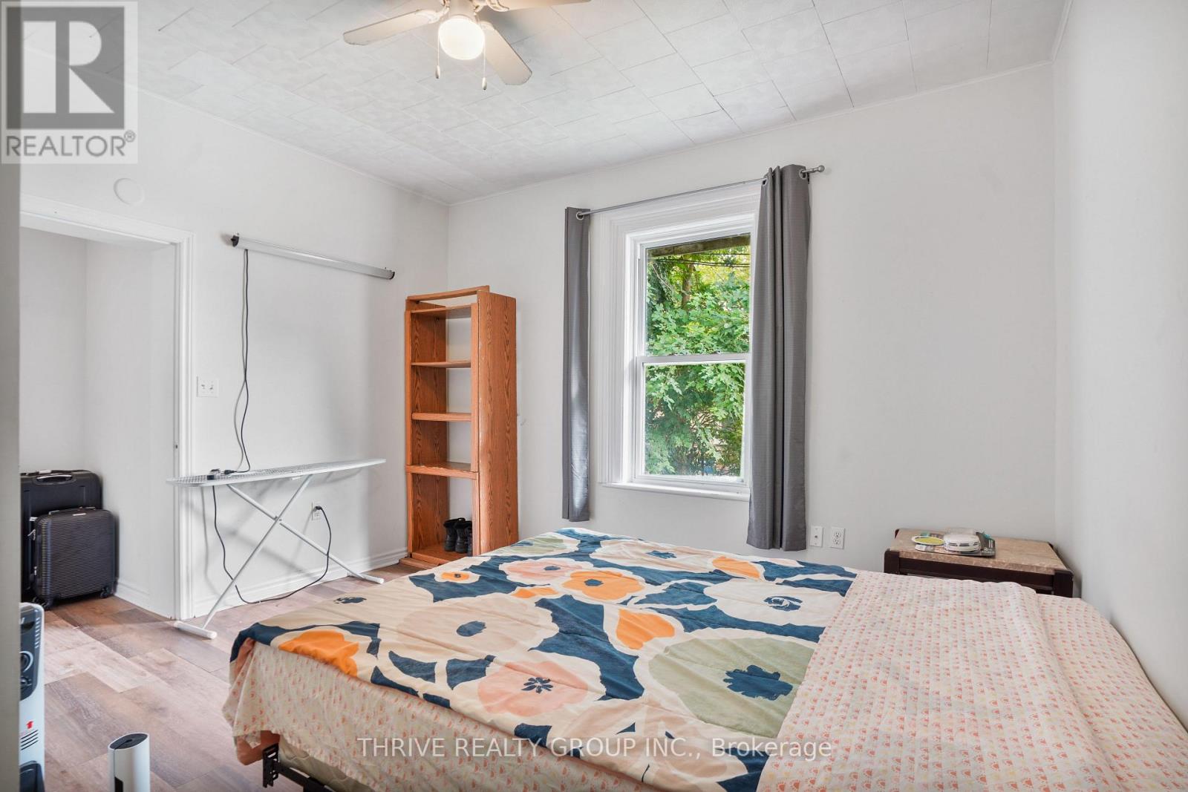
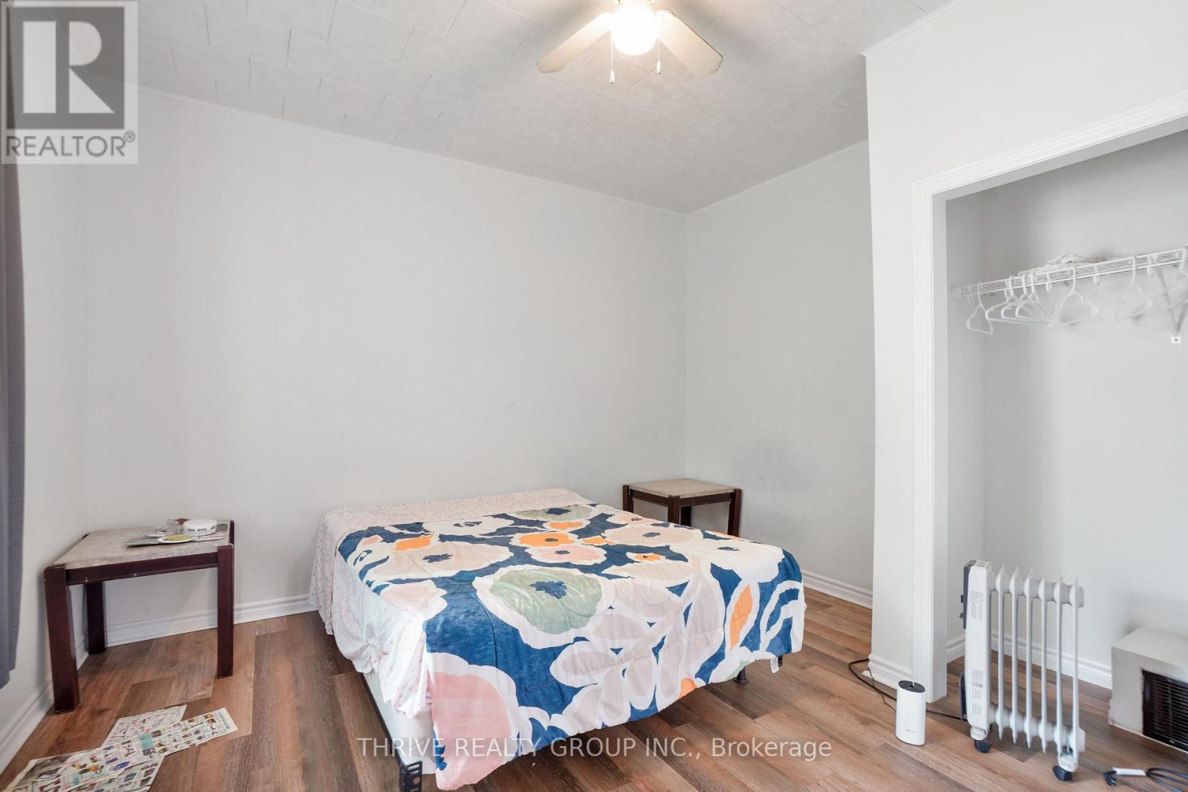
86 Wilson Ave, London - a licensed triplex in Blackfriars, built for the investor who wants to start cash flowing now and keep building from there. Three separate units, three separate entrances off different sides of the building. Unit 1 is 3 bedrooms, 1 bathroom with a lower level living room; Unit 2 is a 2+1 bedroom, 1 bathroom unit; Unit 3 is a 3 bedroom (all on main floor), 1 bath unit. All units are operating under a City of London rental licence, already compliant and ready to operate. This one is already earning: two of the three units are generating income today, with a third sitting vacant and ready to lease immediately - no need to wait. Add in two more available bedrooms in Unit 1, as well as the potential to improve aspects of the property and there's real upside built in from day one, without spending a dollar to unlock it.The big-ticket items are already handled: roof and most windows replaced 2017-2018, forced-air gas furnace and central air in place, electrical separately metered per unit for cleaner operations. Steps from downtown London and the Thames river pathway system, Labatt Park, Canada Life Place and all the restaurants and shopping convenience of being downtown adjacent - the kind of location that keeps units filled and rents moving in the right direction. Three units. Three incomes. One ready-to-go, licensed, turnkey property in a location that works. This is how a portfolio gets built. Buyer to verify rents, utility arrangements, rental licensing status, and unit condition independently. More financial information available upon request.
Map data © OpenStreetMap contributors
No open houses are scheduled for this home.
Can't make it? Request a private viewing.
| Bedroom | Main level | 2.79 x 5.08 m |
| Bathroom | Main level | 1.51 x 2.93 m |
| Bedroom | Basement | 3.79 x 2.94 m |
| Living room | Basement | 5.18 x 2.94 m |
| Laundry room | Basement | 2.43 x 5.3 m |
| Living room | Main level | 4.65 x 2.3 m |
| Kitchen | Main level | 3.53 x 5.45 m |
| Bedroom | Main level | 2.93 x 3.99 m |
| Bedroom | Main level | 4.07 x 4.04 m |
| Bedroom | Main level | 2.32 x 3.06 m |
| Bathroom | Main level | 2.32 x 2.24 m |
| Bedroom | Main level | 3.07 x 2.46 m |
| Bedroom | Main level | 3.11 x 2.46 m |
| Kitchen | Main level | 3.79 x 4.89 m |
| Bathroom | Main level | 1.59 x 2.32 m |
| Foyer | Main level | 3.95 x 4.17 m |
| Living room | Basement | 5.79 x 3.86 m |
| Bedroom | Main level | 3.47 x 2.63 m |
| Bedroom | Main level | 4.01 x 2.63 m |
| Kitchen | Main level | 4.28 x 3.37 m |