 For sale 50
$649,999
3 bed3 bath1,500–2,000 sq ft
714 Oakcrossing Road
North M, London North
2 months agoMLS® X13672672
RE/MAX REAL ESTATE CENTRE INC.
860 Kettleridge Street
North M, London North, Ontario N6H0E7
For sale· Added
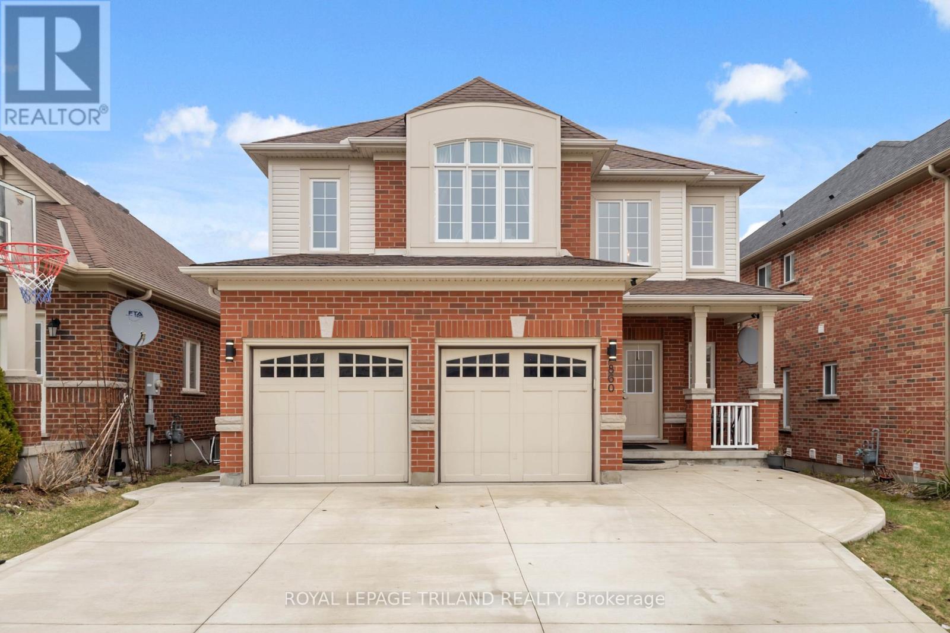
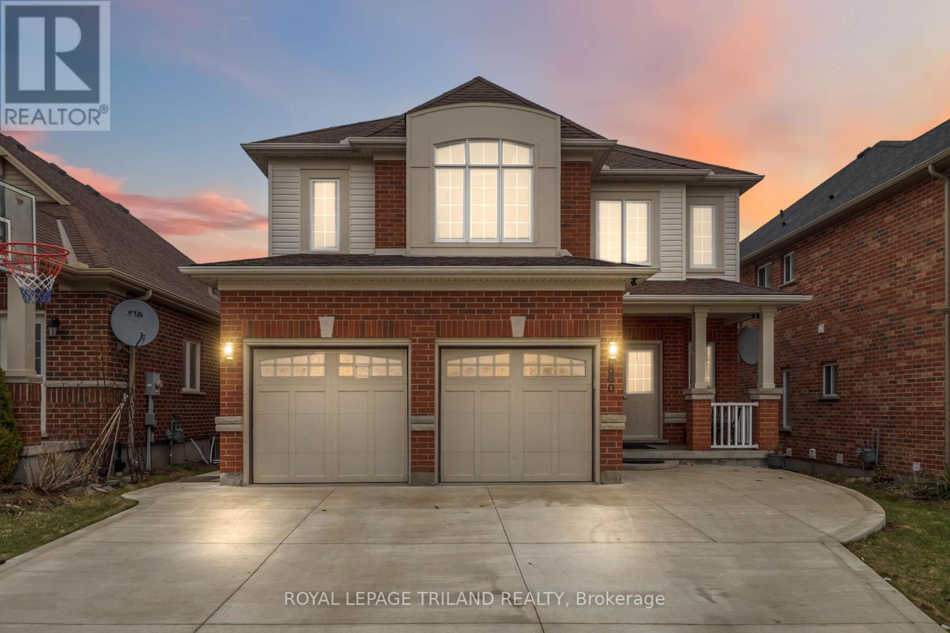
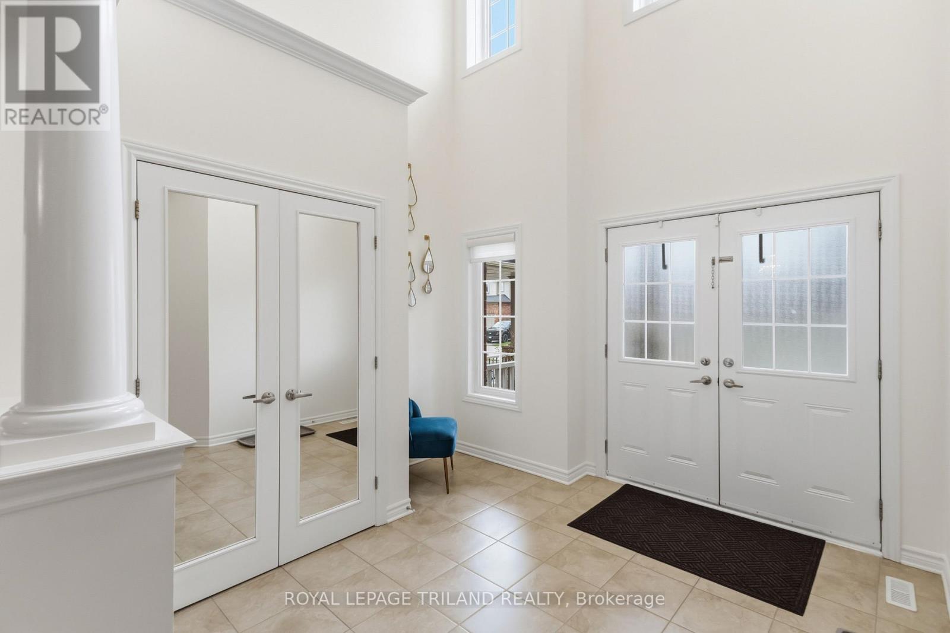
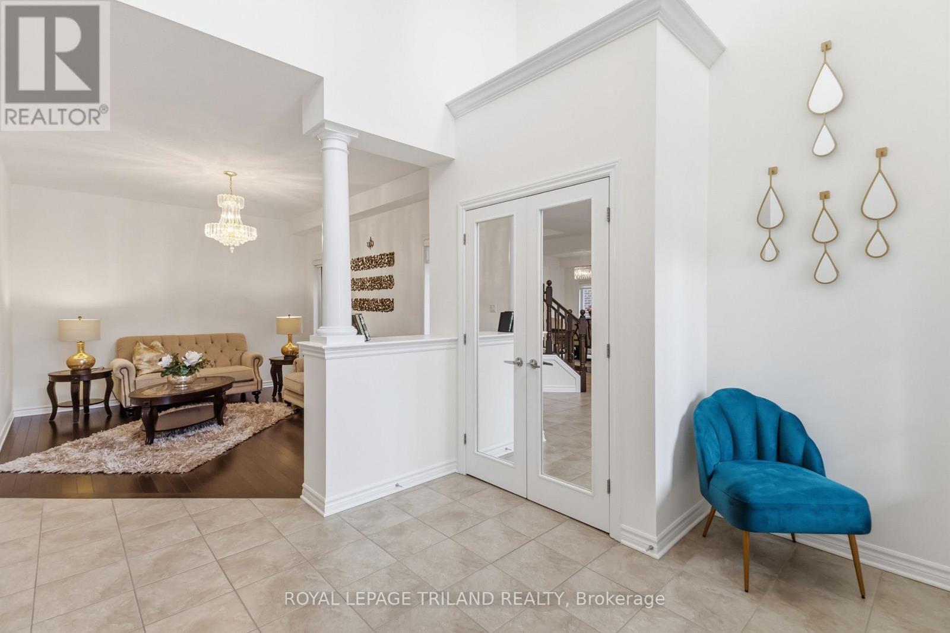
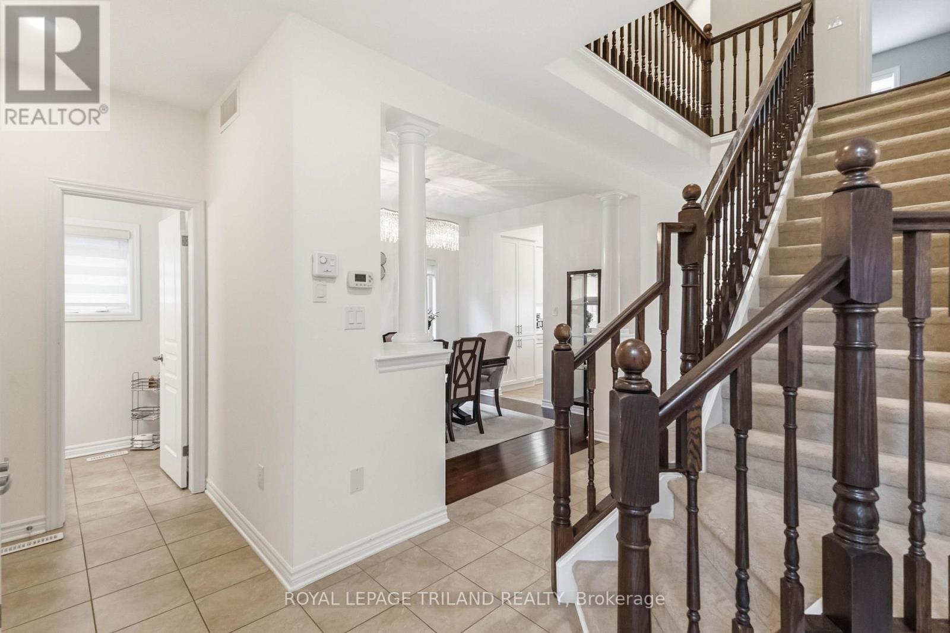
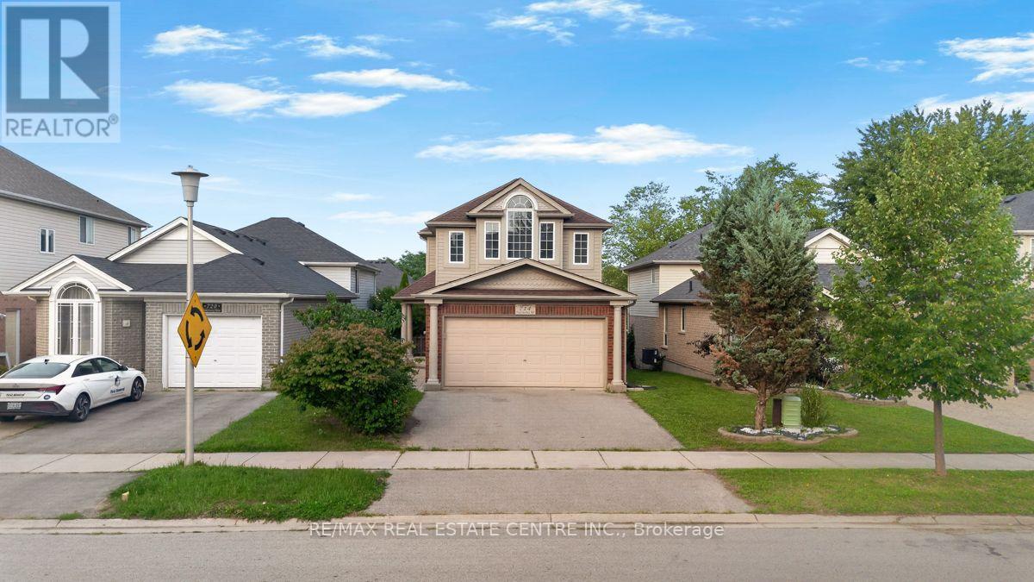
Spacious 2 storey home in northwest London with 4+1 bedrooms and 3.5 bathrooms. Main floor features a 2 storey foyer, living room, dining room, updated kitchen with granite countertops, and a family room with a gas fireplace. Fenced backyard with a raised deck. New flooring upstairs installed in 2026. Large primary bedroom with a walk in closet and 5 piece ensuite bathroom. Finished basement upstairs with a family room, bedroom and piece bathroom. Approximately 2700 sq ft + 900 sq ft finished basement.
Map data © OpenStreetMap contributors
No open houses are scheduled for this home.
Can't make it? Request a private viewing.
| Oct 7, 2026 | $849,900 | ▼ $30,099 |
| Sep 19, 2026 | $879,999 | First recorded price |
Price changes since Sep 19, 2026.
| Foyer | Main level | 3.29 x 3.06 m |
| Recreational, Games room | Basement | 11 x 5.73 m |
| Living room | Main level | 4.6 x 3.47 m |
| Dining room | Main level | 3.87 x 2.94 m |
| Kitchen | Main level | 4.87 x 5.38 m |
| Family room | Main level | 4.96 x 3.47 m |
| Primary Bedroom | Second level | 5.08 x 5.65 m |
| Bedroom 2 | Second level | 4.07 x 3.44 m |
| Bedroom 3 | Second level | 4.25 x 3.29 m |
| Bedroom 4 | Second level | 3.76 x 3.42 m |
| Bedroom 5 | Basement | 4.82 x 3.05 m |