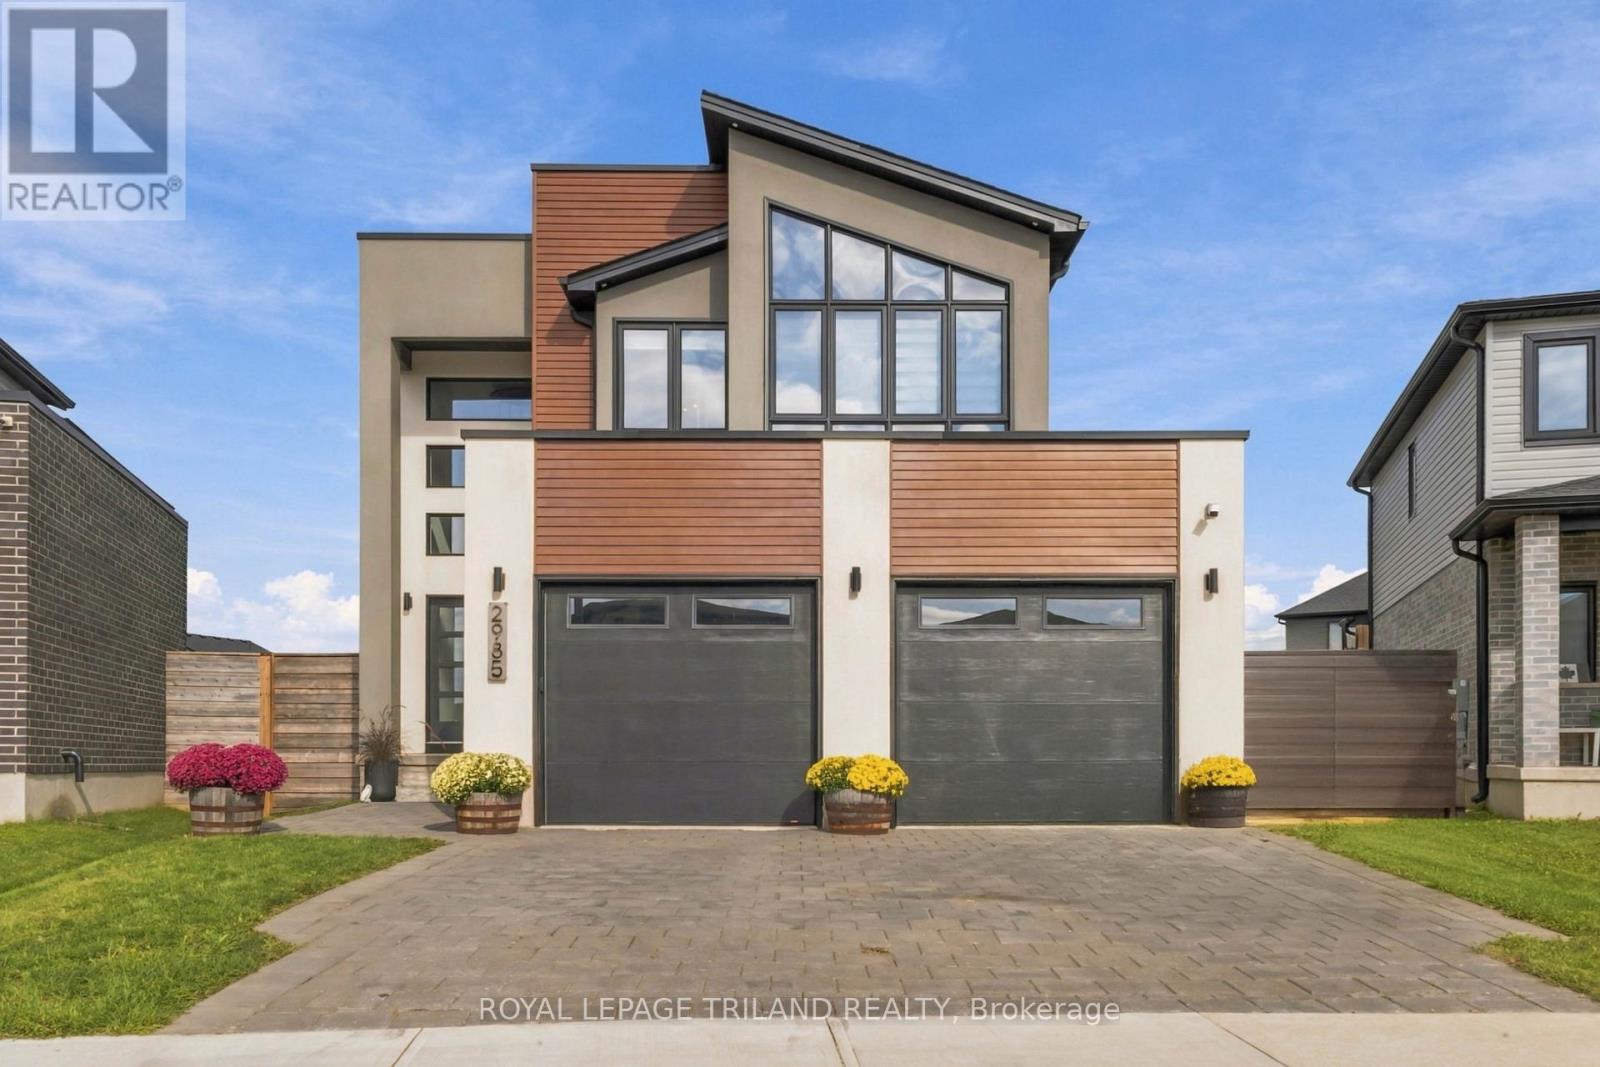
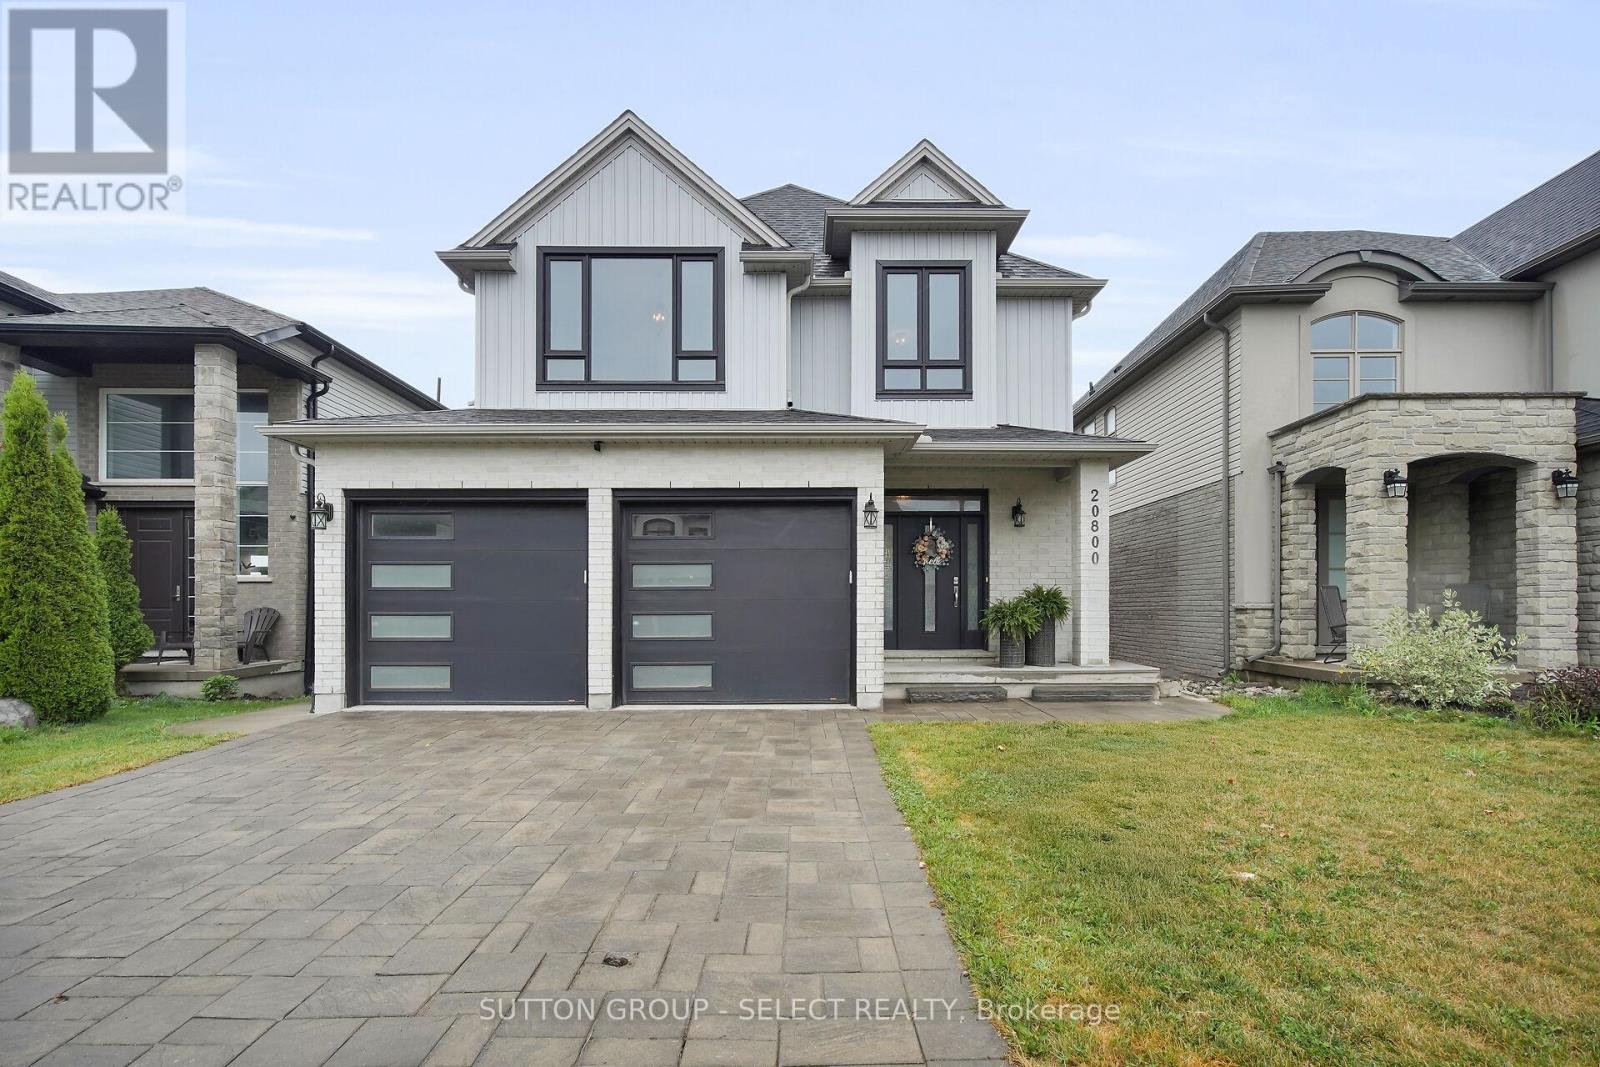
 For sale 50
$919,000
3+2 bed4 bath2,000–2,500 sq ft
2080 Wateroak Drive
North S, London North
1 month agoMLS® X13727904
SUTTON GROUP - SELECT REALTY
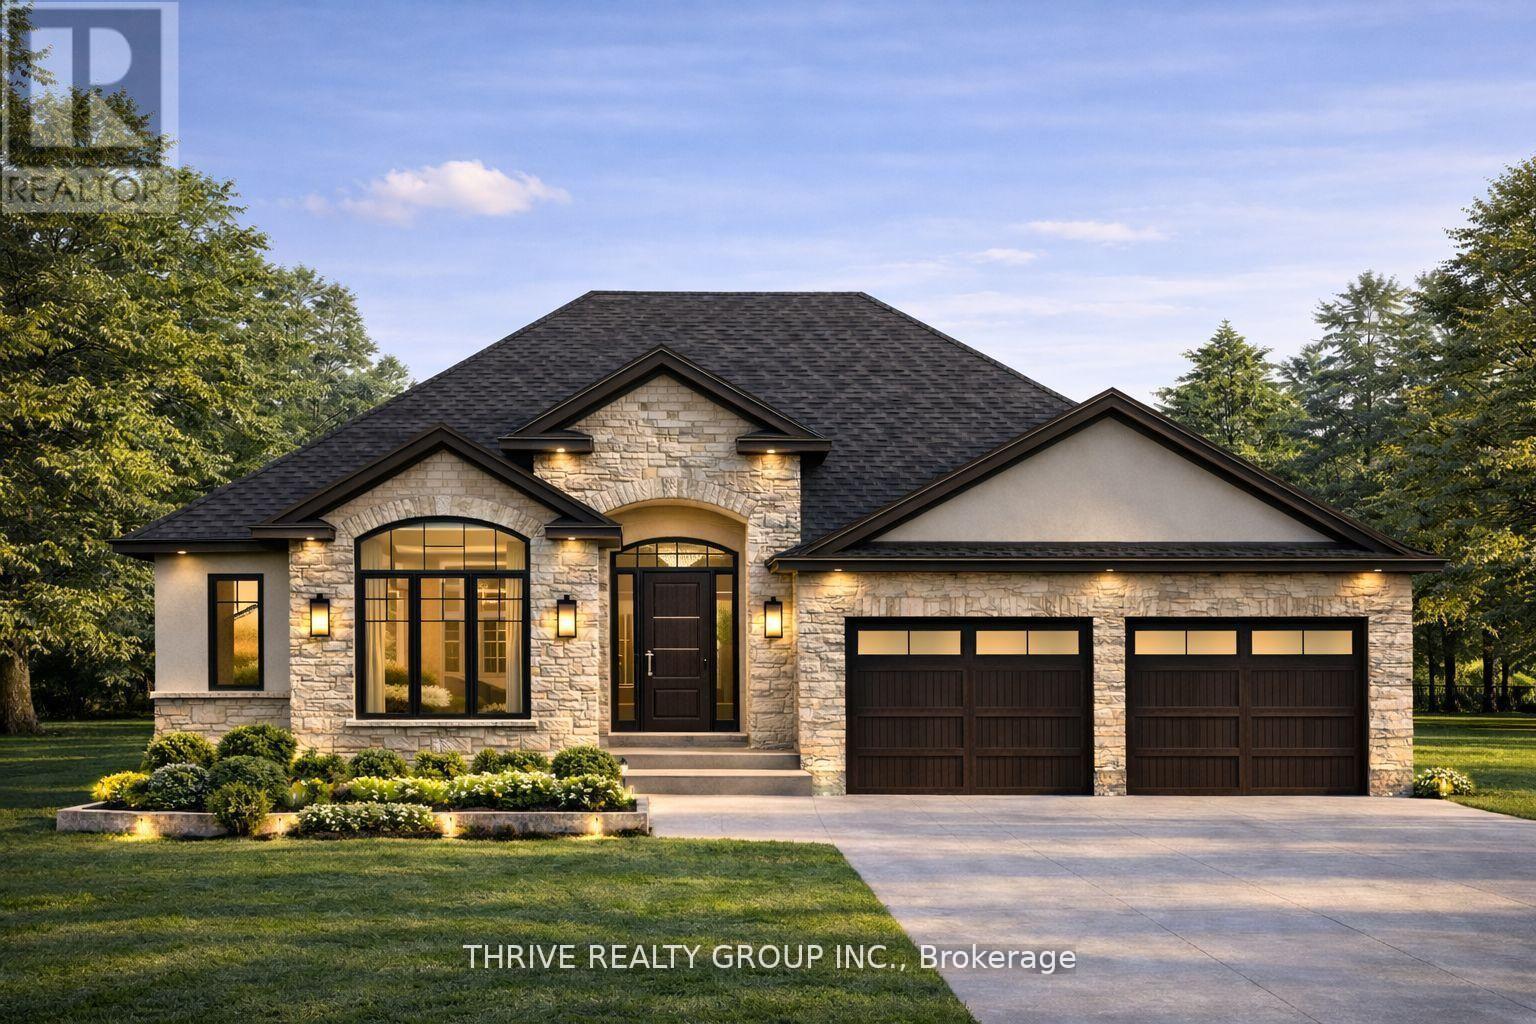
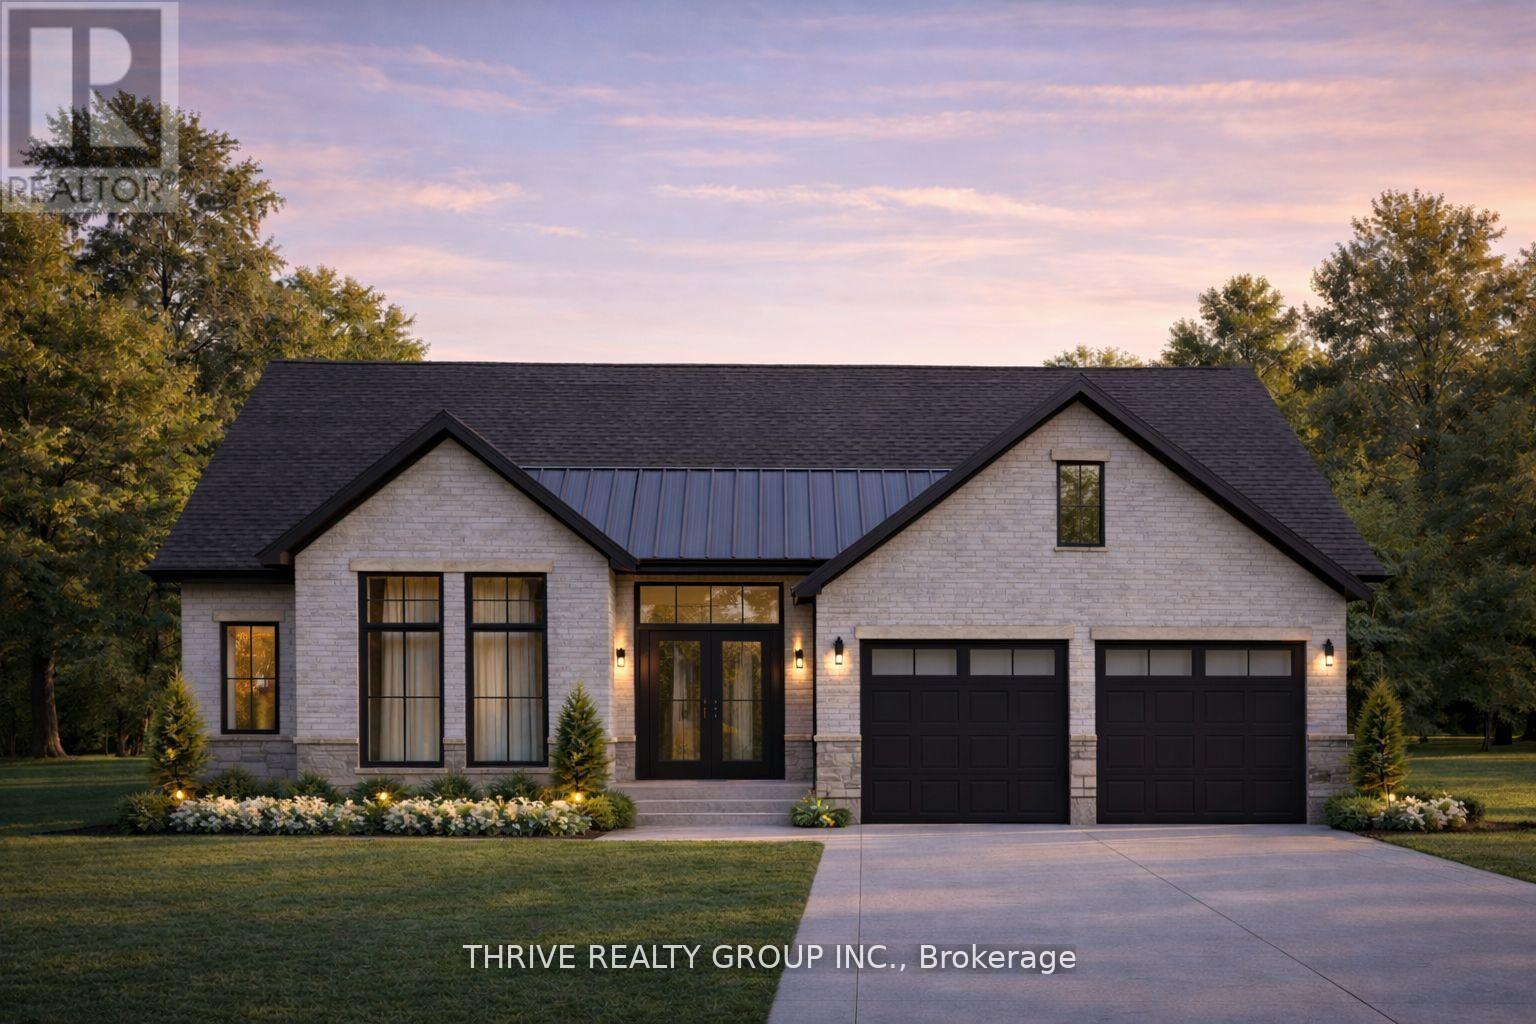
866 Lunar Drive
North S, London North, Ontario N6G3X9
For sale· Added
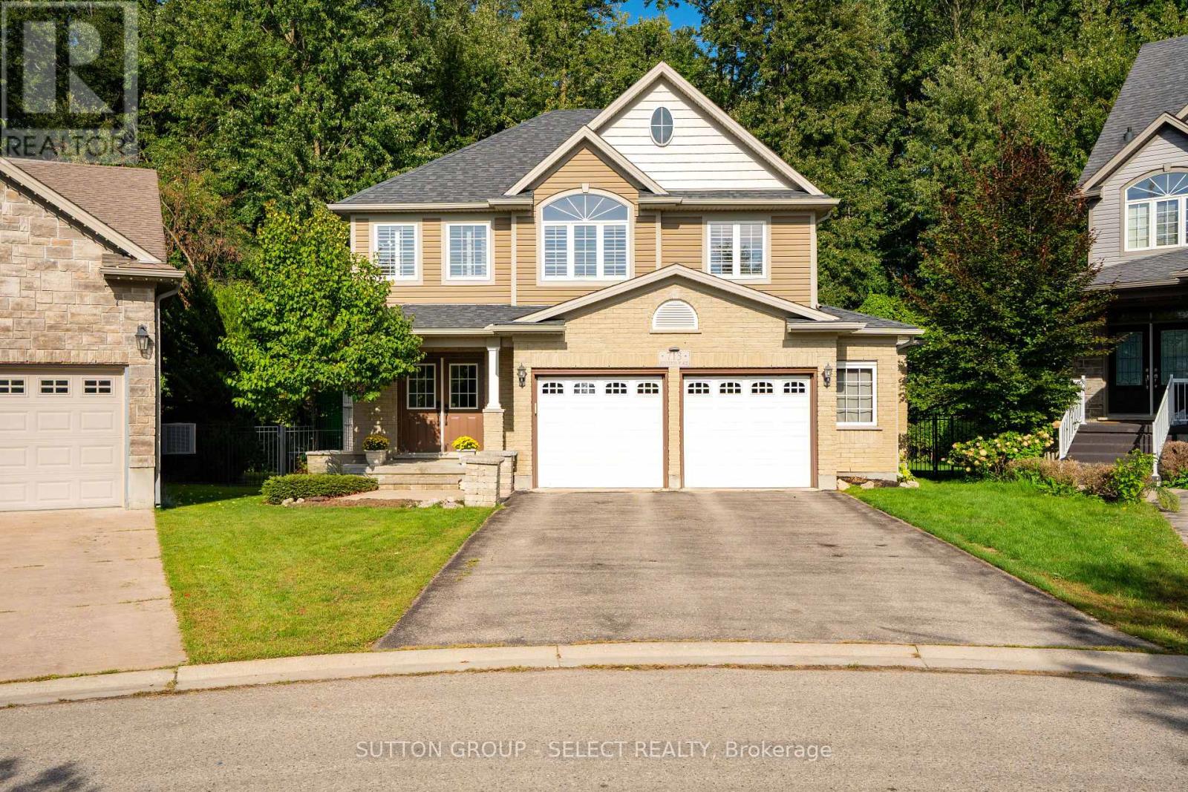
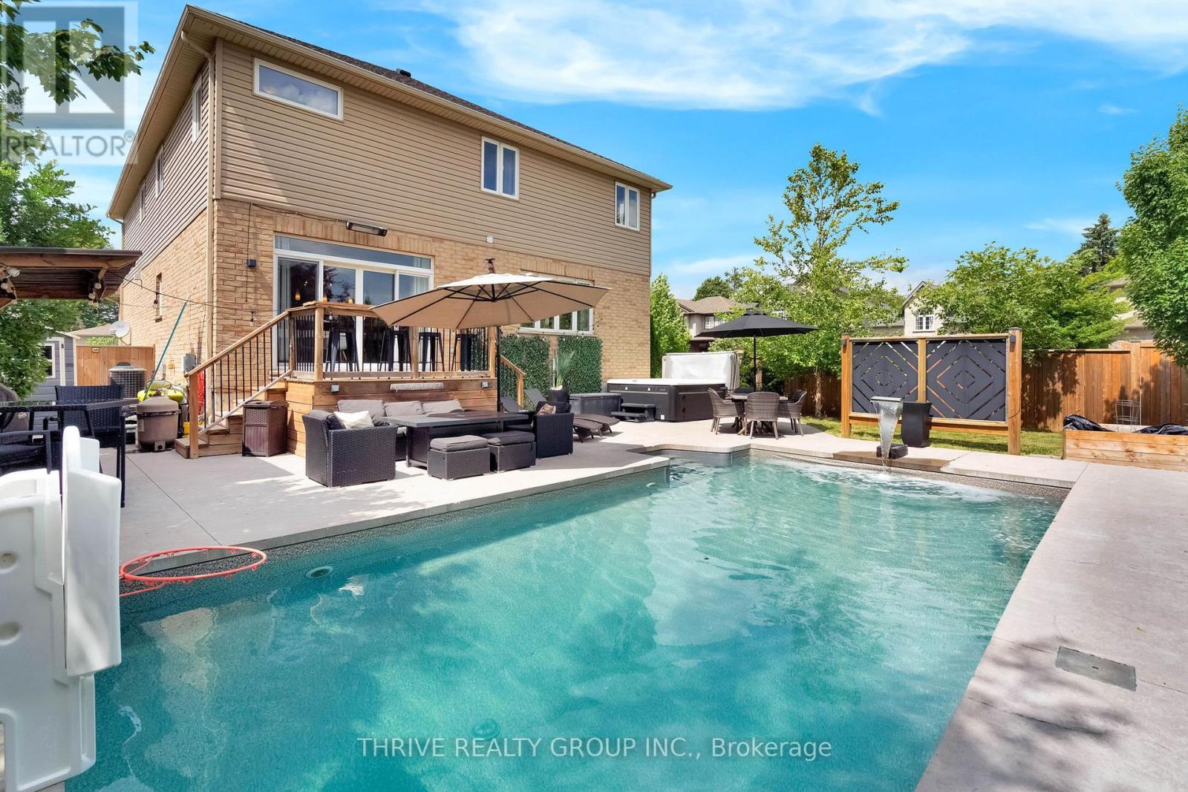
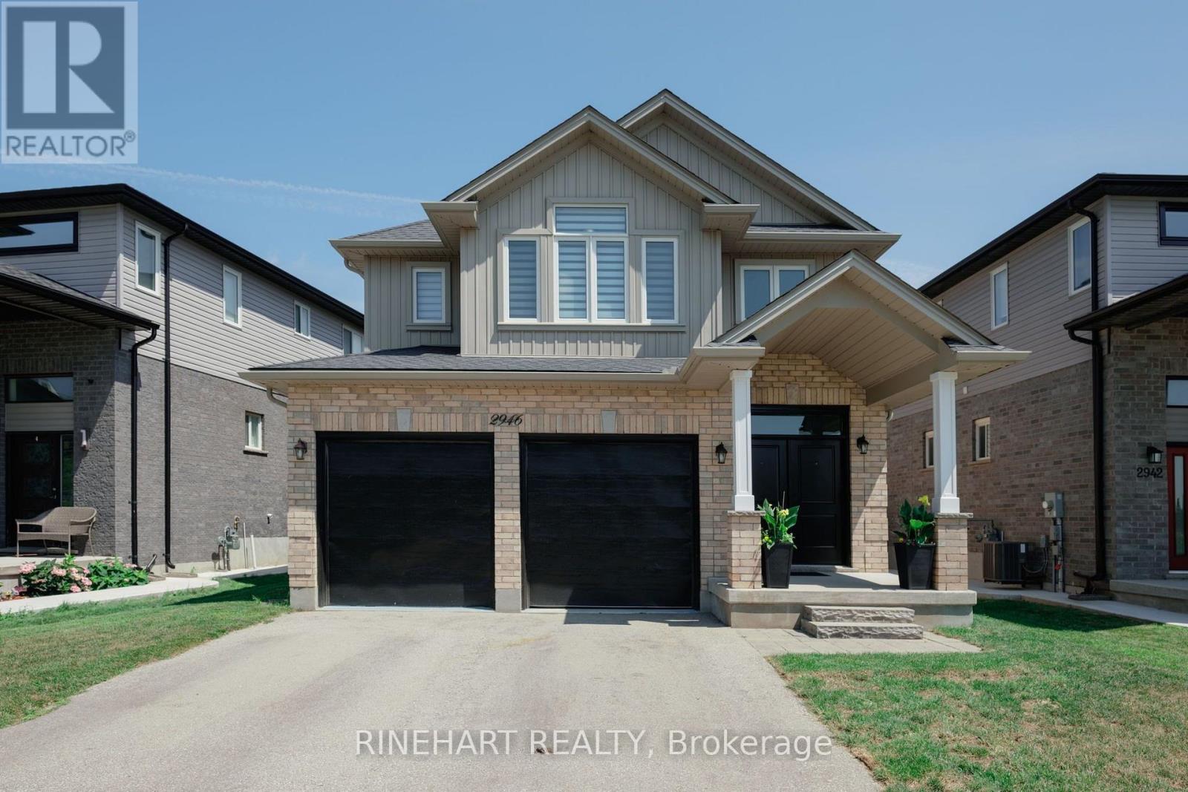
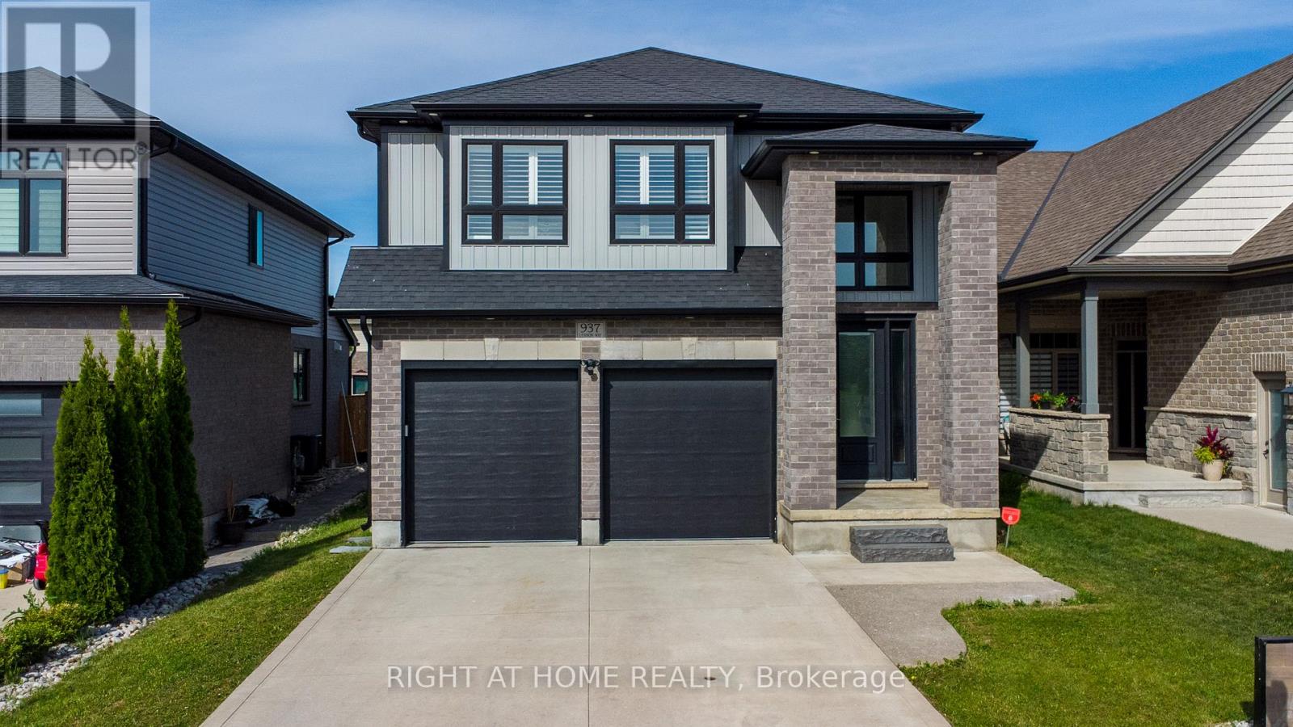
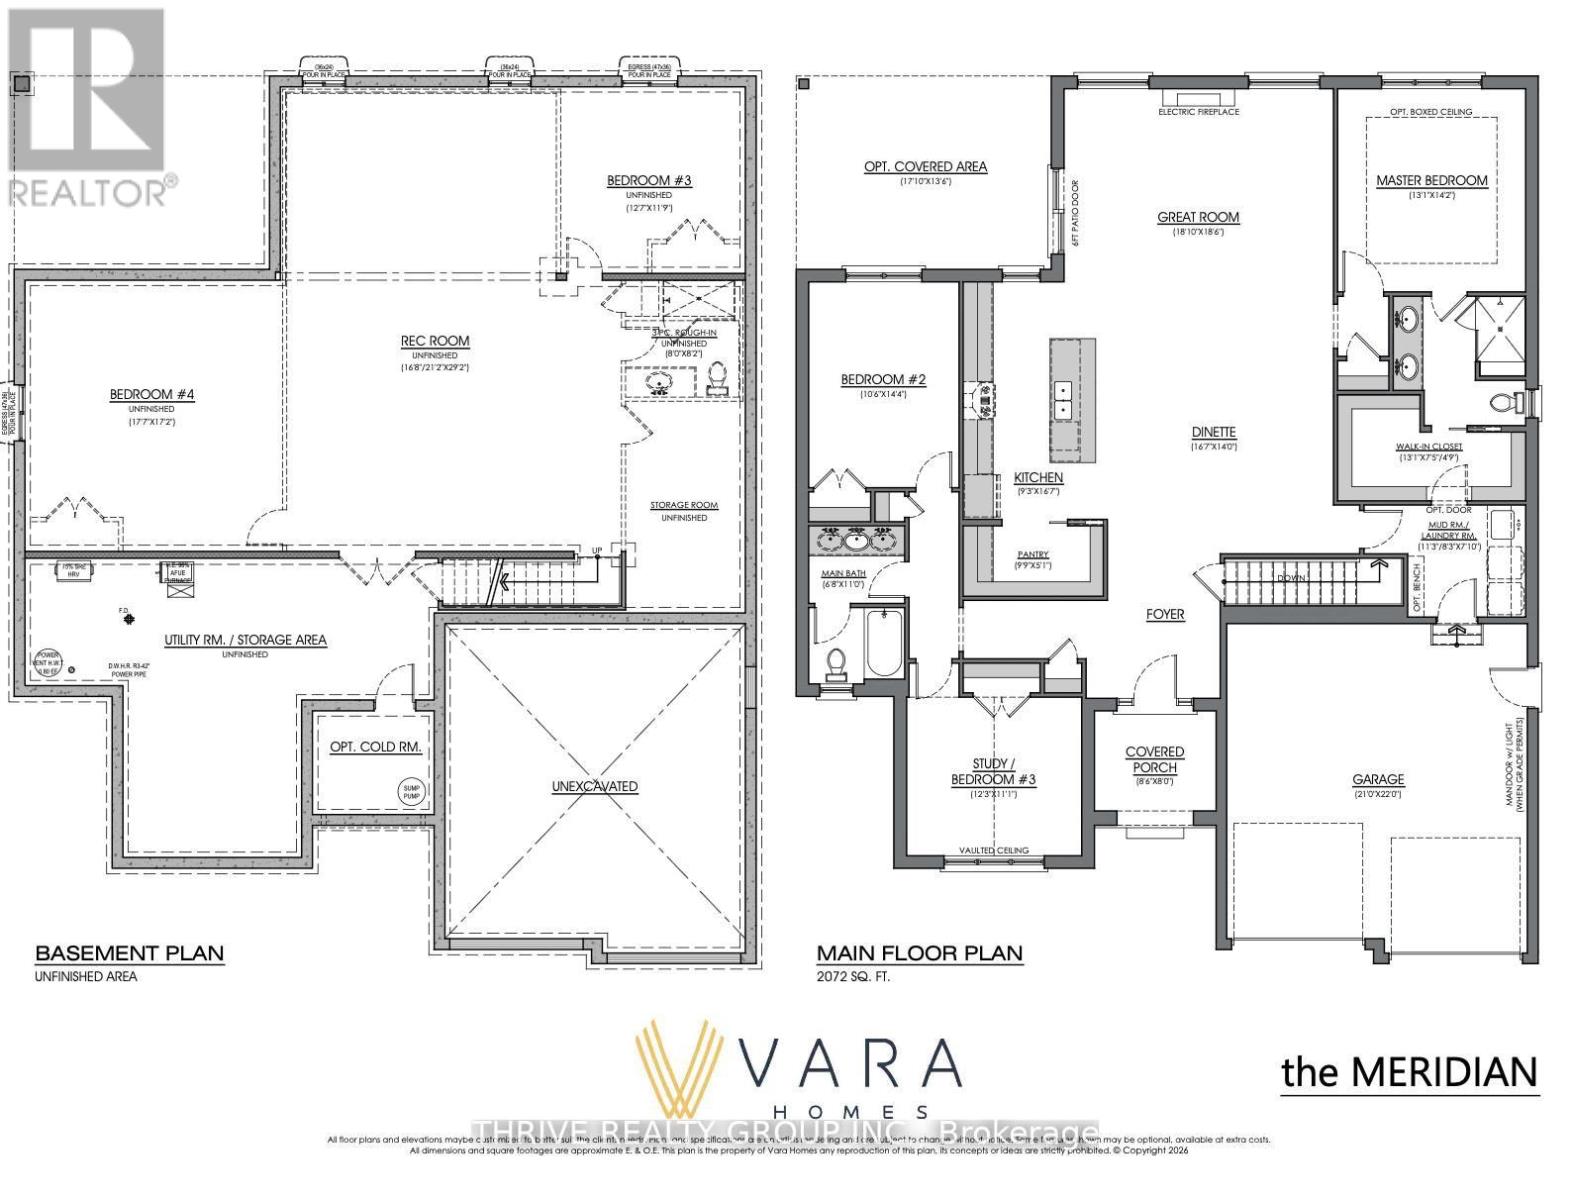
**NEW PRICE NOW INCLUDES HST REBATE!** TO BE BUILT! Welcome to The Meridian model, an exceptional executive-style bungalow located in North London's premier community Sunningdale Crossing. Offering 2,072 sq. ft. of refined single-level living, this home blends upscale design with everyday functionality. The layout includes 3 spacious bedrooms and 2 full bathrooms, with a smart floor plan that separates the primary suite from the secondary bedrooms-ideal for added privacy and quiet. A bright, open-concept great room anchors the home and flows seamlessly into the designer kitchen and dining area, creating an ideal space for both entertaining and daily living. High ceilings and clean architectural lines enhance the sense of space and light throughout. The primary suite features a spa-inspired ensuite and generous walk-in closet space, while the additional bedrooms offer flexibility for family, guests, or a home office. Every inch of the home is designed for comfort, flow, and livability. Situated close to Masonville Mall, Hyde Park amenities, Sunningdale Golf & Country Club, parks, walking trails, and excellent schools, Sunningdale Crossing offers one of North London's most desirable locations and lifestyles. Additional plans and lots available. Photos are from previous models and are for illustrative purposes only; finishes, elevations, and layouts may vary.
No open houses are scheduled for this home.
Can't make it? Request a private viewing.
| Great room | Main level | 5.74 x 5.64 m |
| Primary Bedroom | Main level | 3.99 x 4.32 m |
| Bedroom 2 | Main level | 3.2 x 4.37 m |
| Bedroom 3 | Main level | 3.73 x 3.38 m |
| Kitchen | Main level | 2.82 x 5.05 m |
| Dining room | Main level | 5.05 x 4.27 m |
| Mud room | Main level | 3.43 x 2.51 m |