 For sale 50
$718,000
6 bed2 bath1,100–1,500 sq ft
2 Saunby Street
North K, London North
20 days agoMLS® X13818204
RE/MAX CENTRE CITY REALTY INC.
937 Lennon Way
North E, London North, Ontario N6G0W9
For sale· Added
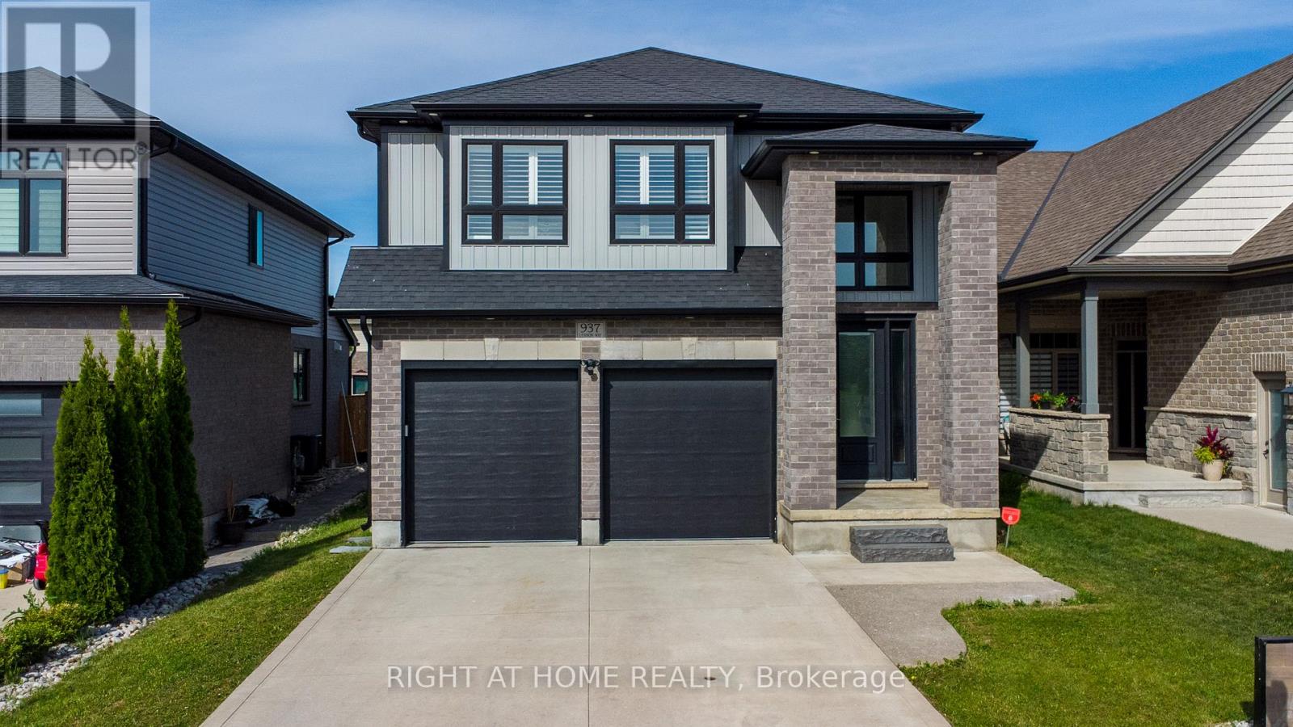
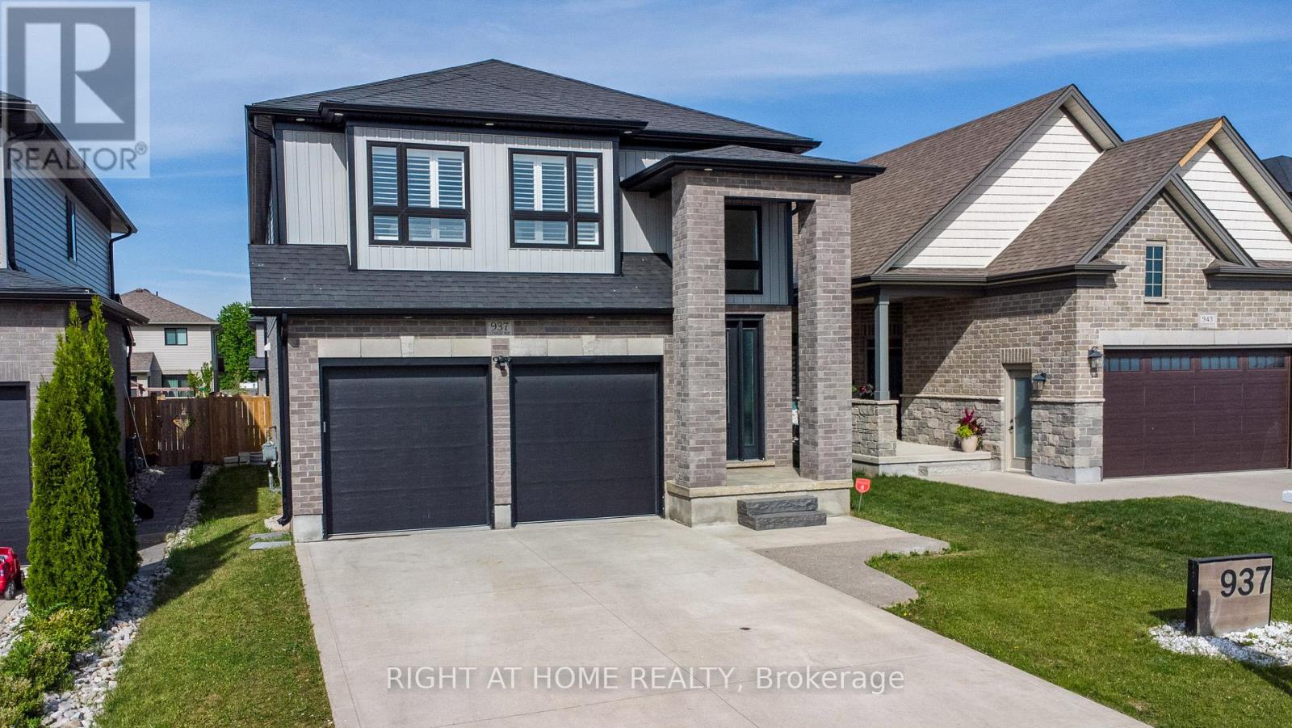
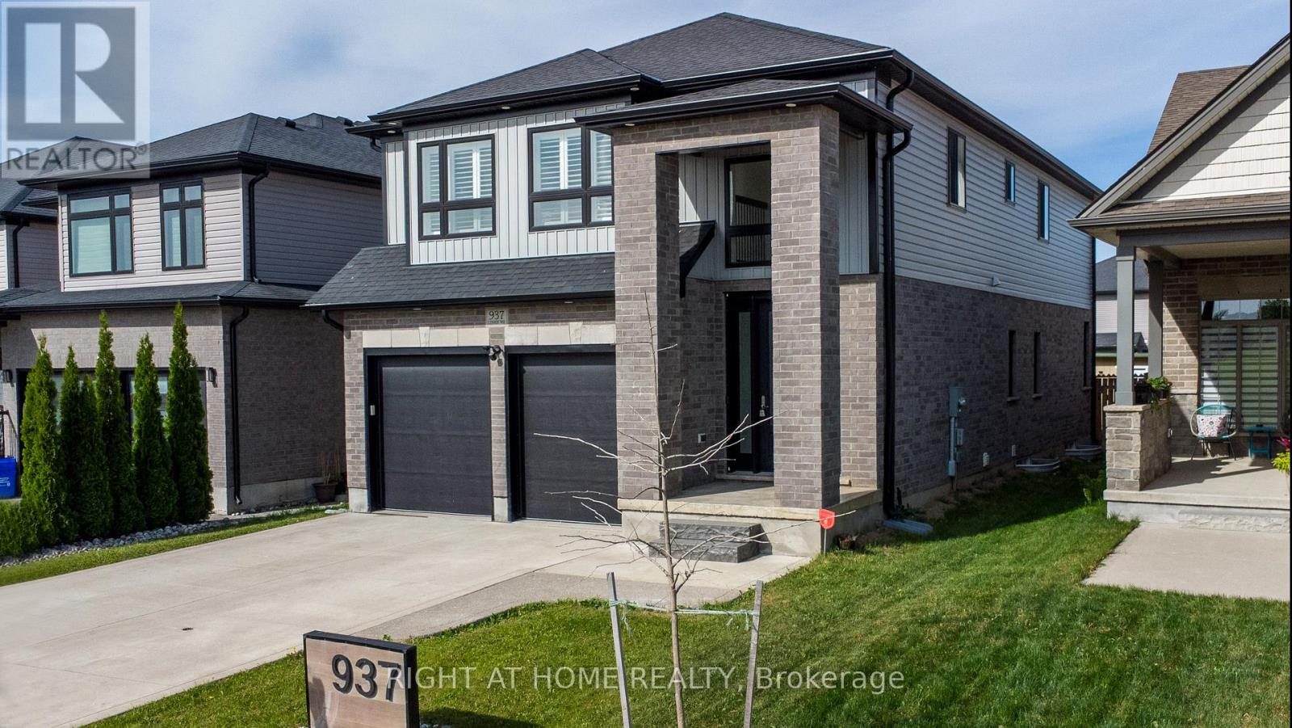
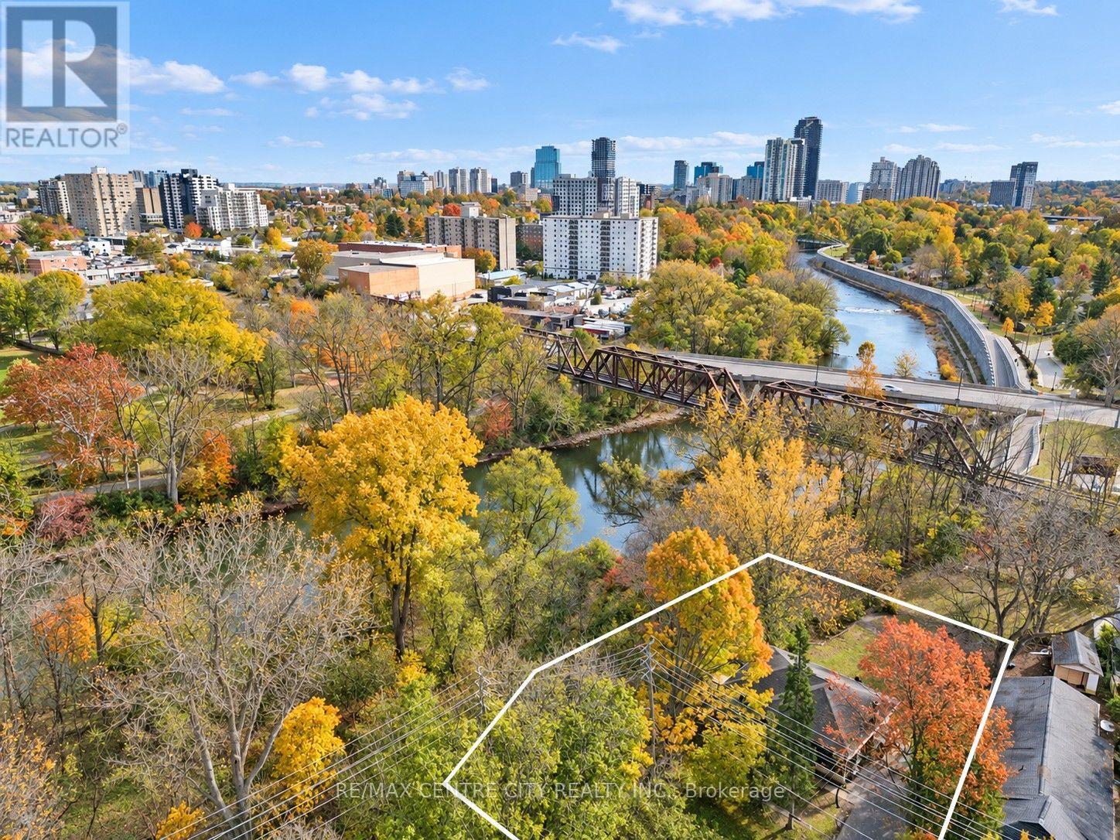
An amazing beauty in North London, now available for sale! Offering over 3,600 sq. ft. of luxurious living space, this park-facing home features a double-car garage, 4-car driveway parking with no sidewalk interference, 4+2 bedrooms, and 4 bathrooms. The main floor showcases 9 ft ceilings, 8 ft doors, a bright family room, elegant dining area, and a chef's kitchen with cooktop, built-in oven, microwave, and pantry. Upstairs offers 4 spacious bedrooms, 2 full bathrooms, and a large 400+ sq. ft. family room perfect for relaxing or entertaining. The finished basement includes 2 bedrooms and 1 full bathroom, ideal for an in-law suite or extra living space. Prime location under 10 minutes to Western University and close to major amenities. Perfect for growing families or investors.
Map data © OpenStreetMap contributors
No open houses are scheduled for this home.
Can't make it? Request a private viewing.
| Great room | Main level | 4.26 x 4.14 m |
| Dining room | Main level | 4.26 x 4.14 m |
| Kitchen | Main level | 651 x 3.73 m |
| Family room | Second level | 6.18 x 5.77 m |
| Primary Bedroom | Second level | 4.05 x 4.76 m |
| Bedroom 2 | Second level | 3.15 x 3.5 m |
| Bedroom 3 | Second level | 3.4 x 3.62 m |
| Bedroom 4 | Second level | 3.17 x 3.5 m |
| Bedroom 5 | Basement | 3.38 x 2.9 m |
| Bedroom | Basement | 3.38 x 3.36 m |