
 For sale 50
$449,900
3+2 bed2 bath700–1,100 sq ft
71 Cavendish Crescent
North N, London North
14 days agoMLS® X13837820
RE/MAX CENTRE CITY REALTY INC.
896 Fogerty Street
North C, London North, Ontario N5X4G6
For sale· Added
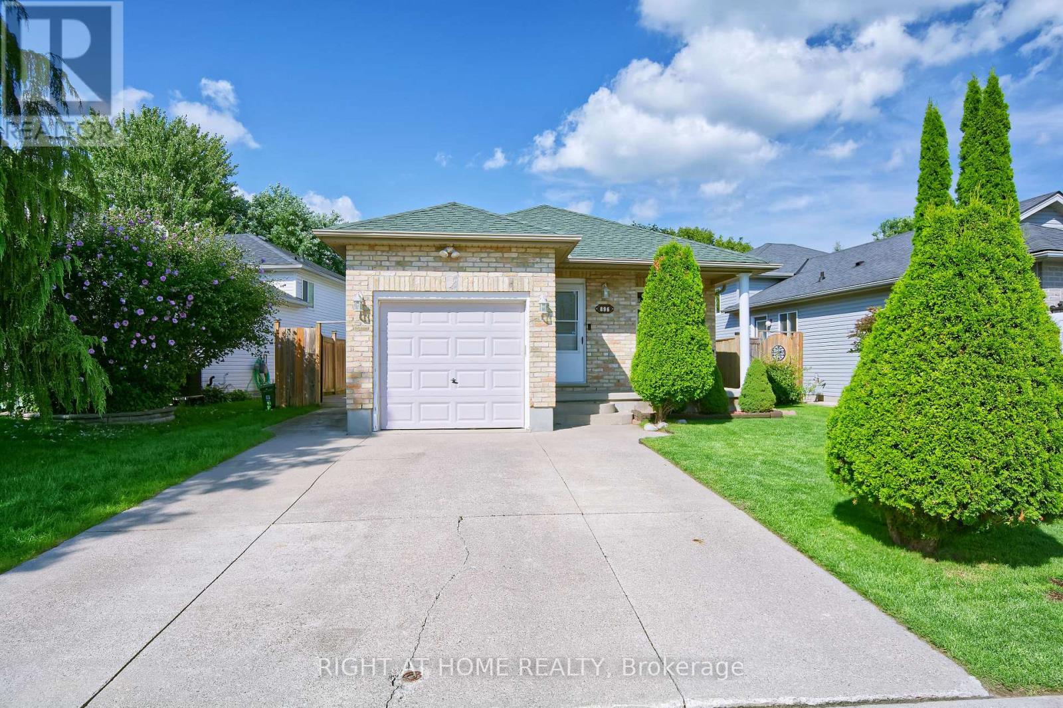
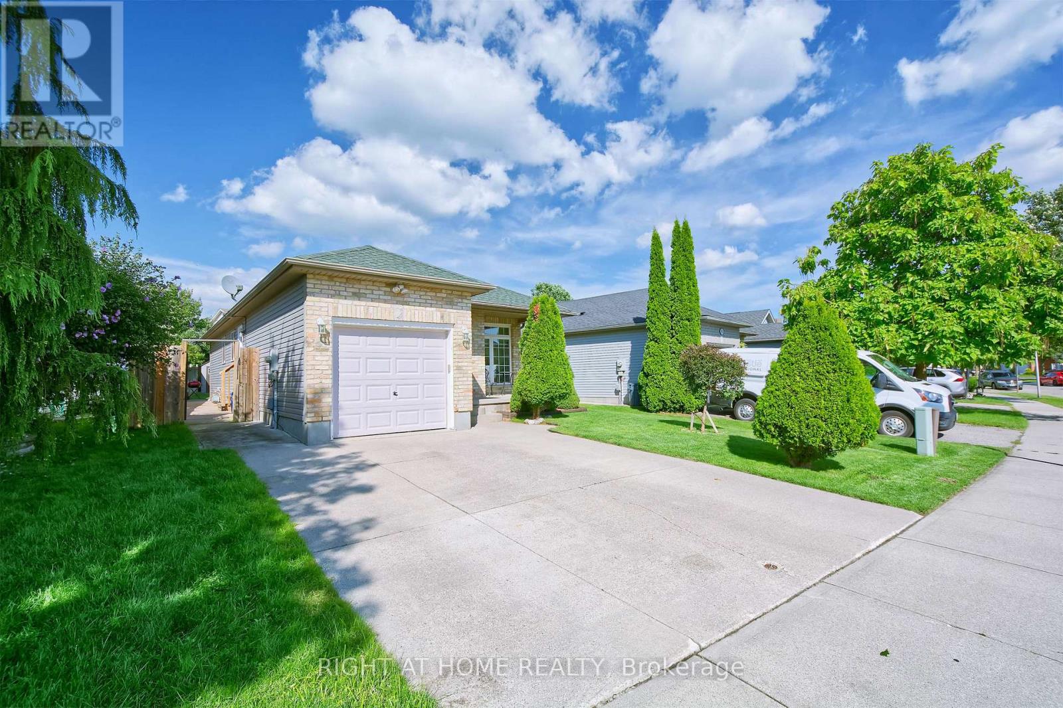
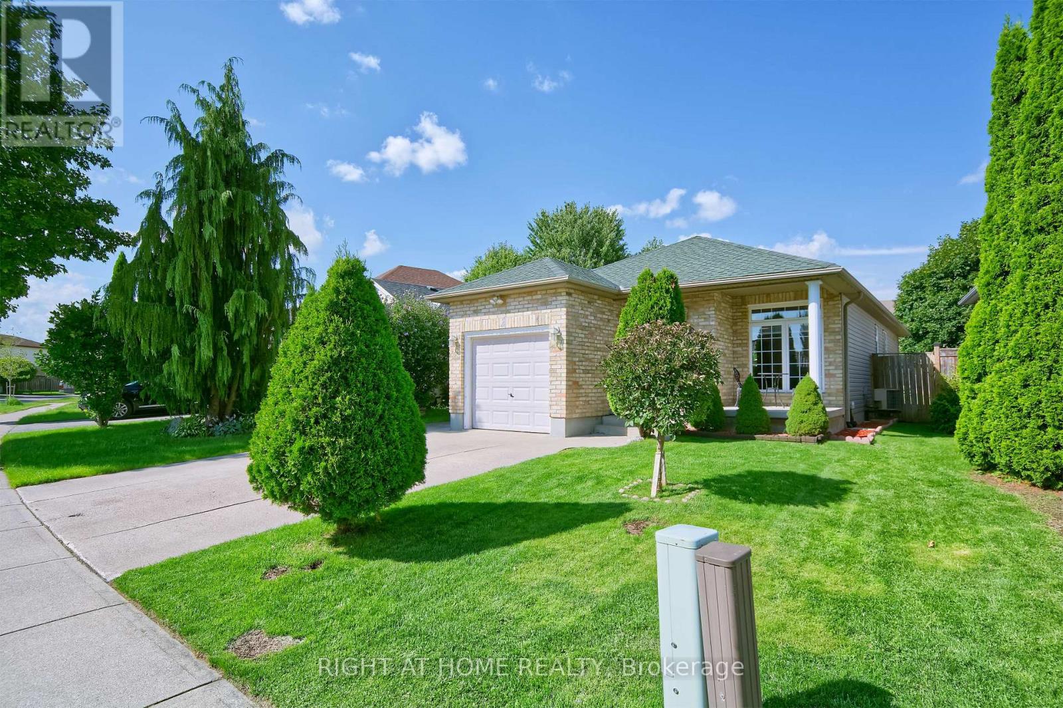
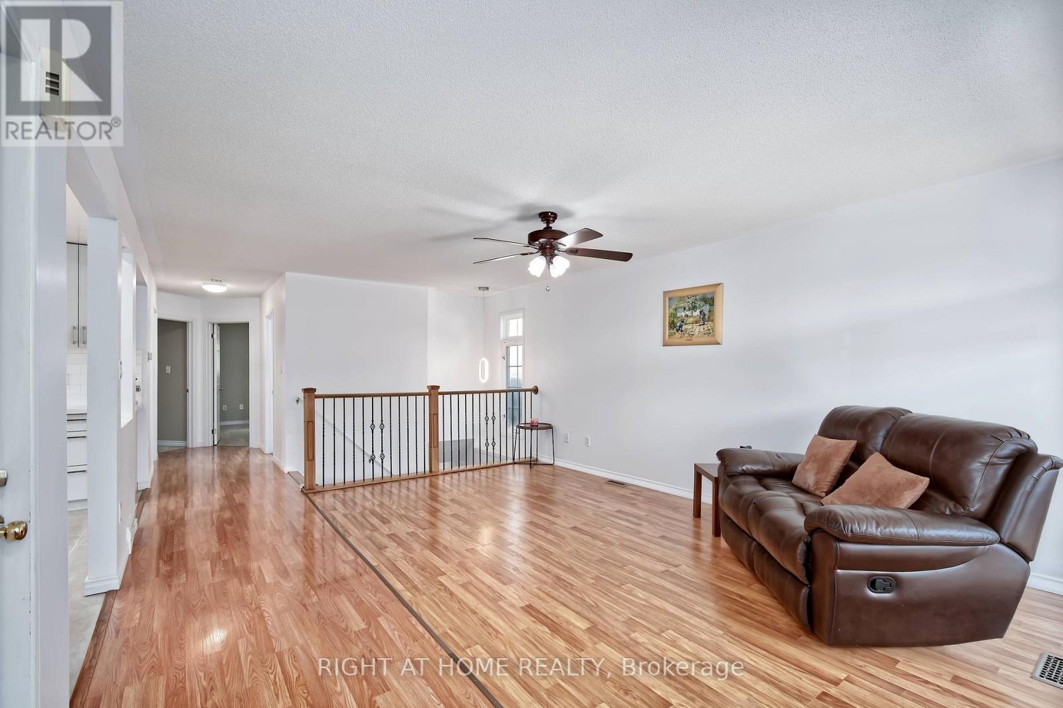
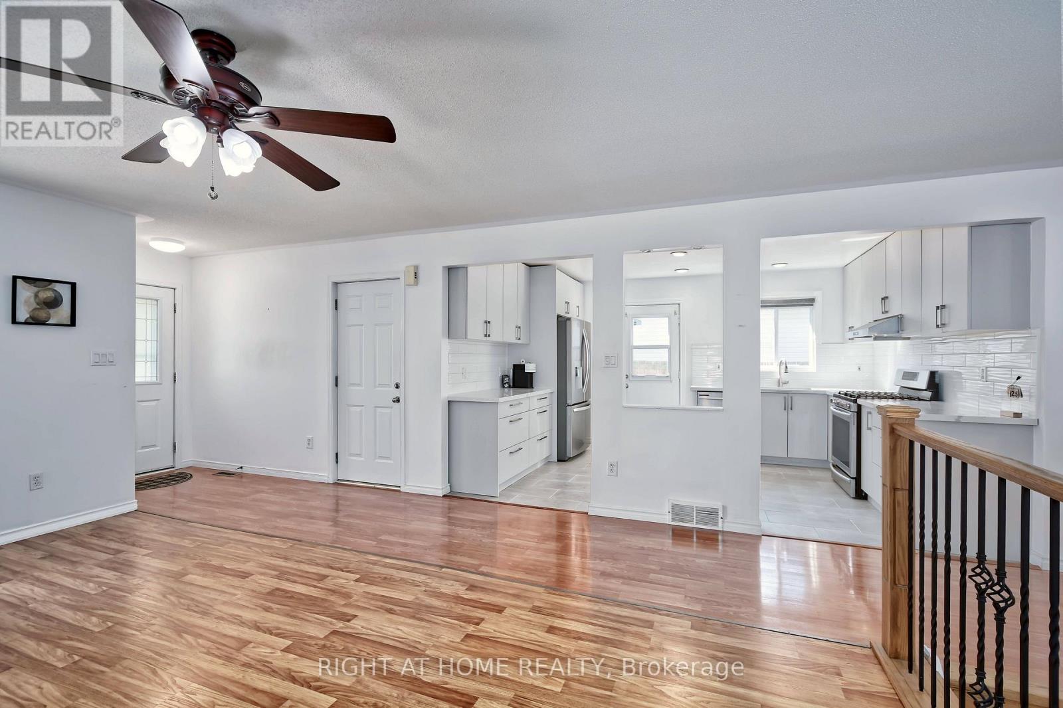
Welcome to 896 Fogerty Street, a beautifully updated bungalow in the desirable Stoney Creek community of North London. Offering 3+1 bedrooms, 2 full bathrooms and a fully finished lower level, this inviting home provides the space and flexibility young families and professionals are looking for. The bright main floor features a spacious living area with updated flooring and staircase, plus a stylish updated kitchen with quartz countertops, stainless steel appliances, modern cabinetry, and plenty of workspace. Three comfortable bedrooms and an updated 3-piece bathroom with a double vanity complete the main level. Downstairs, the finished lower level offers even more living space with a generous family room featuring a cozy fireplace, an additional bedroom, bonus room, second full bathroom, laundry, and storage. Step outside to a fully fenced backyard with an updated deck (2023), plenty of room for children and pets to play, and a shed added in 2021. A single-car garage and double driveway provide convenient parking. Located in family-friendly Stoney Creek, close to schools, parks, Stoney Creek Community Centre, YMCA & Library, shopping, and everyday amenities, with convenient access to Masonville and Western University. A wonderful combination of comfort, updates, space, and North London convenience. Move in and enjoy!
Map data © OpenStreetMap contributors
No open houses are scheduled for this home.
Can't make it? Request a private viewing.
| Oct 6, 2026 | $589,900 | ▼ $10,000 |
| Sep 9, 2026 | $599,900 | First recorded price |
Price changes since Sep 9, 2026.
| Living room | Main level | 4.26 x 6.14 m |
| Kitchen | Main level | 3.04 x 4.26 m |
| Primary Bedroom | Main level | 4.92 x 4.87 m |
| Bedroom 2 | Main level | 3.04 x 4.01 m |
| Bedroom 3 | Main level | 3.7 x 3.04 m |
| Recreational, Games room | Basement | 19.5 x 13.5 m |
| Bedroom | Basement | 3.96 x 2.74 m |
| Exercise room | Basement | 3.04 x 4.77 m |
| Laundry room | Basement | 2.74 x 4.01 m |




