 For rent 50
$2,950/mo
3+2 bed2 bath1,100–1,500 sq ft
80 Rollscourt Place
North K, London North
22 days agoMLS® X13808296
CENTURY 21 FIRST CANADIAN CORP
9 Forward Avenue
North N, London North, Ontario N6H1B5
For rent· Added
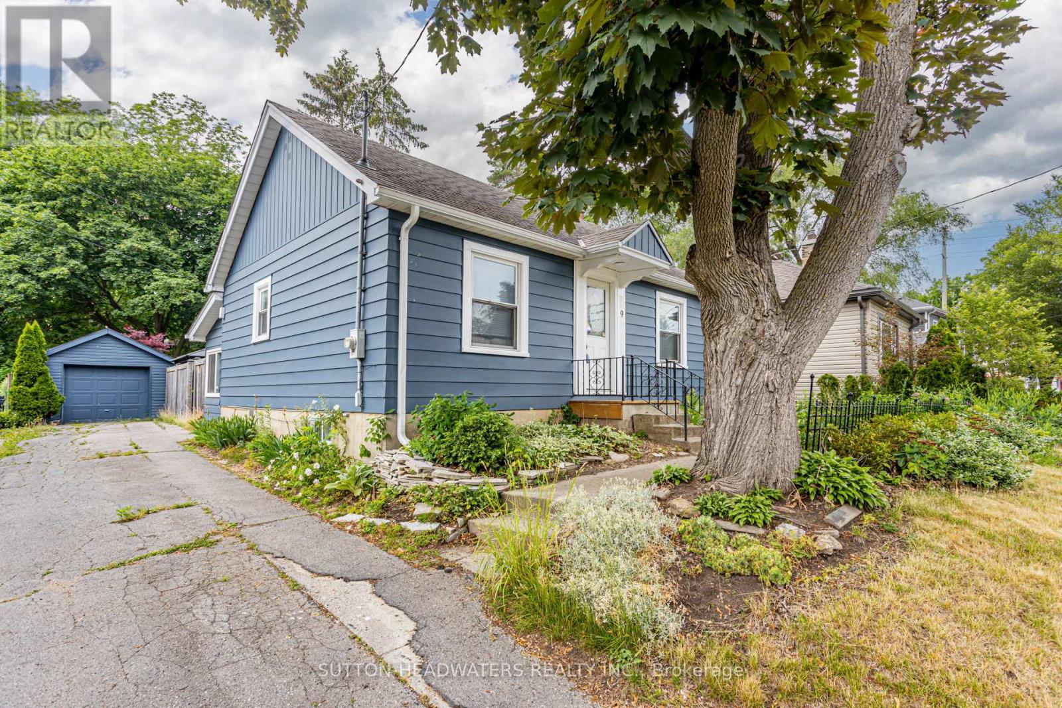
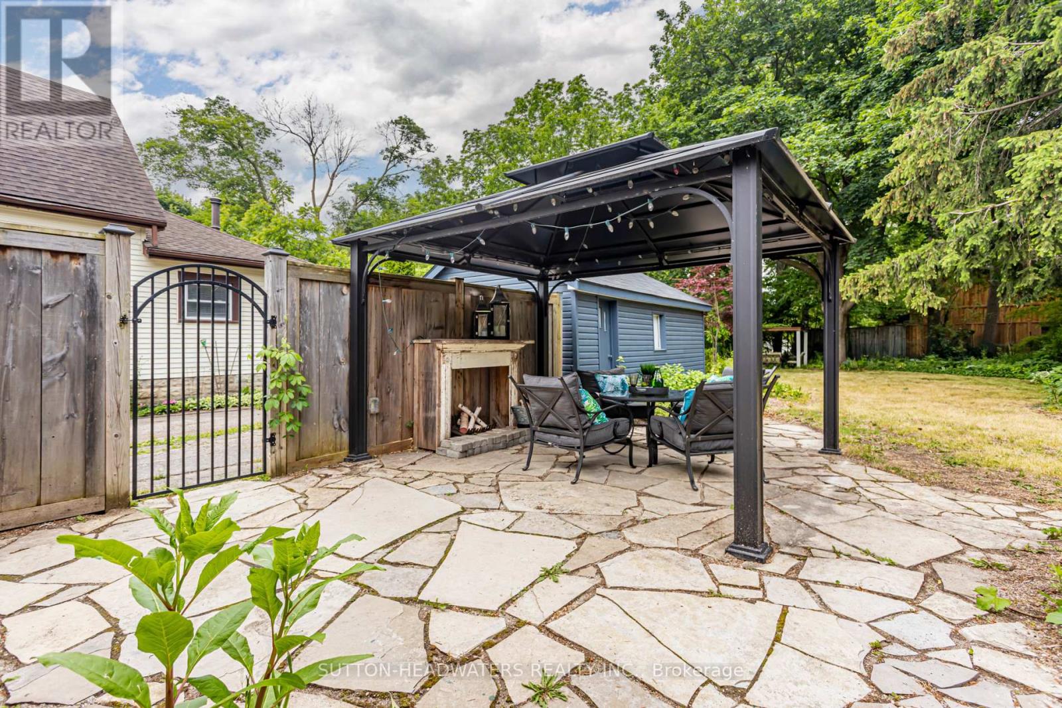
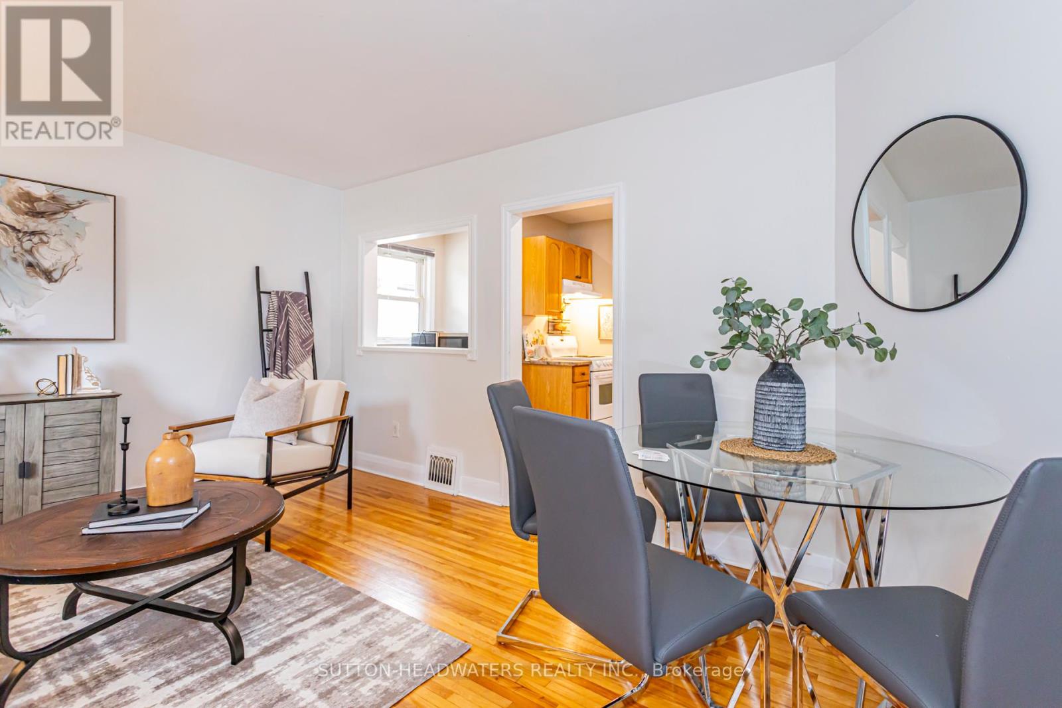
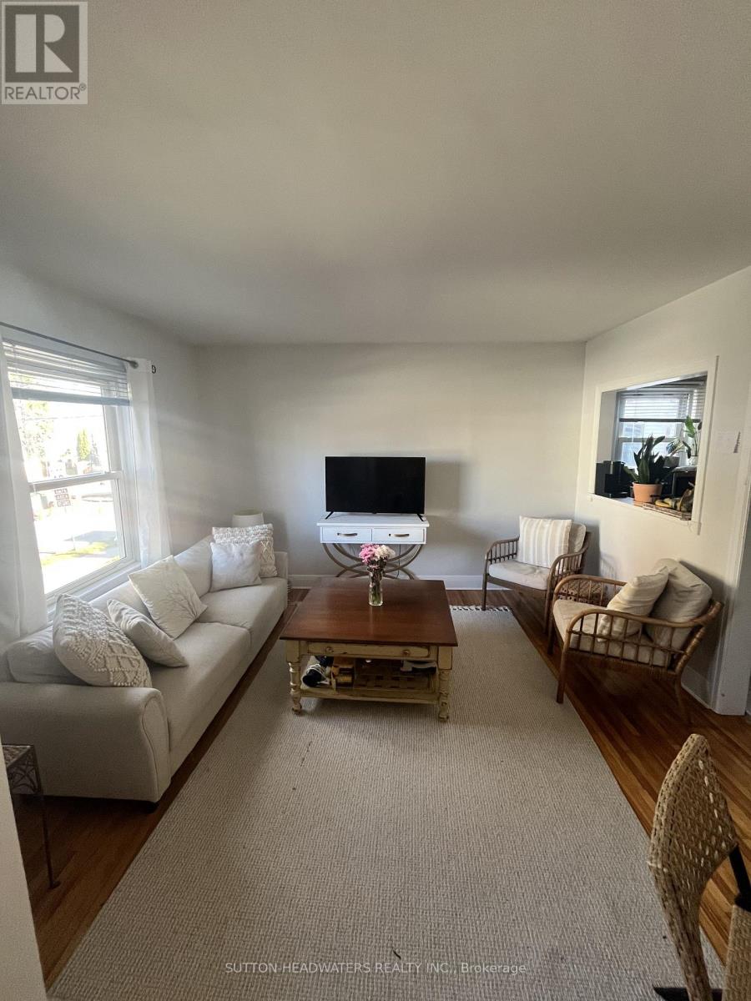
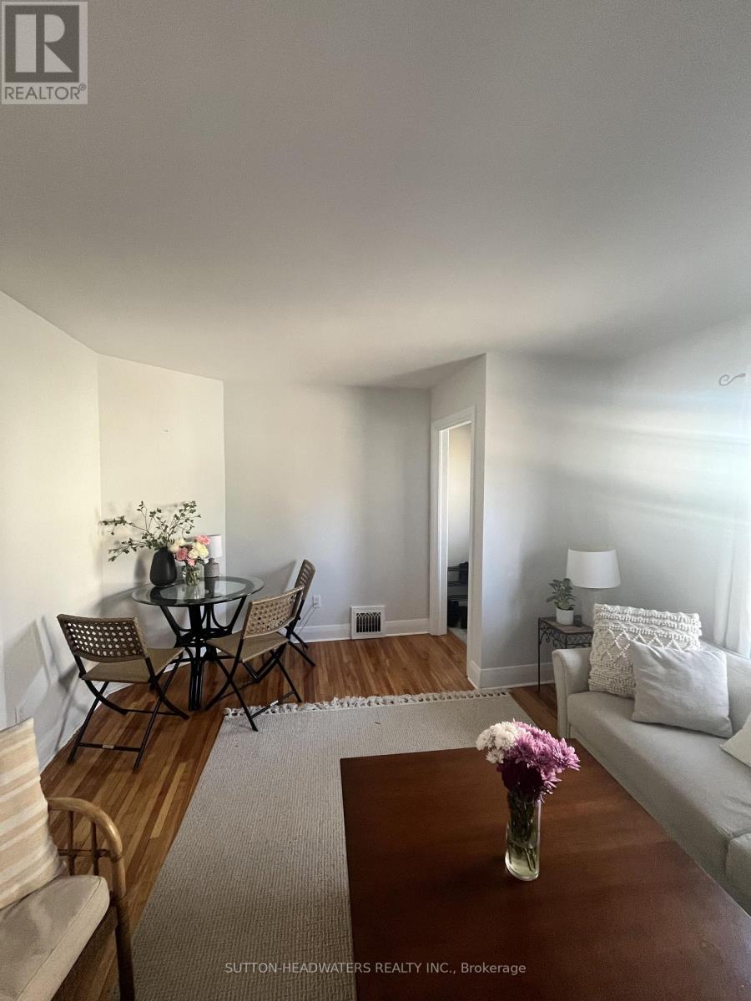
Welcome to Forward Ave. This large lot offers stunning perennial gardens, well maintained & updated home with back covered sun room. Just a 20 minute walk to Western's Campus or a short bus ride with city bus stop across the street. Perfect opportunity for young family with 2 large bedrooms on the main floor and a finished room in the lower level. Common spaces include kitchen, living room, lower level rec room, laundry and 2 washrooms. The back yard is perfect for a BBQ, lounging in the shade of 30 foot maples and there is enough parking for 5 cars if needed. Very well maintained and gardens are spectacular. Just minutes to downtown and box store shopping.
Map data © OpenStreetMap contributors
No open houses are scheduled for this home.
Can't make it? Request a private viewing.
| Kitchen | Main level | 3.1 x 3.81 m |
| Living room | Main level | 3.73 x 3.3 m |
| Dining room | Main level | 2.69 x 1.78 m |
| Primary Bedroom | Main level | 3.05 x 3.63 m |
| Bedroom | Main level | 3.12 x 2.57 m |
| Bathroom | Main level | 2 x 2.5 m |
| Sunroom | Main level | 1.96 x 3.17 m |
| Recreational, Games room | Basement | 5.79 x 7.82 m |
| Bathroom | Basement | 1 x 4 m |
| Bedroom 3 | Basement | 3.43 x 5.56 m |