
 For sale 50
$449,900
3+2 bed2 bath700–1,100 sq ft
71 Cavendish Crescent
North N, London North
14 days agoMLS® X13837820
RE/MAX CENTRE CITY REALTY INC.
934 Silverfox Crescent
North S, London North, Ontario N6G0N5
For sale· Added
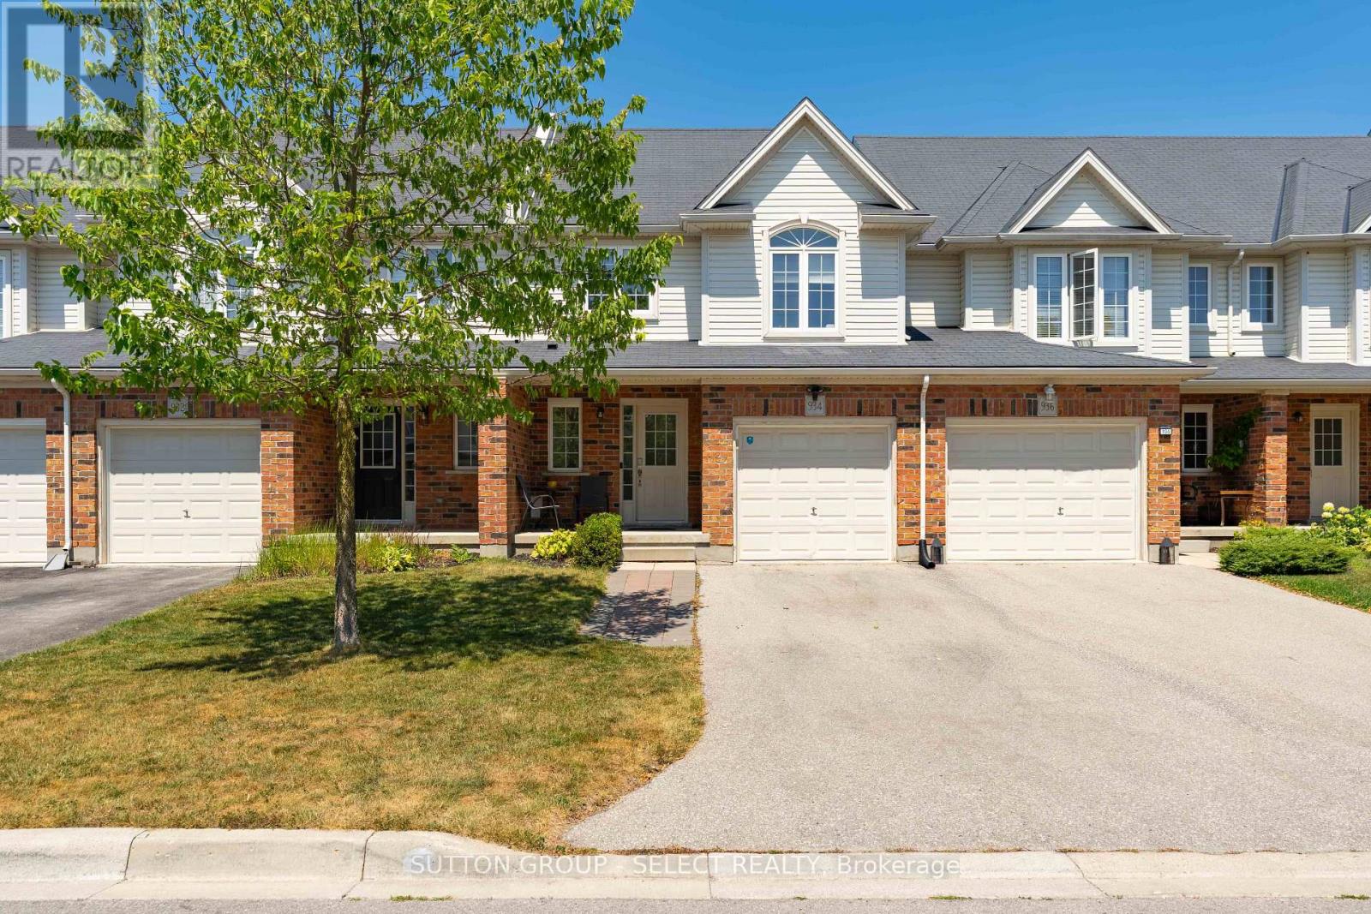
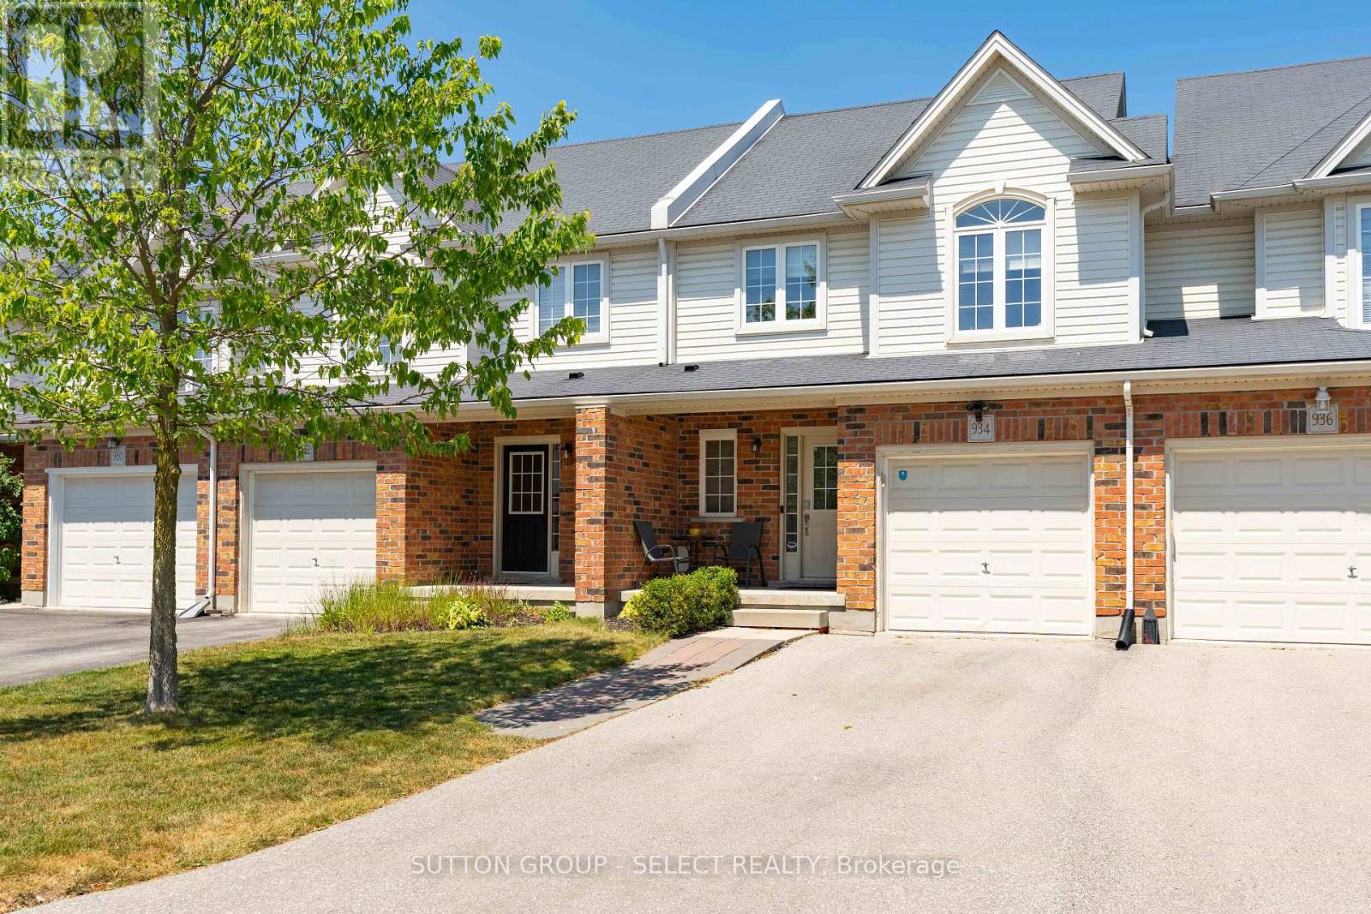
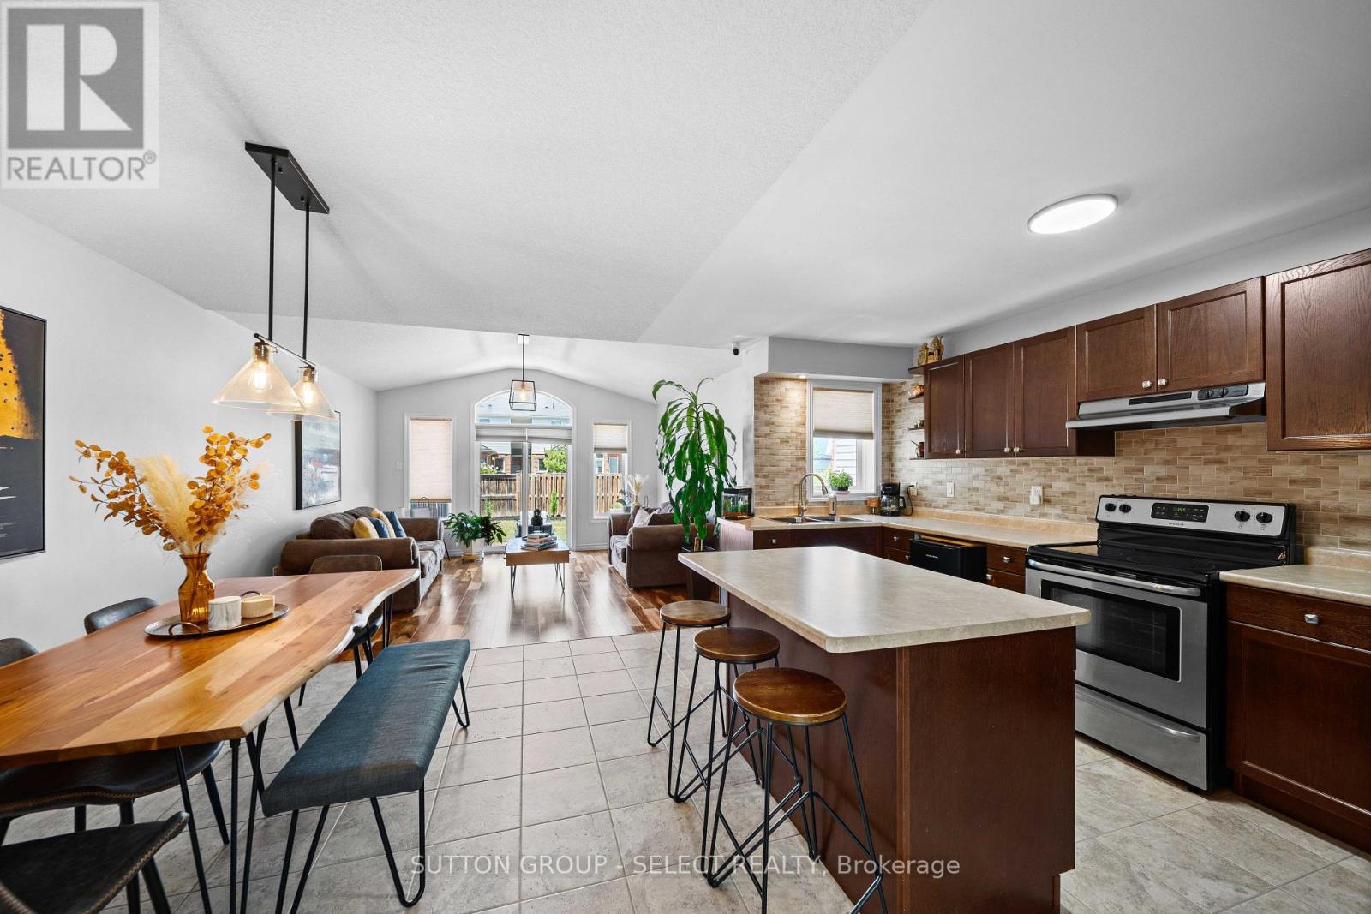
Welcome to this beautifully maintained two-storey townhome in one of North London's most sought-after communities. Built in 2015, this property offers a bright, modern layout with an inviting main floor featuring an open living space, a functional kitchen, and a comfortable dining area perfect for everyday living or entertaining. Upstairs, you'll find three well-appointed bedrooms, including a spacious primary suite, along with additional bathrooms designed for convenience and privacy. The fully finished basement adds valuable bonus space-ideal for a family room, home office, or play area. Outside, enjoy a private driveway, attached garage, and a low-maintenance exterior with brick and vinyl siding. With central air, forced-air gas heating, and a location close to parks, trails, schools, shopping, and all North London amenities, this home offers comfort, style, and exceptional value in a thriving neighbourhood.
Map data © OpenStreetMap contributors
No open houses are scheduled for this home.
Can't make it? Request a private viewing.
| Sep 30, 2026 | $569,900 | ▼ $20,000 |
| Sep 15, 2026 | $589,900 | First recorded price |
Price changes since Sep 15, 2026.
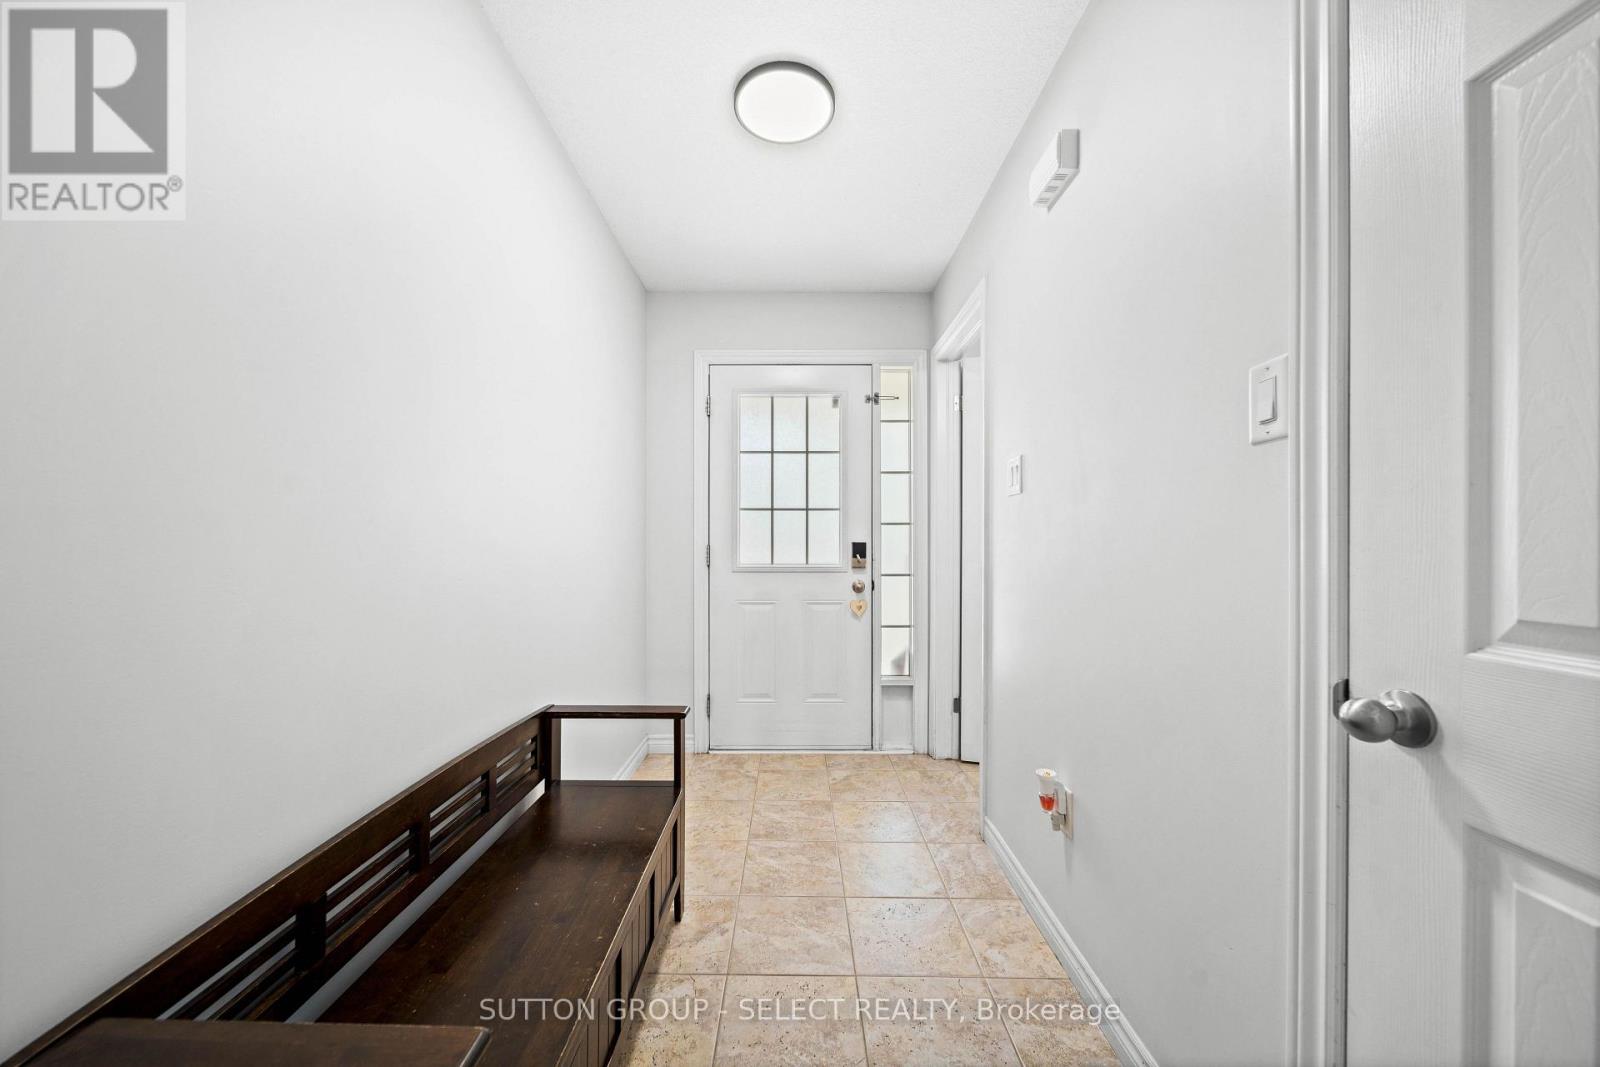
| Foyer | Main level | 1.62 x 3.17 m |
| Recreational, Games room | Basement | 3.93 x 7.77 m |
| Utility room | Basement | 1.31 x 2.38 m |
| Kitchen | Main level | 2.32 x 4.63 m |
| Other | Basement | 1.56 x 0.98 m |
| Laundry room | Basement | 2.93 x 4.15 m |
| Dining room | Main level | 2.77 x 3.66 m |
| Living room | Main level | 3.93 x 4.24 m |
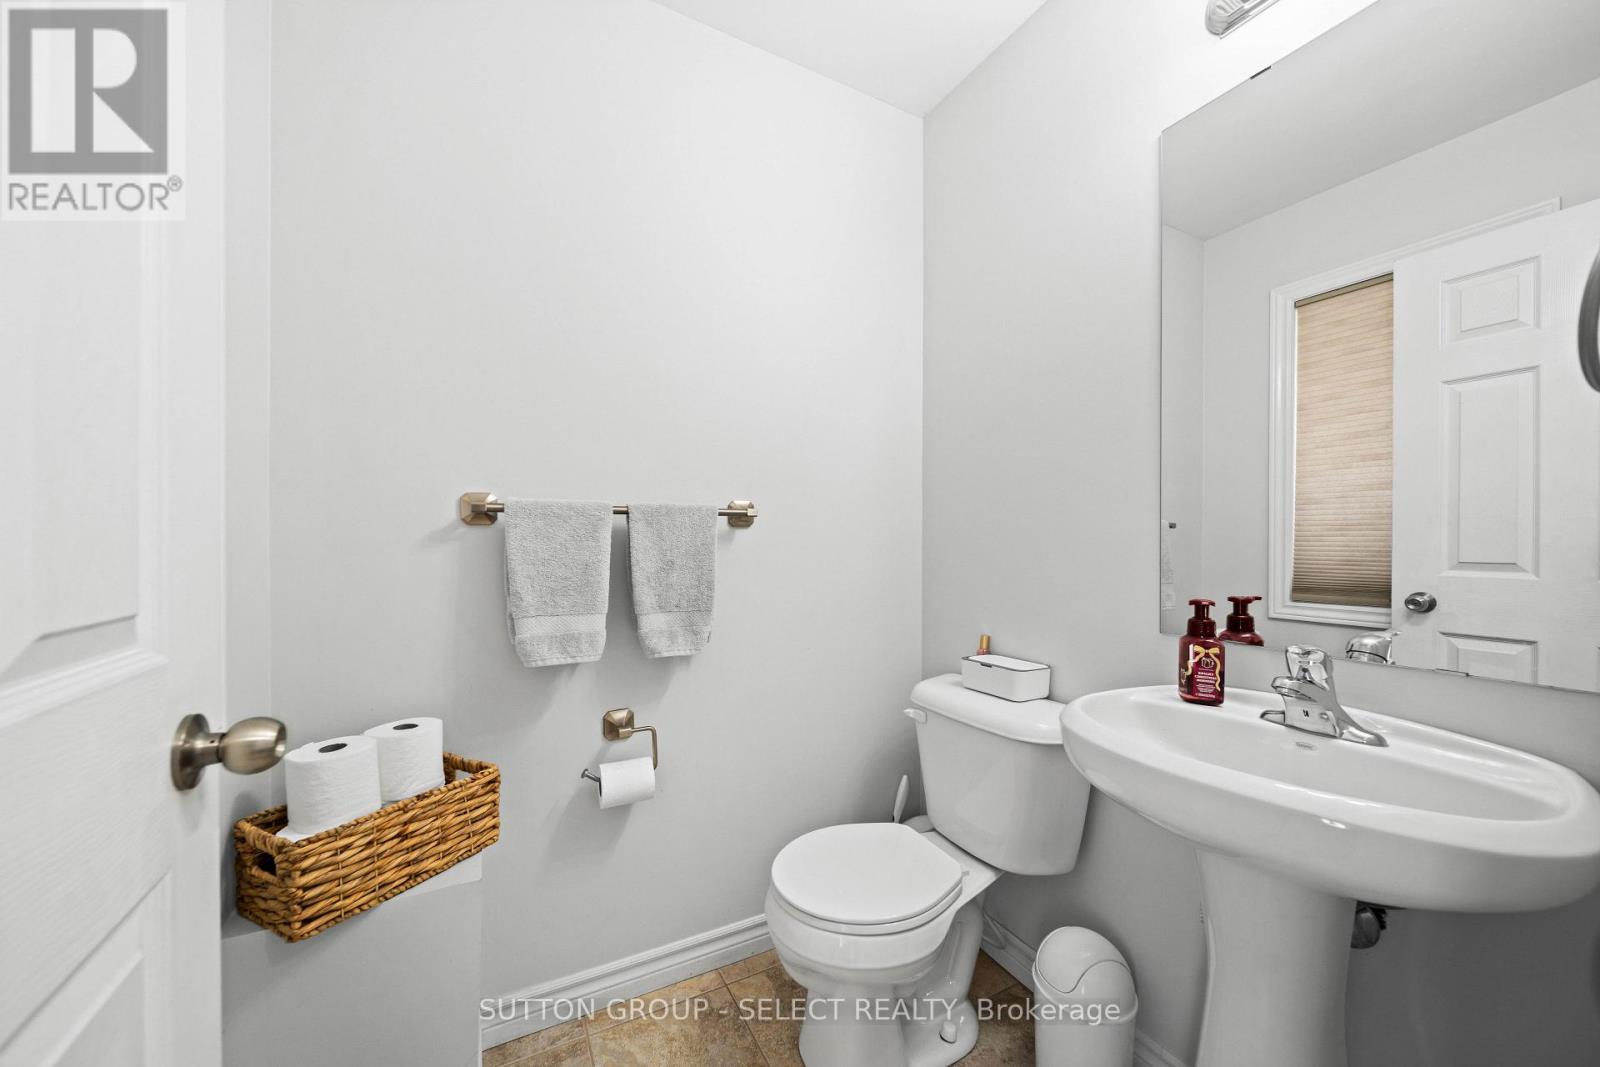
| Bathroom | Main level | 1.22 x 1.74 m |
| Primary Bedroom | Second level | 3.44 x 3.63 m |
| Bathroom | Second level | 1.77 x 1.16 m |
| Bedroom 2 | Second level | 2.99 x 3.17 m |
| Bathroom | Second level | 2.26 x 1.52 m |




