
 For sale 50
$449,900
3+2 bed2 bath700–1,100 sq ft
71 Cavendish Crescent
North N, London North
14 days agoMLS® X13837820
RE/MAX CENTRE CITY REALTY INC.
939 Silverfox Crescent
North S, London North, Ontario N6G5B6
For sale· Added
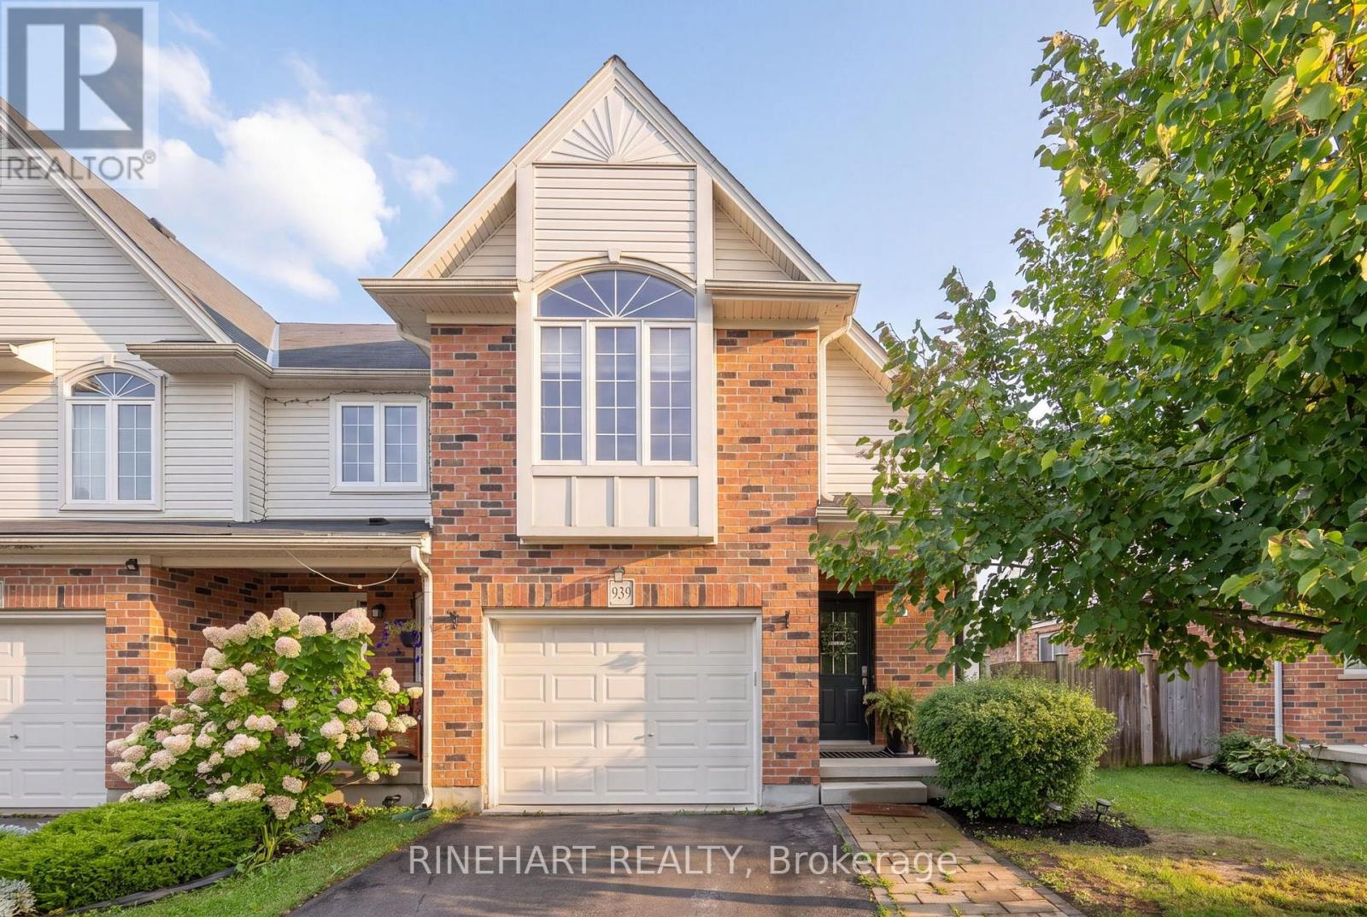
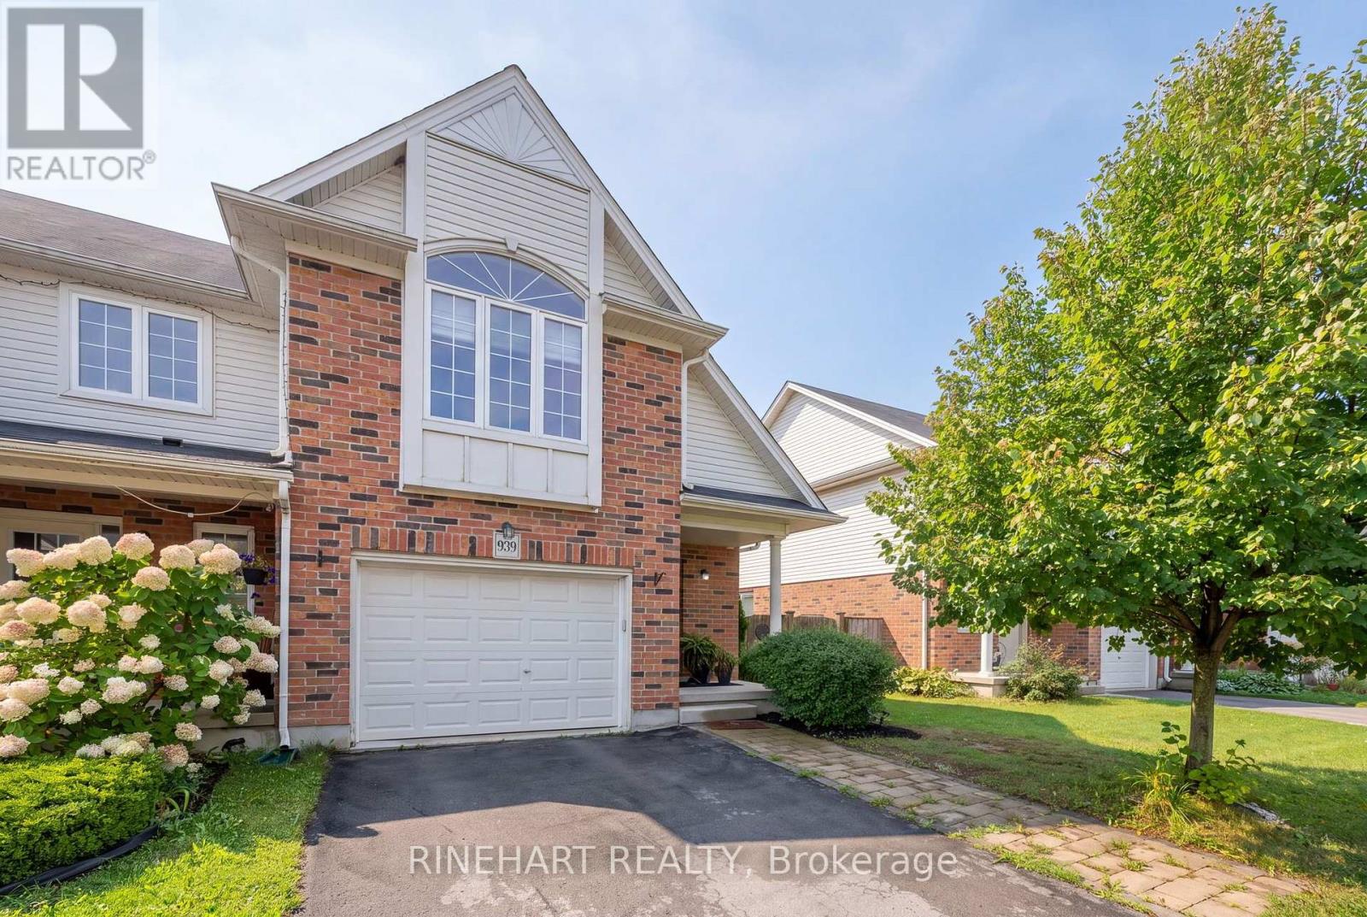
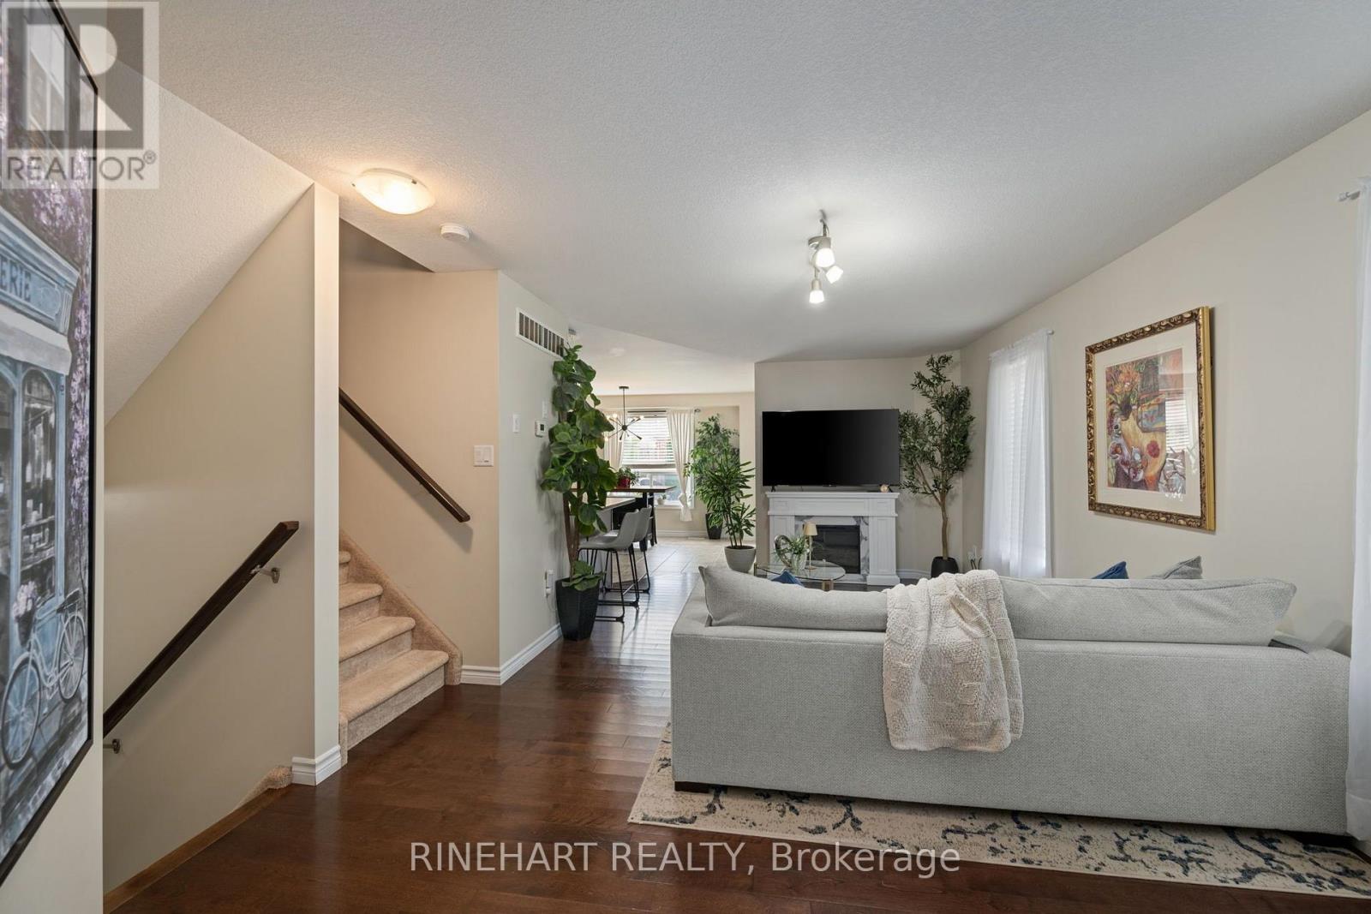
Built in 2016, this bright and spacious end unit freehold townhome in North London offers 3 bedrooms, 3 bathrooms, a single car garage and no condo fees! Set in a convenient location close to schools, shopping, restaurants, movie theatres, fitness facilities and health care, it combines everyday practicality with a comfortable place to call home. Inside, the open concept main level brings together the living room, kitchen and dining area, creating an easy flow for daily life and entertaining. Sliding doors lead to a newly painted deck and fully fenced backyard, complete with a gas line for the BBQ so there is no need for propane tanks. The outdoor space also offers room for gardening in both the front and back yards, along with two established lilac trees. Upstairs, you will find three bedrooms, including a spacious primary bedroom with a walk-in closet and ensuite featuring a deep soaker tub and separate shower. Upper level laundry keeps things practical and conveniently close to the bedrooms. The full unfinished basement provides plenty of storage along with future finishing potential. Nearby, a recently renovated neighbourhood park adds even more to enjoy, with a splash pad and pickleball court. With its freehold ownership, end unit position, functional layout and inviting outdoor space, 939 Silverfox Crescent offers a comfortable and well rounded North London home!
Map data © OpenStreetMap contributors
No open houses are scheduled for this home.
Can't make it? Request a private viewing.
| Sep 25, 2026 | $574,900 | ▼ $15,000 |
| Sep 6, 2026 | $589,900 | First recorded price |
Price changes since Sep 6, 2026.
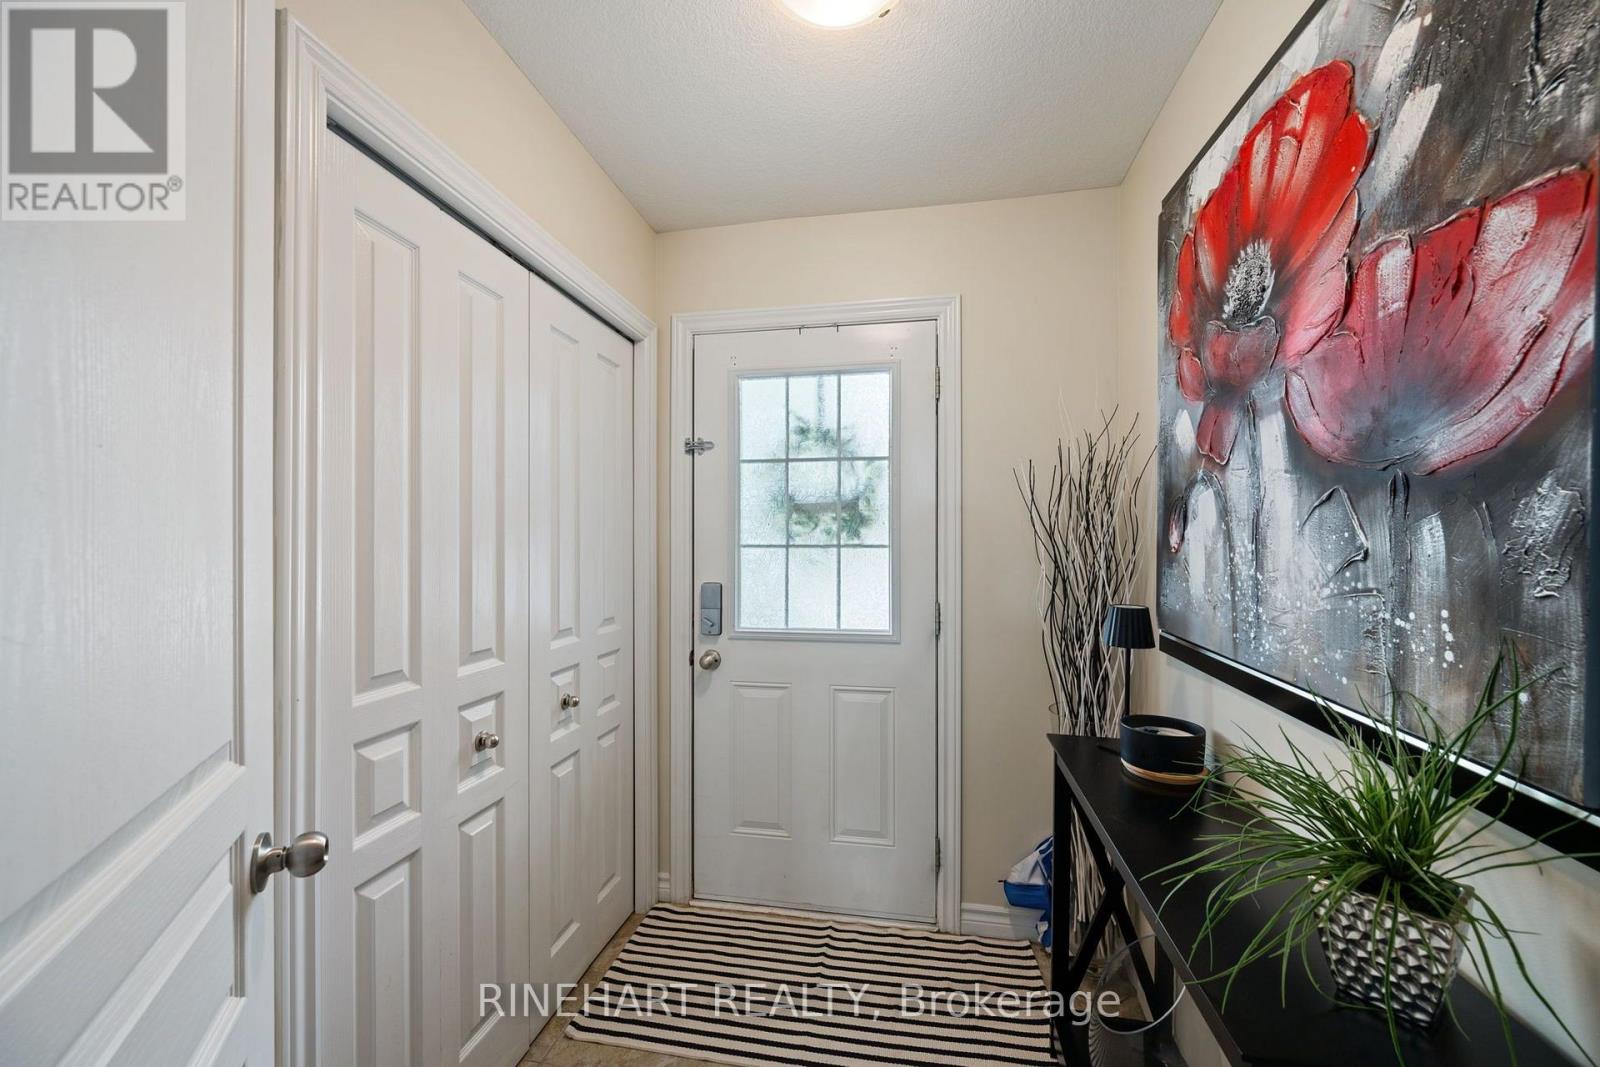
| Foyer | Main level | 1.55 x 3.39 m |
| Bedroom | Second level | 3.34 x 2.88 m |
| Other | Basement | 6.03 x 9.91 m |
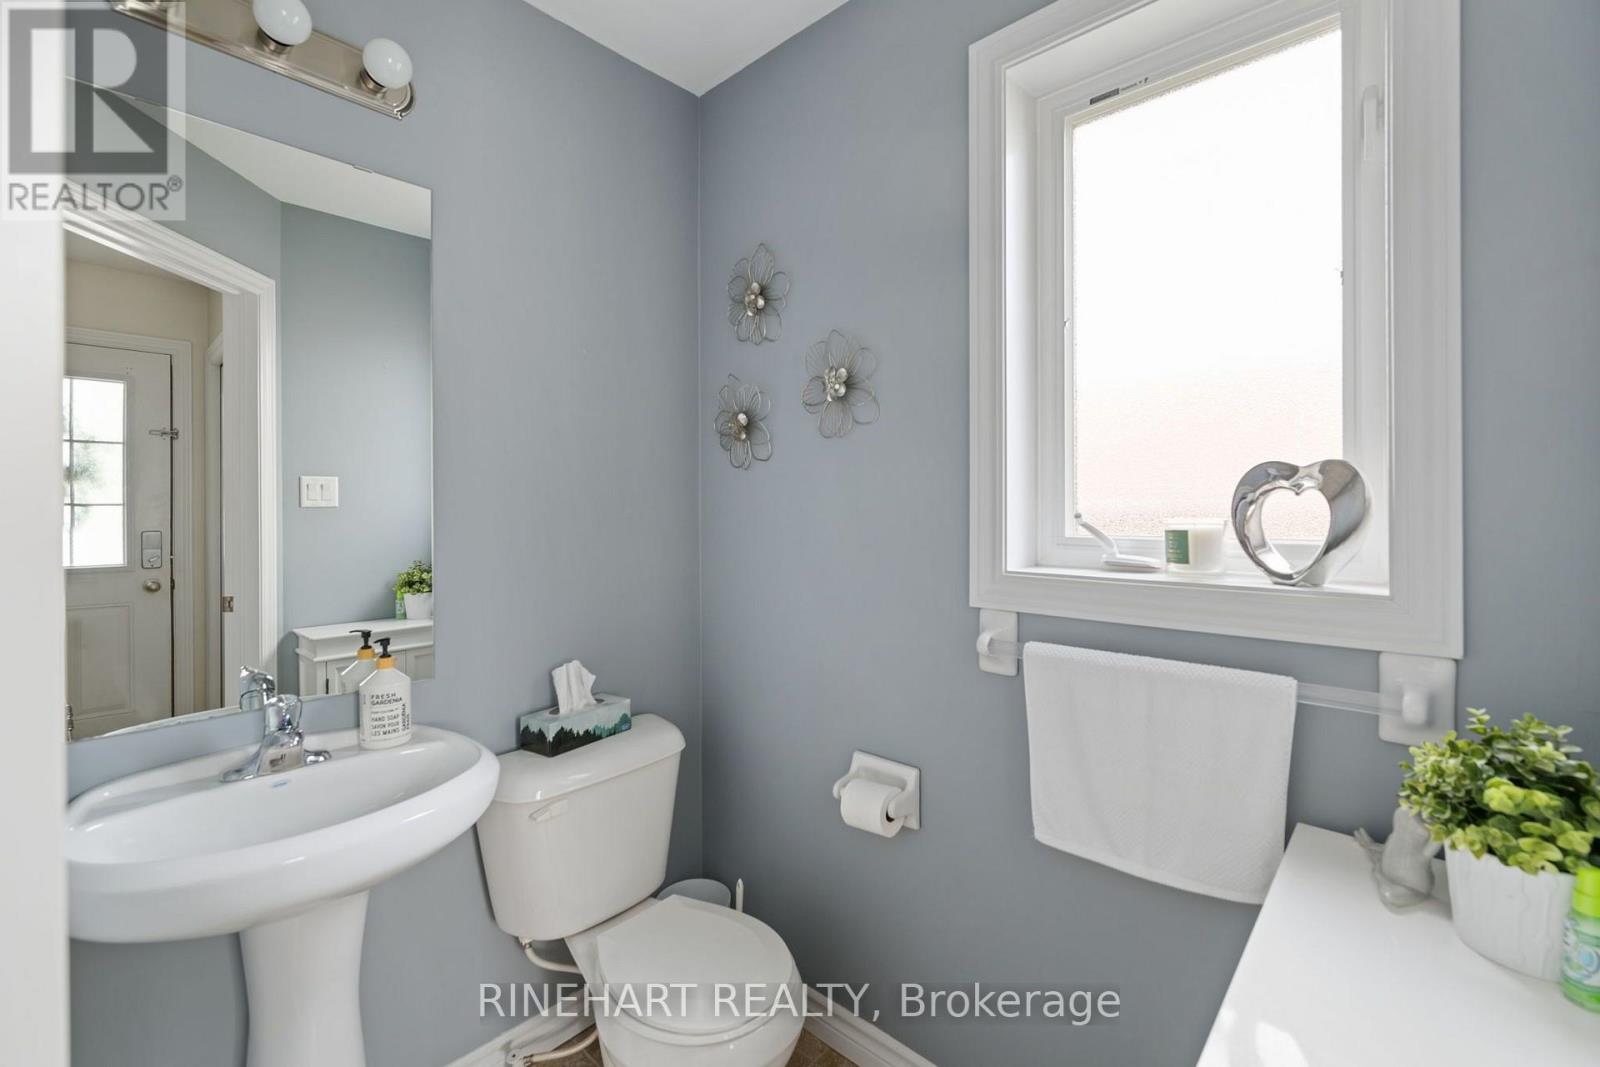
| Bathroom | Main level | 1.24 x 1.81 m |
| Living room | Main level | 3.49 x 7.12 m |
| Kitchen | Main level | 2.54 x 3.29 m |
| Dining room | Main level | 3.83 x 2.98 m |
| Primary Bedroom | Second level | 3.95 x 6.47 m |
| Bathroom | Second level | 2.59 x 2.77 m |
| Bedroom | Second level | 2.59 x 3.13 m |
| Laundry room | Second level | 2.34 x 1.67 m |
| Bathroom | Second level | 2.34 x 1.51 m |




