
 For sale 50
$449,900
3+2 bed2 bath700–1,100 sq ft
71 Cavendish Crescent
North N, London North
14 days agoMLS® X13837820
RE/MAX CENTRE CITY REALTY INC.
961 Battery Park
North M, London North, Ontario N6H0J7
For sale· Added
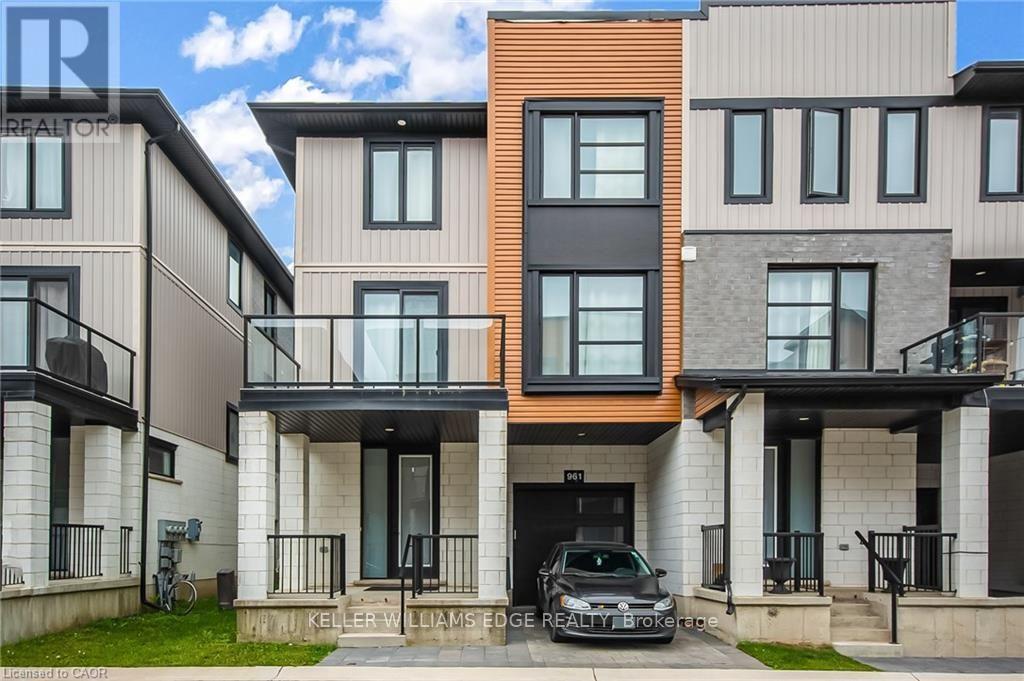
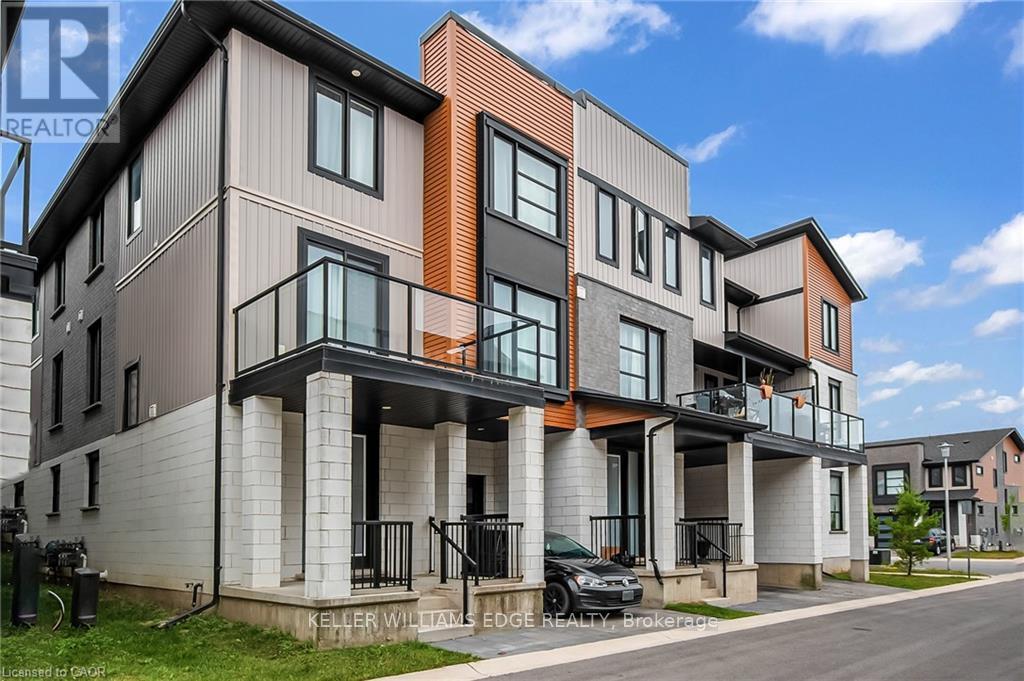
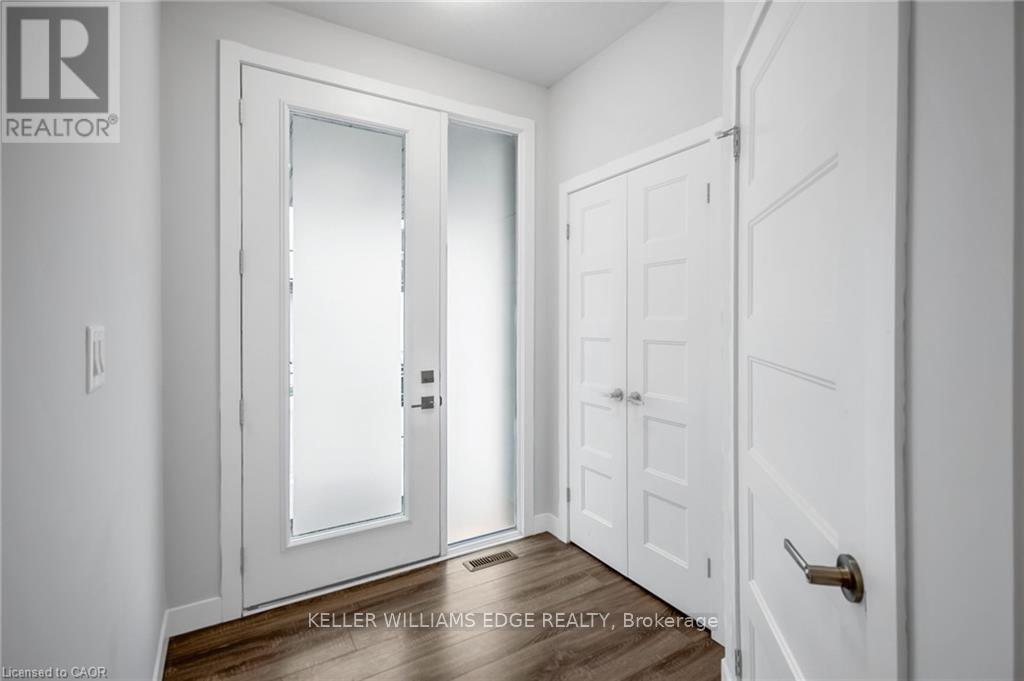
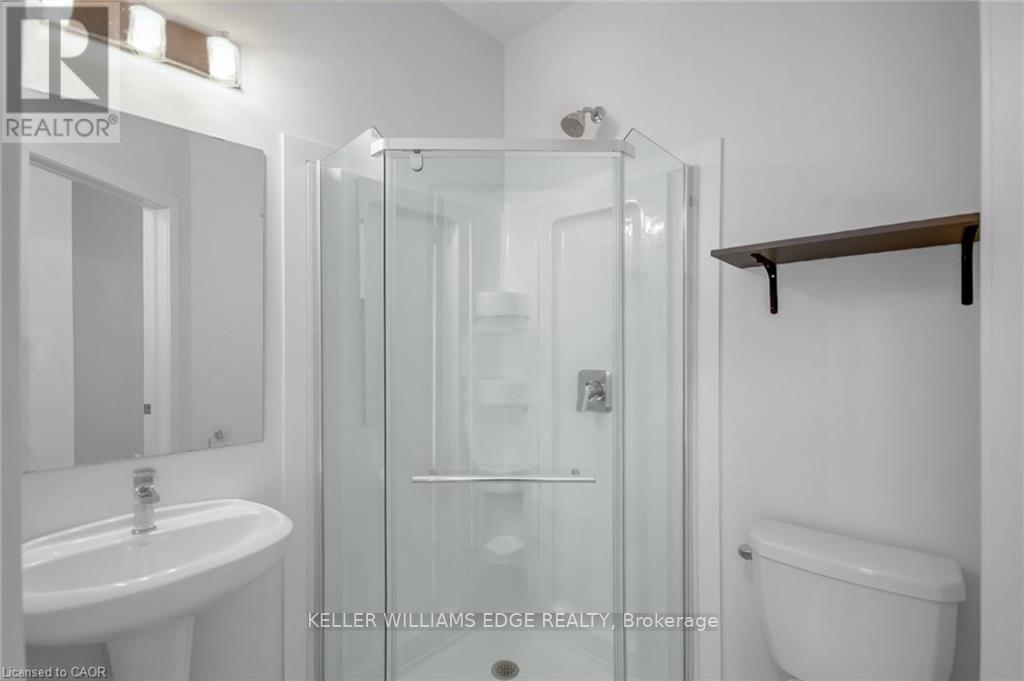
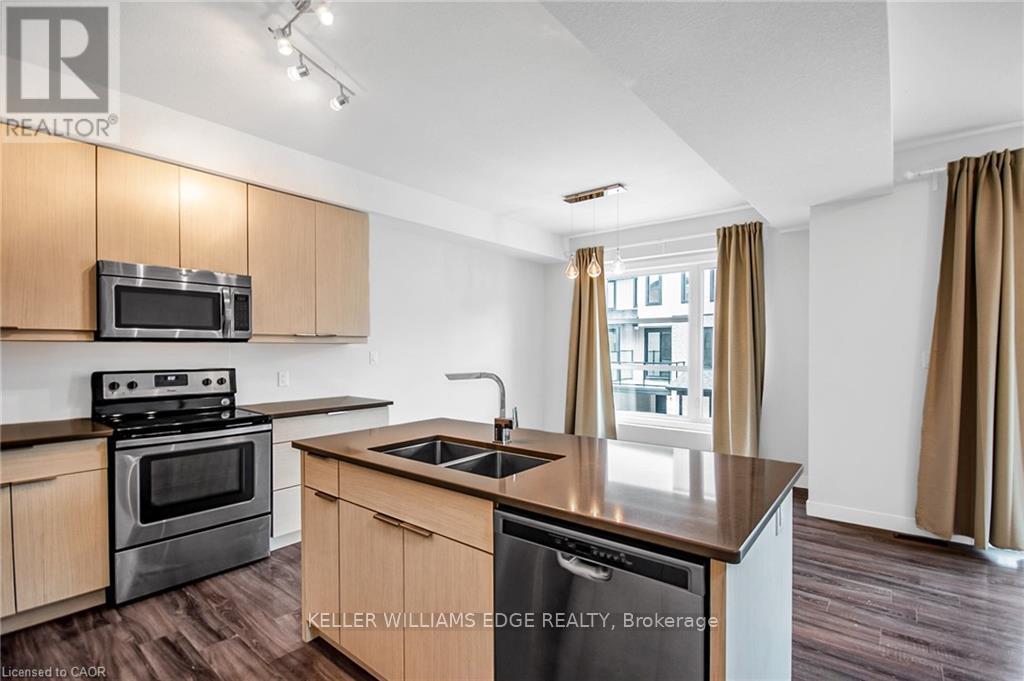
End-Unit 3+1-Bedroom Freehold Townhouse in Northwest London Welcome to this beautiful end-unit 3+1-bedroom + 3.5-bath Freehold end unit townhouse located in one of Northwest London's most desirable and fast-growing communities. Conveniently located close to Western University (UWO), Costco, restaurants, supermarkets, LCBO, and other amenities. The main floor features a versatile den that can be used as a home office, study, or additional bedroom. The second floor offers a bright, open-concept living space with a contemporary design, featuring a spacious living room, dining area, and modern kitchen with quartz countertops and a powerful range hood. Step outside onto the large balcony and enjoy summer BBQs and outdoor entertaining. The third floor features three bedrooms. The primary bedroom includes its own private ensuite, while the other two bedrooms share a full bathroom. A great opportunity to live in a modern home in a convenient and rapidly growing Northwest London community.
Map data © OpenStreetMap contributors
No open houses are scheduled for this home.
Can't make it? Request a private viewing.
| Bathroom | Main level | 1.73 x 1.74 m |
| Bathroom | Third level | 2.13 x 2.59 m |
| Bedroom 3 | Third level | 0.73 x 0.79 m |
| Bedroom | Main level | 3.35 x 3.2 m |
| Kitchen | Second level | 4.36 x 3.35 m |
| Dining room | Second level | 3.2 x 3.05 m |
| Family room | Second level | 3.51 x 3.35 m |
| Living room | Second level | 3.35 x 4.88 m |
| Bathroom | Second level | 1.27 x 1.68 m |
| Primary Bedroom | Third level | 3.35 x 4.27 m |
| Bathroom | Third level | 2.29 x 1.68 m |
| Bedroom 2 | Third level | 3.35 x 3.35 m |




