 For sale 50
$669,900
2+2 bed2 bath1,100–1,500 sq ft
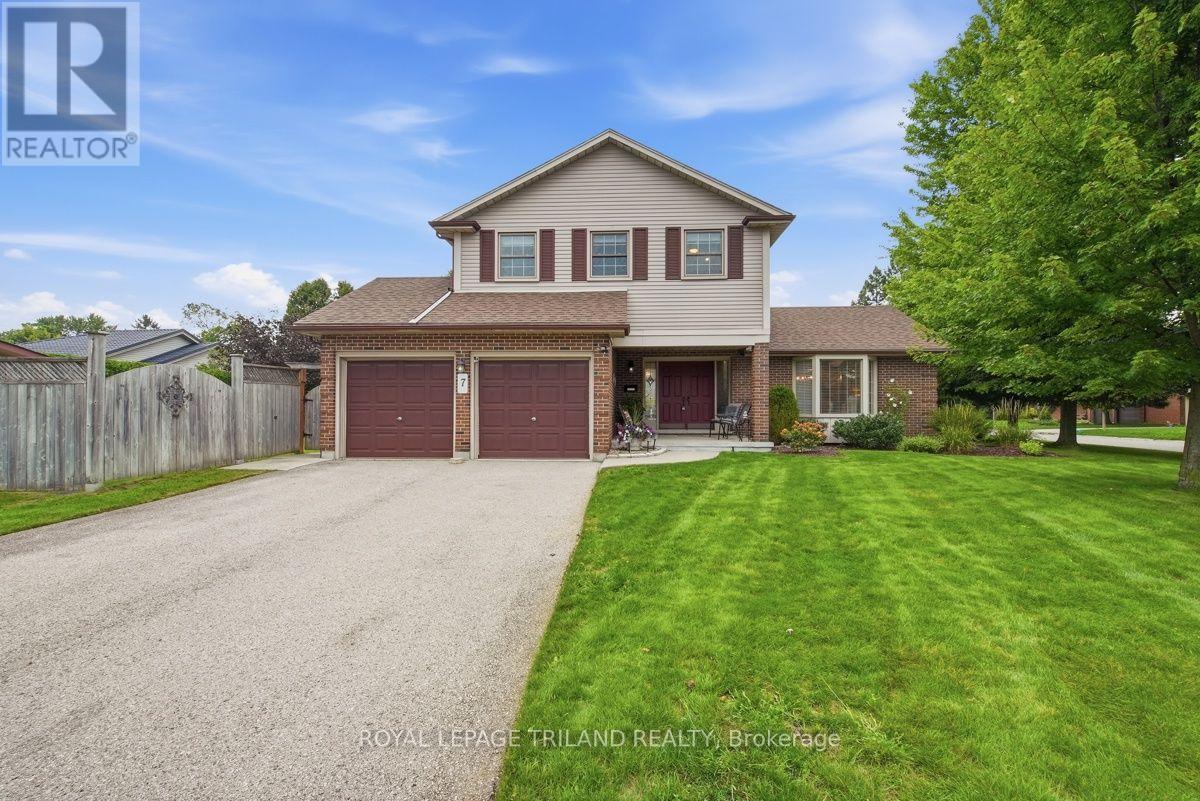
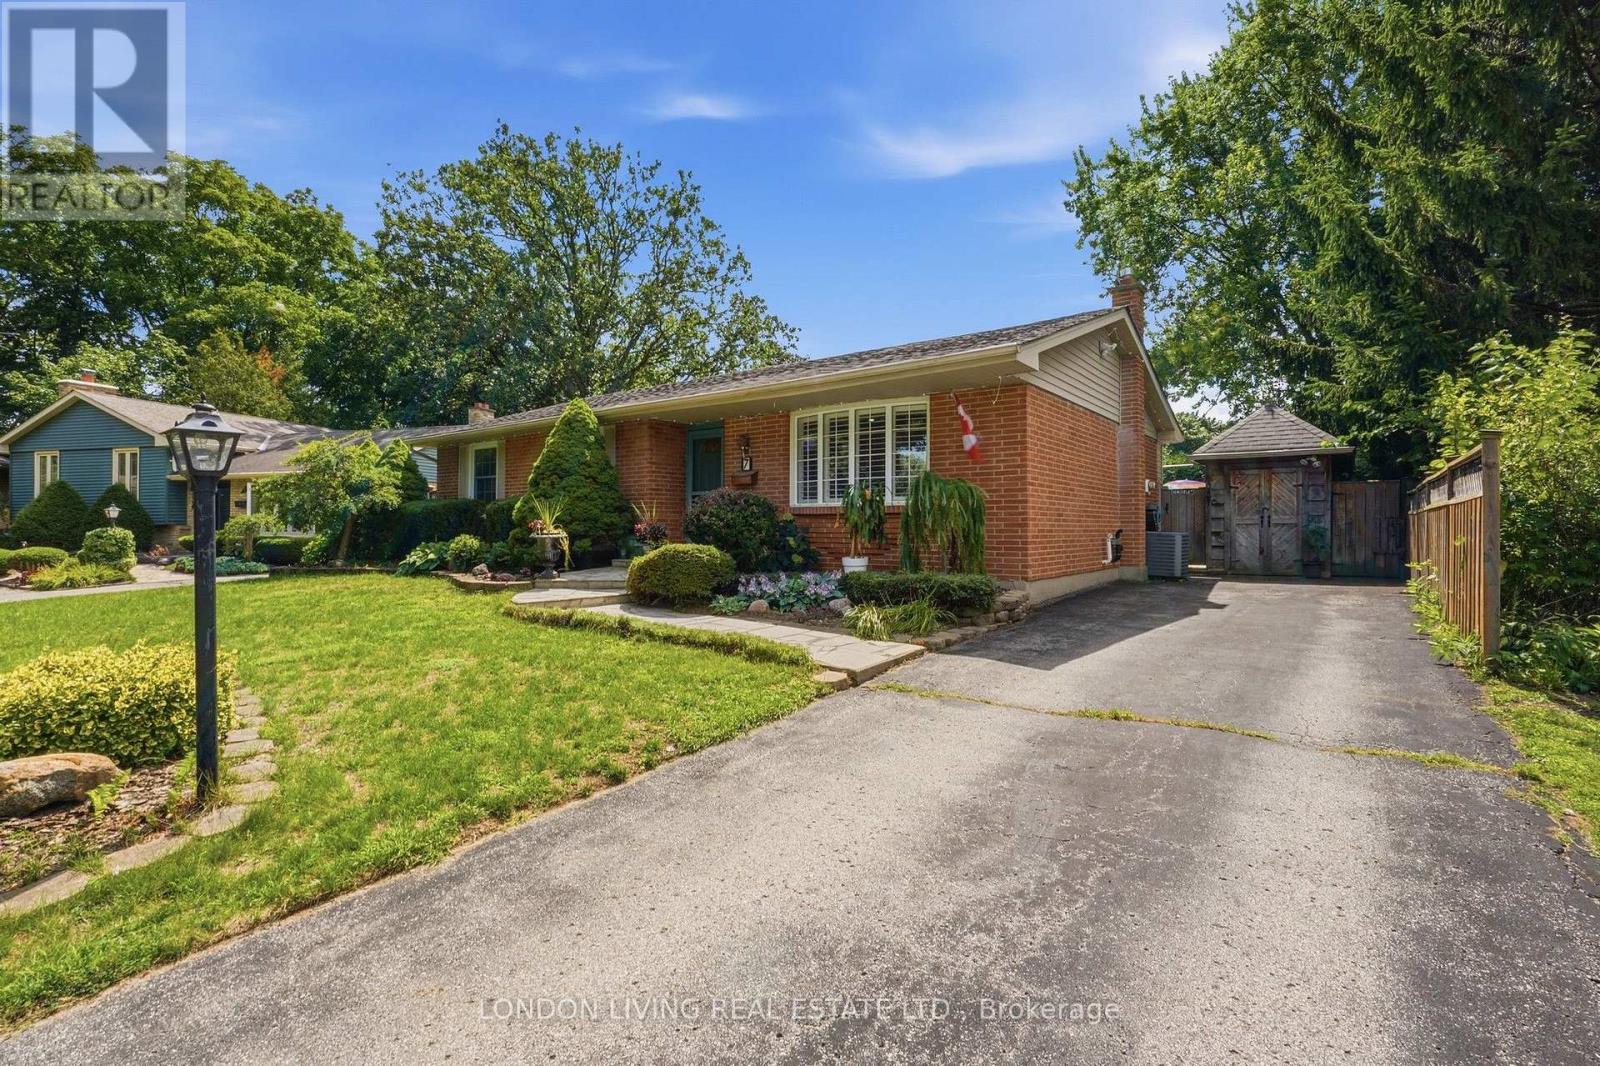
7 Glenburnie Crescent
North H, London North
1 month agoMLS® X13718030
LONDON LIVING REAL ESTATE LTD.
984 Fanshawe Park Road East
North C, London North, Ontario N5X0K9
For sale· Added
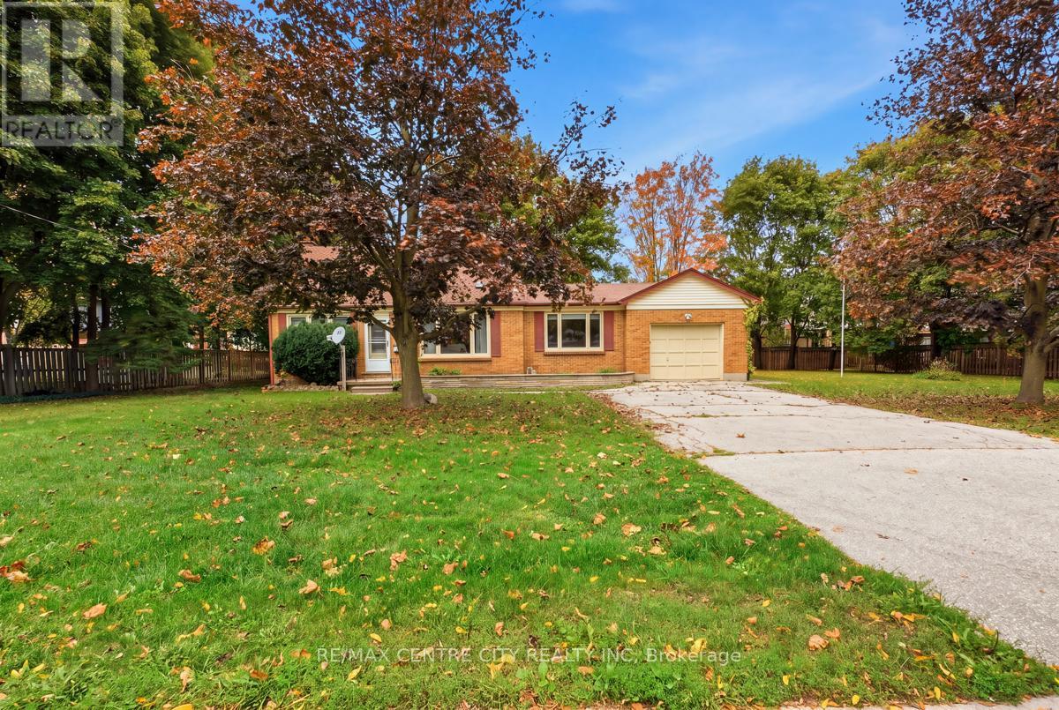
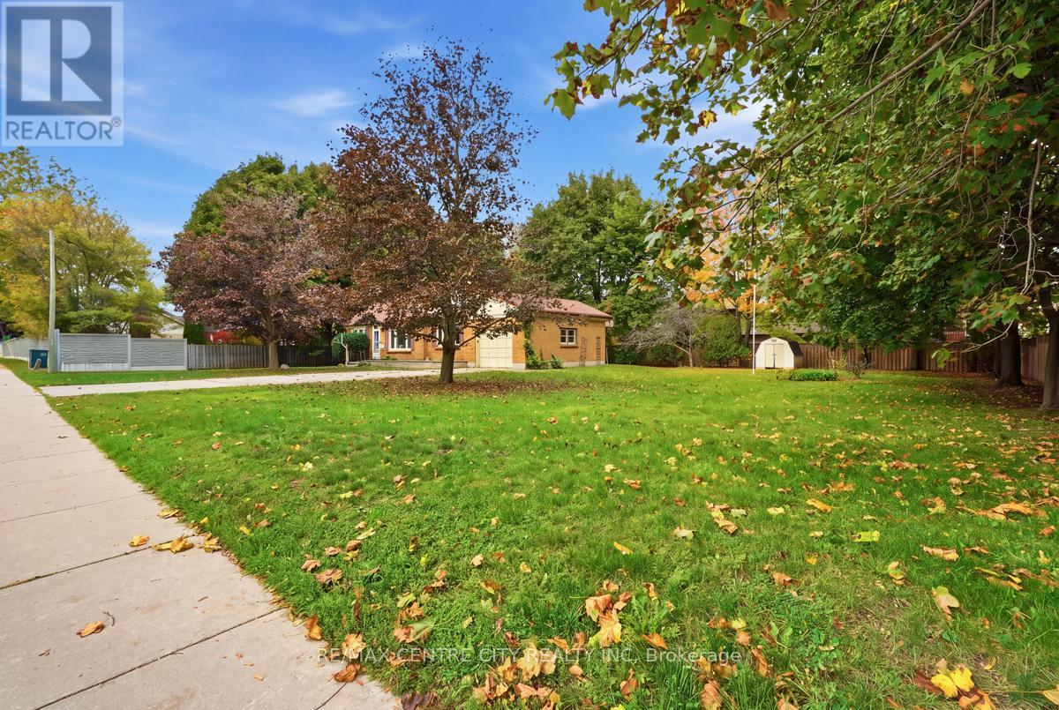
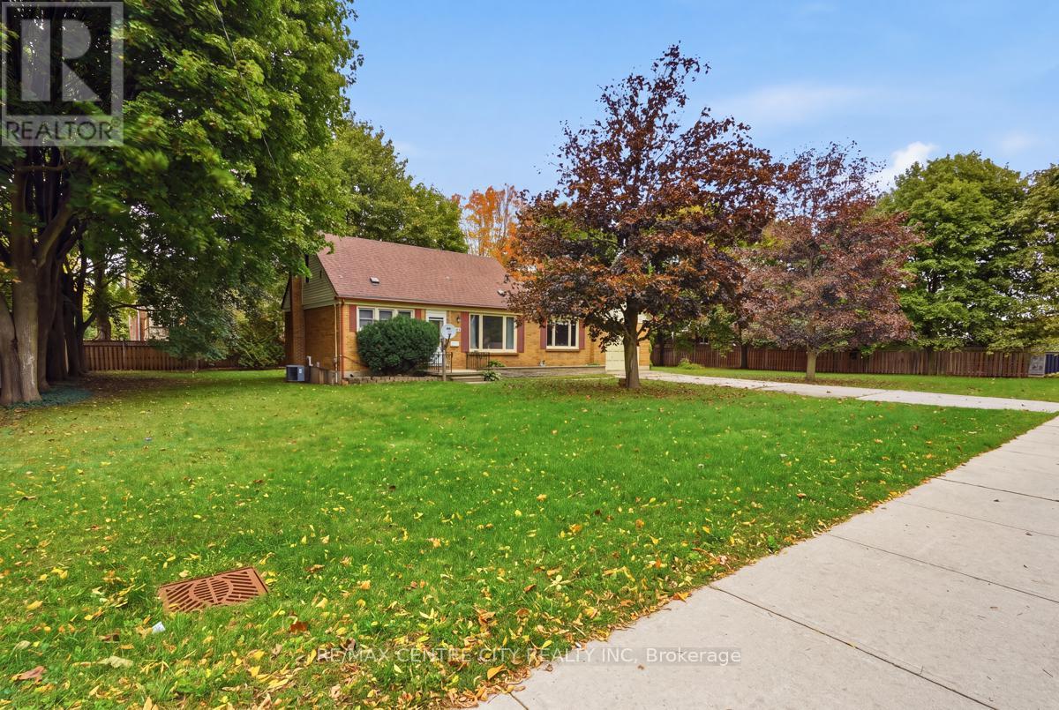
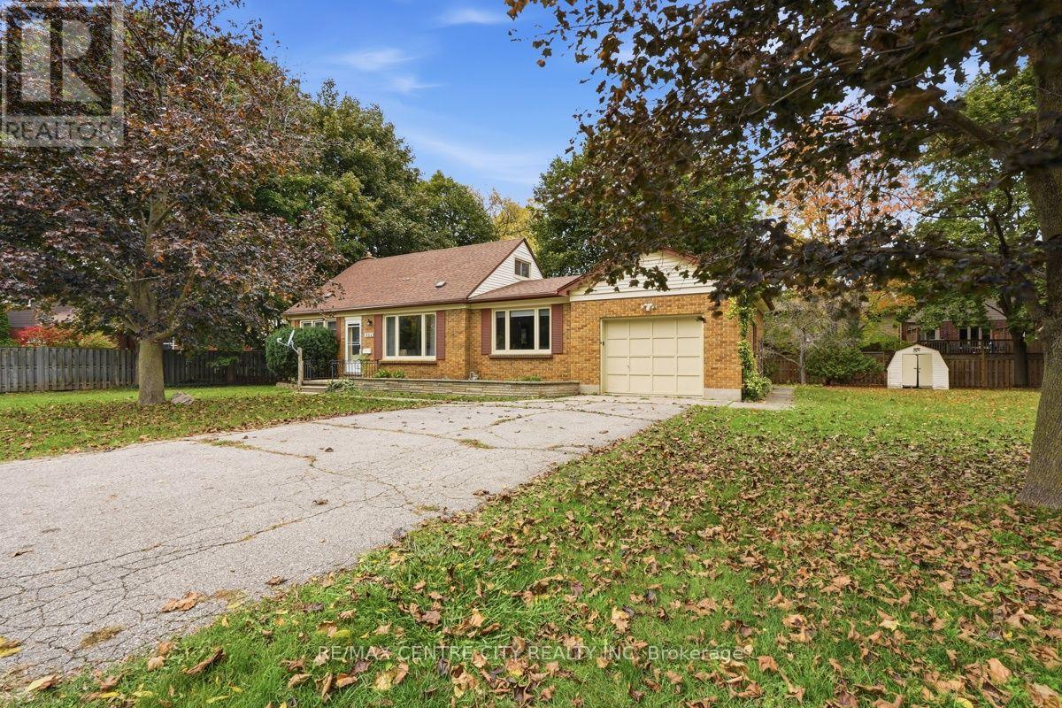
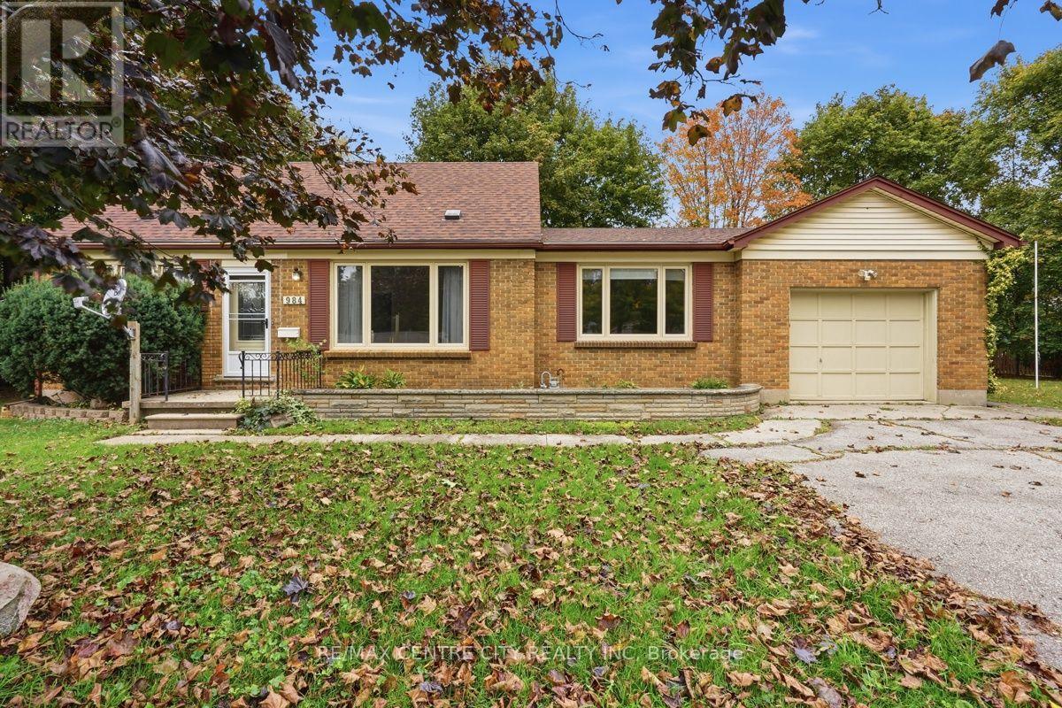
Attention developers and investors: 984 Fanshawe Park Road E offers an approximately 0.50-acre lot with 150.24 ft of frontage and 126.03 ft of depth, zoned R5-3/R6-5. Explore the potential for medium-density residential development; buyers to verify zoning boundaries, permitted uses, servicing, density and development feasibility with the City of London.The existing 1-storey brick home features four bedrooms and two bathrooms, including a main-floor primary bedroom. The main level also offers an eat-in kitchen and separate living, sitting and dining areas, with two additional bedrooms upstairs. A finished walkout basement adds a 3-piece bath, laundry and flexible living space. Outside are a covered patio, attached garage and double driveway. Updates include the furnace (2021), roof (2019), bay window and exterior door (2024).
Map data © OpenStreetMap contributors
No open houses are scheduled for this home.
Can't make it? Request a private viewing.
| Foyer | Main level | 1.81 x 1.02 m |
| Recreational, Games room | Lower level | 5.55 x 4.82 m |
| Family room | Lower level | 3.87 x 6.28 m |
| Laundry room | Lower level | 6.42 x 2.05 m |
| Bathroom | Lower level | 2.48 x 2.22 m |
| Utility room | Lower level | 4.07 x 4.82 m |
| Living room | Main level | 4.7 x 3.38 m |
| Dining room | Main level | 3.88 x 2.57 m |
| Sitting room | Main level | 3.88 x 2.56 m |
| Kitchen | Main level | 4.06 x 3.57 m |
| Primary Bedroom | Main level | 3.11 x 3.38 m |
| Bedroom | Main level | 3.06 x 2.92 m |
| Bathroom | Main level | 1.58 x 1.93 m |
| Bedroom 3 | Upper Level | 2.82 x 3.55 m |
| Bedroom 4 | Upper Level | 4.07 x 3.55 m |