 For sale 50
$255,000
2 bed1 bath987 sq ft
1275 Bentley Drive #106
London
1 month agoMLS® 40859443
KELLER WILLIAMS INNOVATION REALTY
11 Rathmine Street
London, Ontario N5Z1Z2
For sale· Added
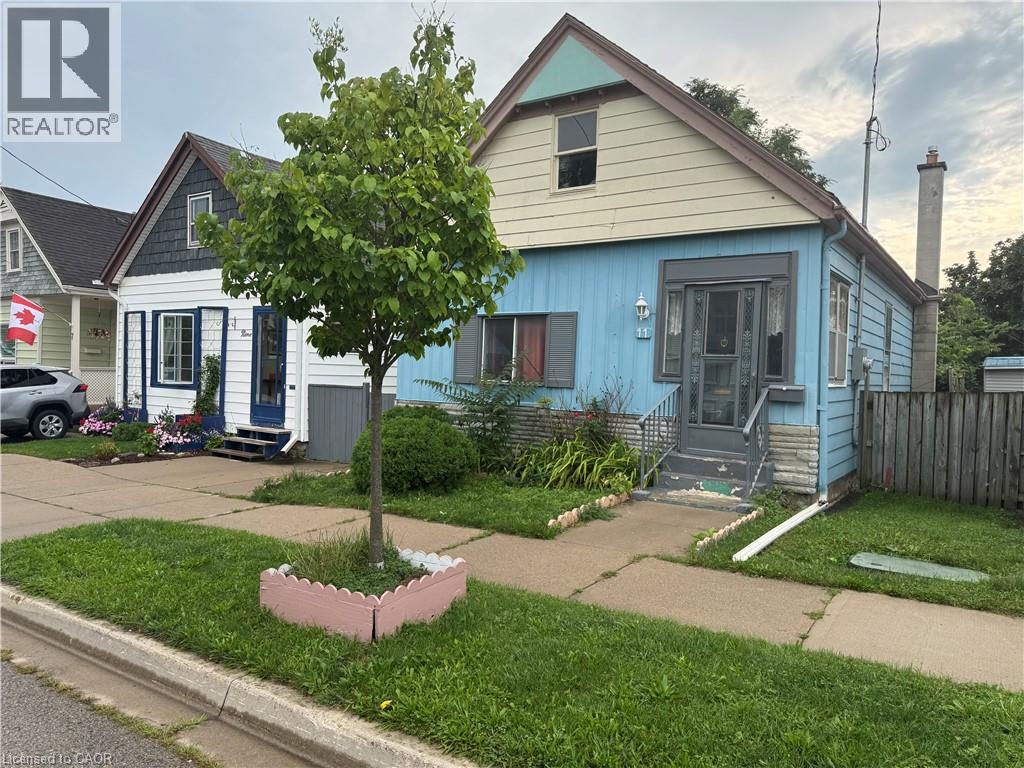
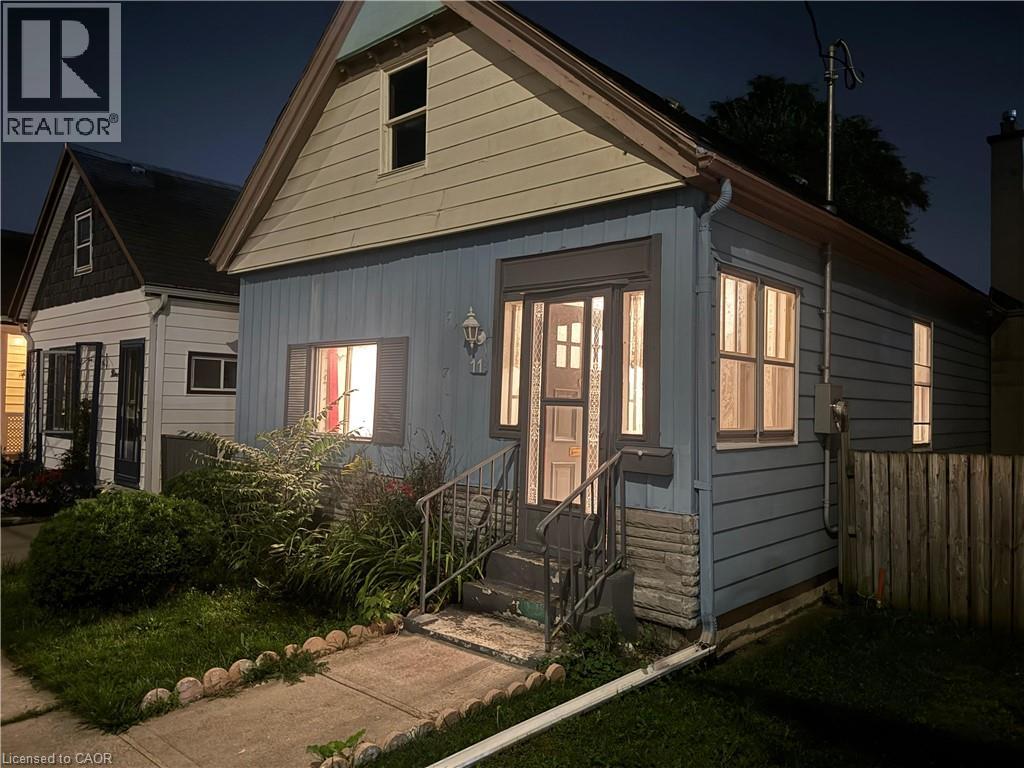
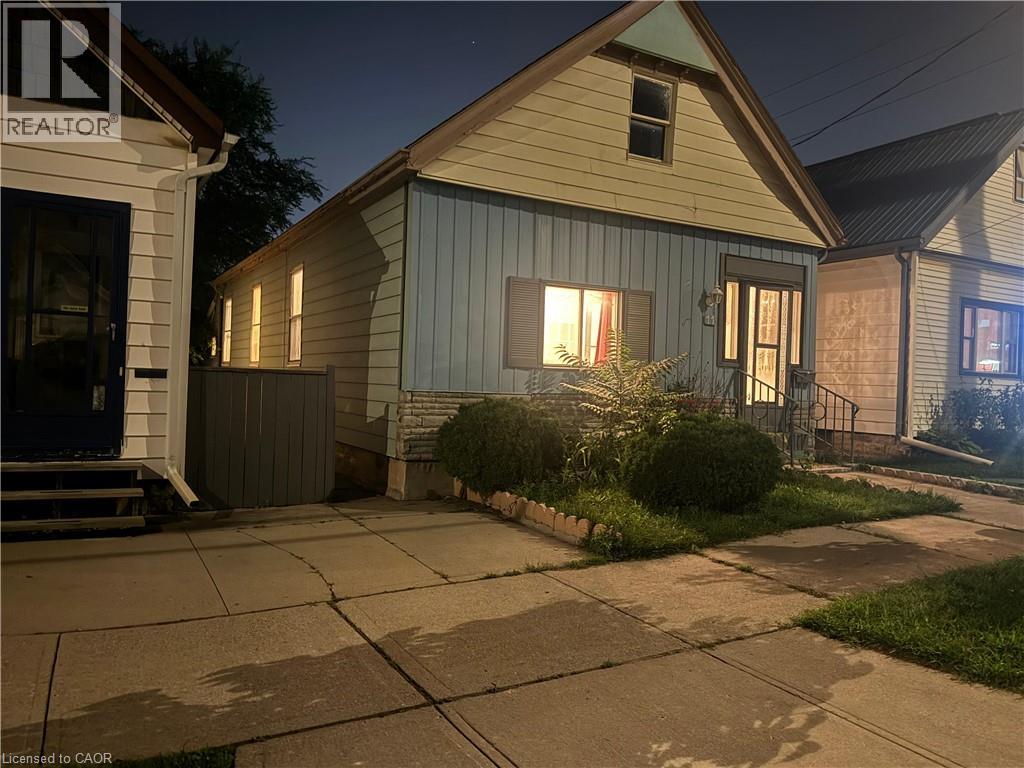
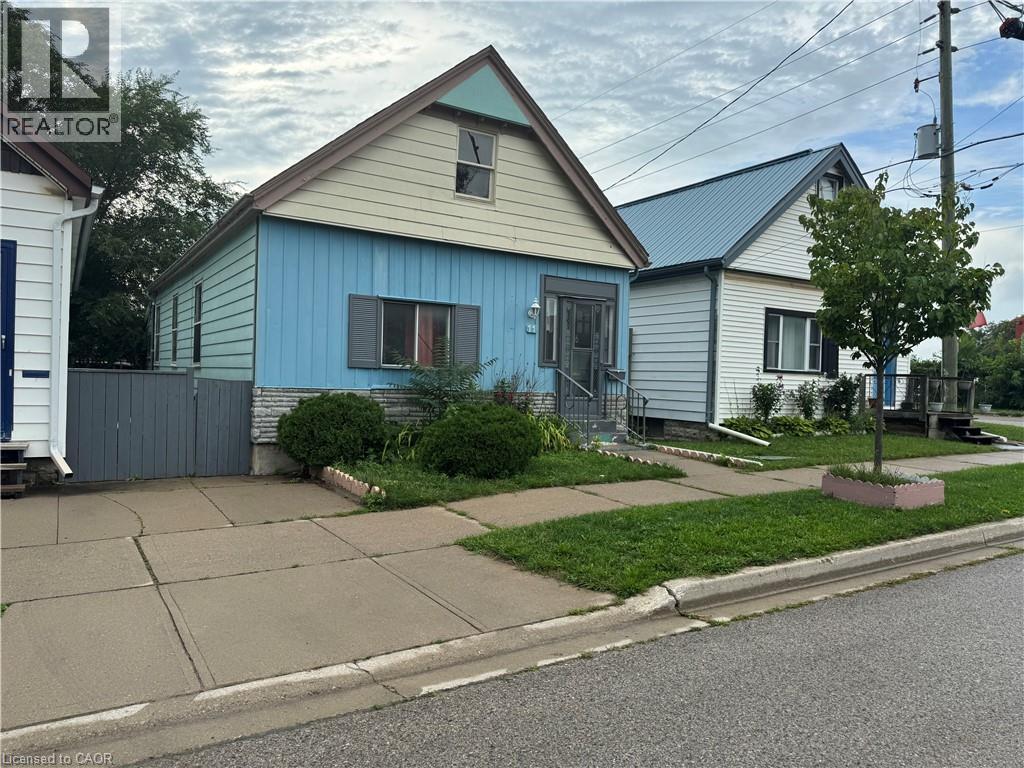
Impressivelly priced, this charming single-family bungalow sits on a private dead end street. Rathmine Street offers a well curated pocket with owners that genuinely have pride of ownership in their homes and act as a community of solid ‘neighbourly’ neighbours. This four bedrooms property is priced well to make for an ideal starter home, investment or flip opportunity with ample value potential, or as a quaint option for retirees and down-sizers. This property is being presented as a blank slate for new home owners to curate and finish the space to their preferences; making this an ideal handyman special, with the price of entry offering solid margins for those looking to improve the property. The property features a single car private parking (with addtional overflow parking on Little Simcoe St), a private gated and fenced in yard with a sizeable solid shed including an additional covered outdoor storage space. Electrical servicing upgrade to property is 200 AMPs done in 2025; wiring throughout property is copper wiring and electrical panel is 125 AMP breaker panel. Showings are encouraged anytime for this vacant property and offers are also welcome anytime!
Map data © OpenStreetMap contributors
No open houses are scheduled for this home.
Can't make it? Request a private viewing.
| Utility room | Basement | 25'1'' x 8'9'' |
| Family room | Basement | 21'4'' x 9'7'' |
| Kitchen | Main level | 11'5'' x 7'2'' |
| Dining room | Main level | 13'9'' x 7'7'' |
| Kitchen | Main level | 15'8'' x 10'5'' |
| 4pc Bathroom | Main level | 7'6'' x 5'8'' |
| Living room | Main level | 14'11'' x 10'6'' |
| Bedroom | Main level | 10'11'' x 9'7'' |
| Bedroom | Main level | 9'7'' x 8'11'' |
| Bedroom | Main level | 9'9'' x 8'11'' |
| Primary Bedroom | Main level | 13'9'' x 10'0'' |
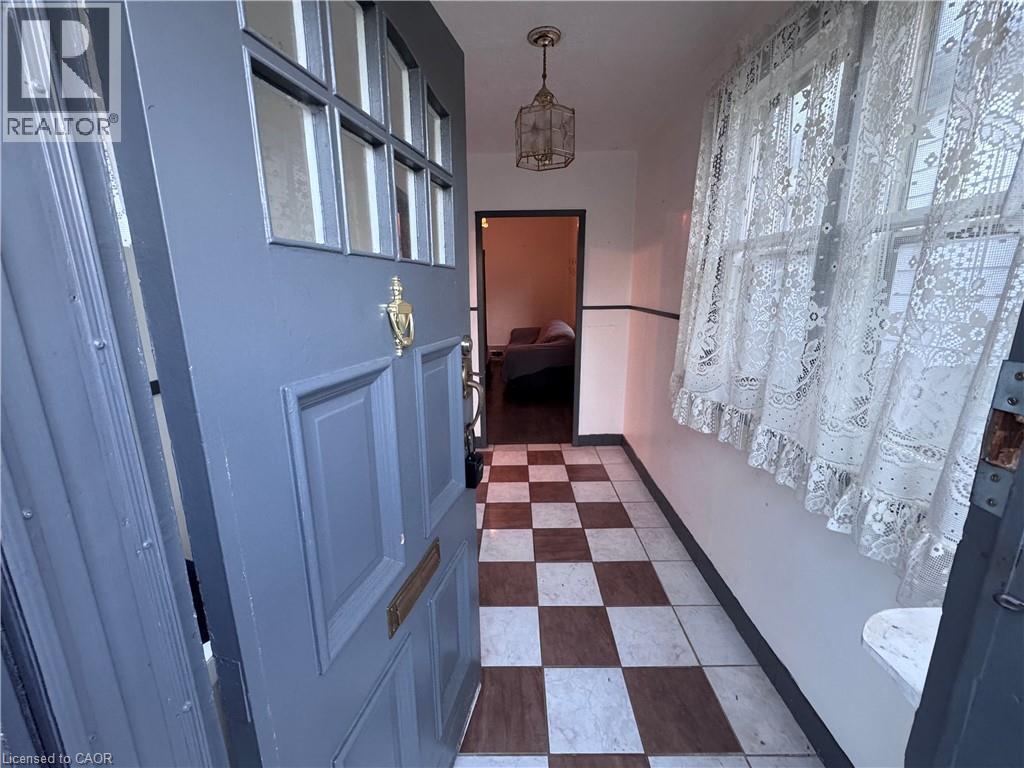
| Foyer | Main level | 10'4'' x 5'6'' |