 For sale 50
$255,000
2 bed1 bath987 sq ft
1275 Bentley Drive #106
London
1 month agoMLS® 40859443
KELLER WILLIAMS INNOVATION REALTY
45 Pond Mills Road #1007
London, Ontario N5Z4W5
For sale· Added
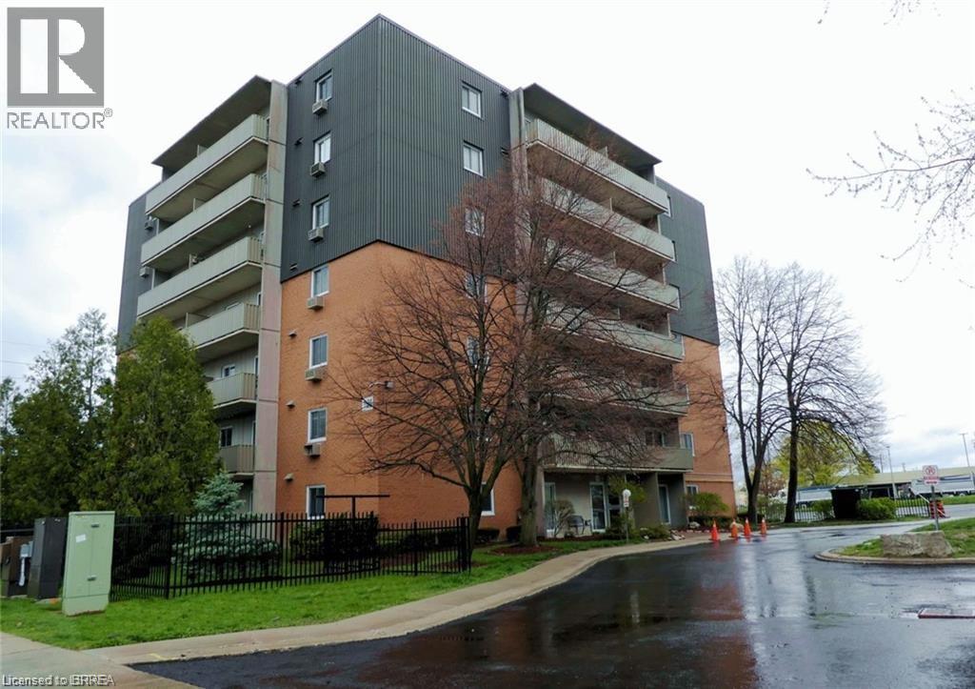
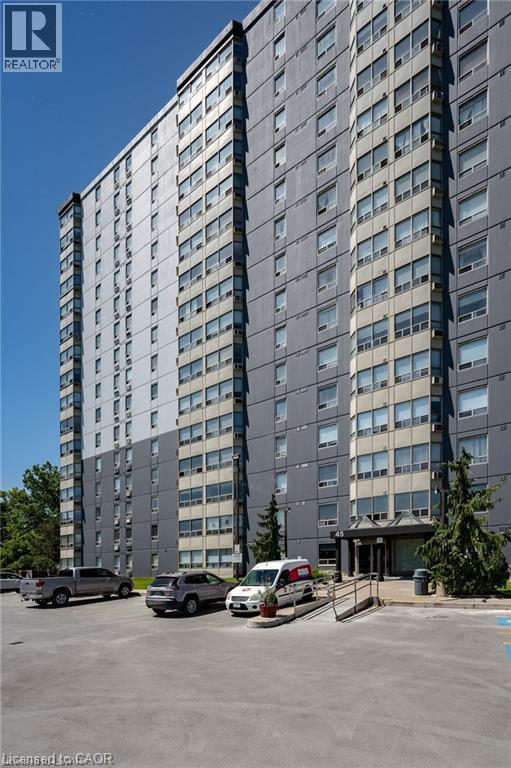
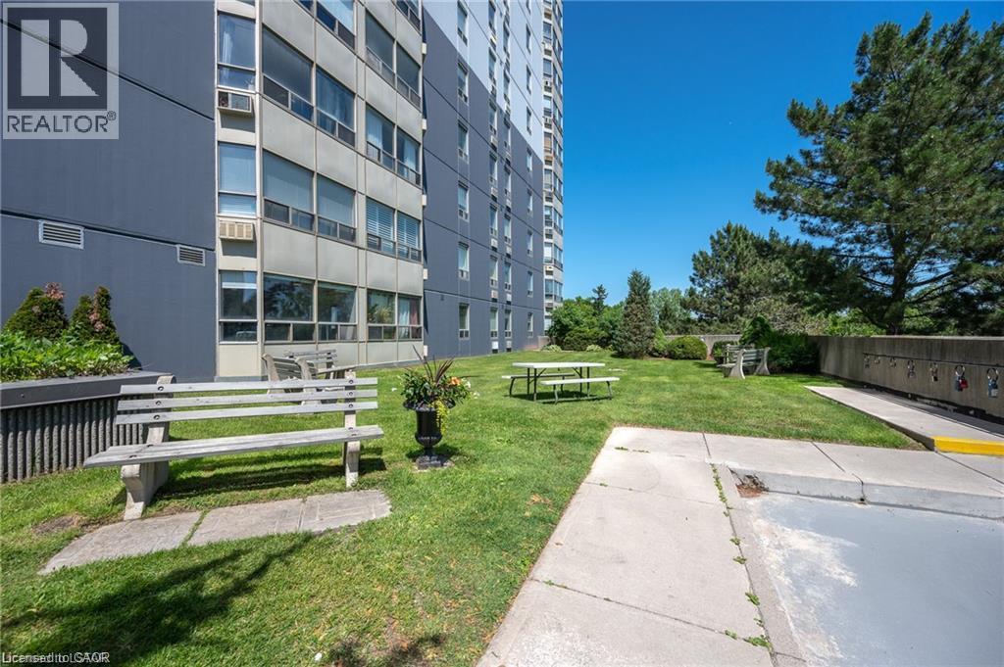
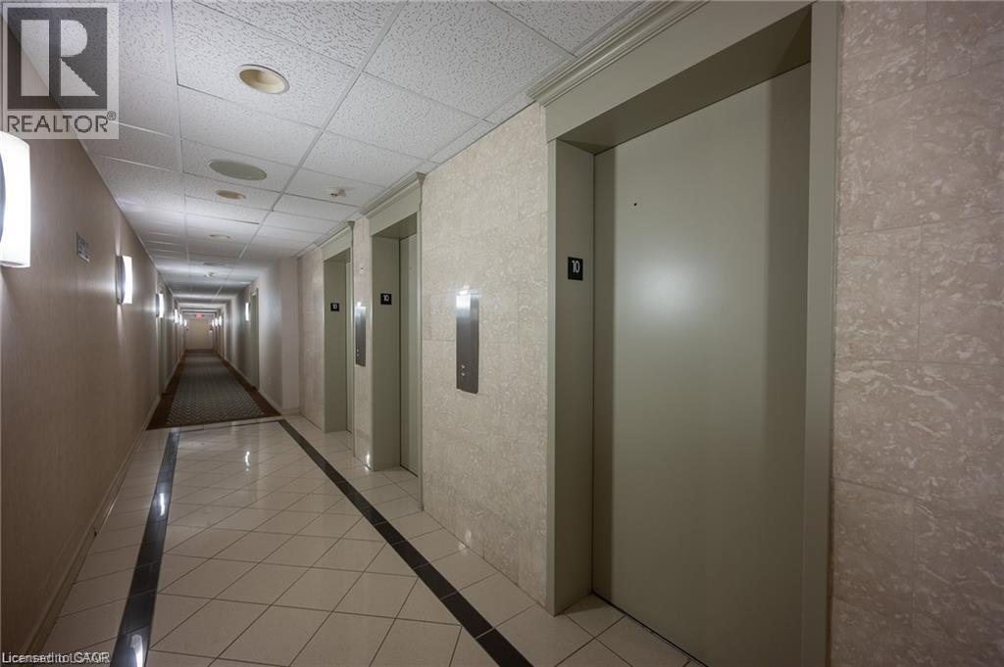
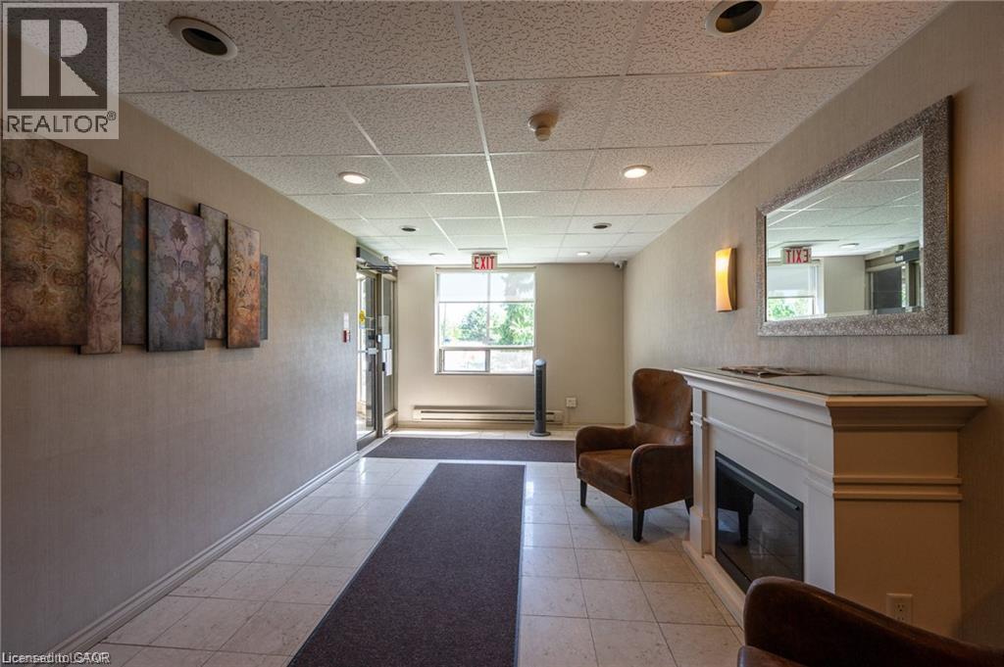
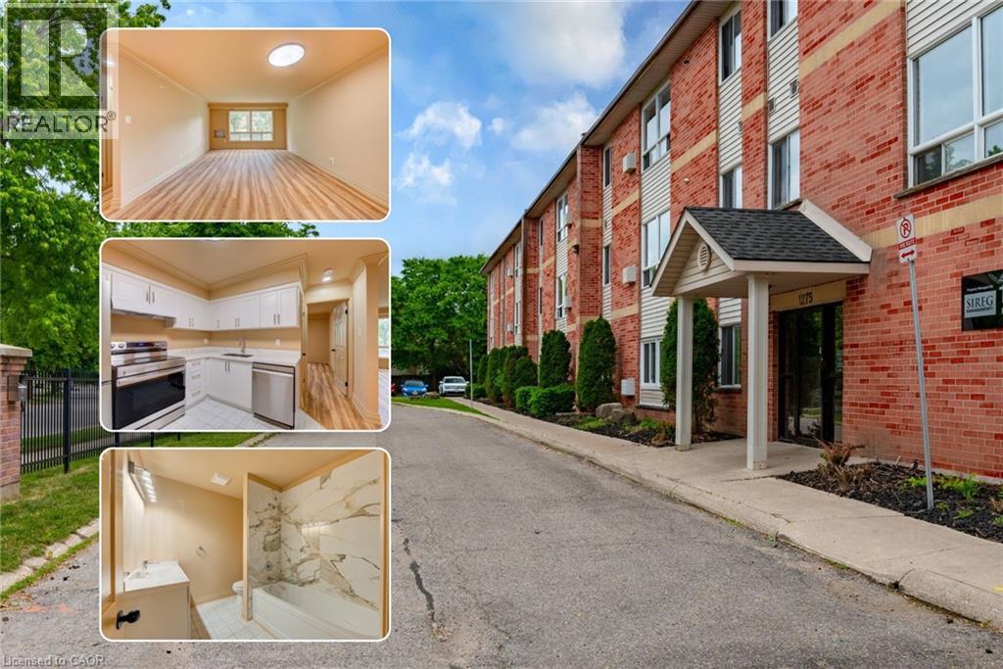
Well-Maintained 1-Bedroom Condo with Stunning Thames River Views! Welcome to this well-maintained 1-bedroom condo located on the 10th floor, offering beautiful views overlooking the Thames River. This spacious unit features a generously sized bedroom, in-suite laundry, and a bright open-concept layout. Building amenities include a community room, exercise facility, and ample visitor parking. One underground parking space is included with the unit (#18). Enjoy a convenient location just minutes from the scenic Thames River, Kiwanis Park trails, and Pond Mills Conservation Area. Public transit is just steps away, with easy access to grocery stores, pharmacies, restaurants, and major shopping plazas. A great opportunity for first-time buyers, down sizers, or investors!
Map data © OpenStreetMap contributors
No open houses are scheduled for this home.
Can't make it? Request a private viewing.
| Laundry room | Main level | 6'4'' x 7'1'' |
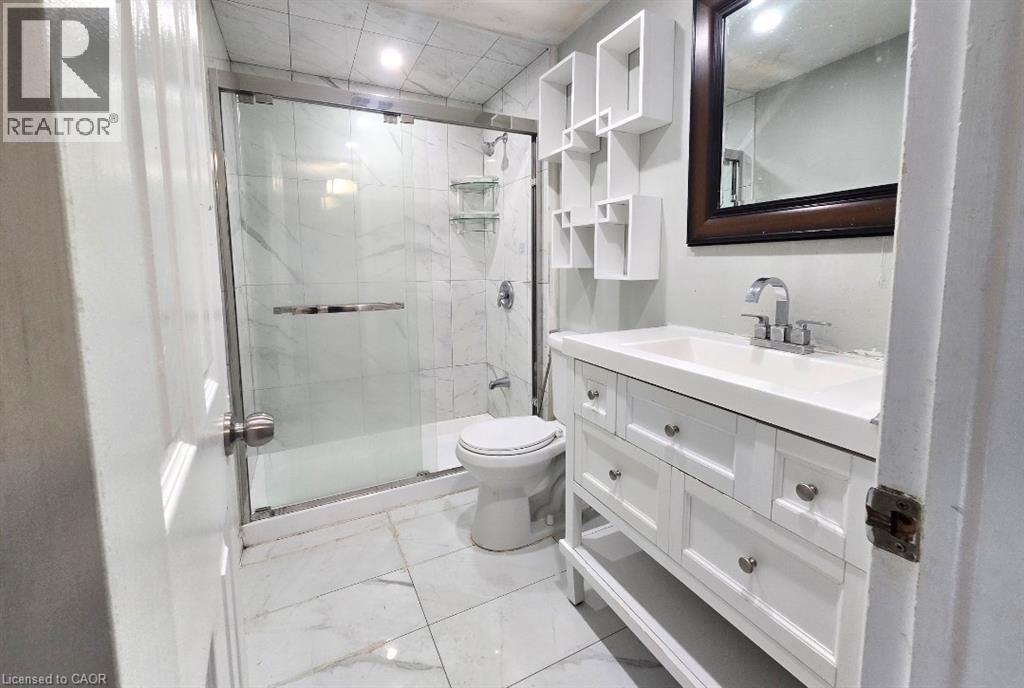
| 4pc Bathroom | Main level | — |
| Primary Bedroom | Main level | 9'8'' x 14'0'' |
| Dining room | Main level | 7'2'' x 8'7'' |
| Kitchen | Main level | 8'0'' x 8'0'' |
| Living room | Main level | 14'2'' x 17'7'' |