 For sale 50
$587,000
3 bed1 bath1,139 sq ft
438 Forest Lawn Avenue
London
1 month agoMLS® 40857862
Re/Max Twin City Realty Inc.
1220 Riverbend Road #105
London, Ontario N6K0G5
For sale· Added
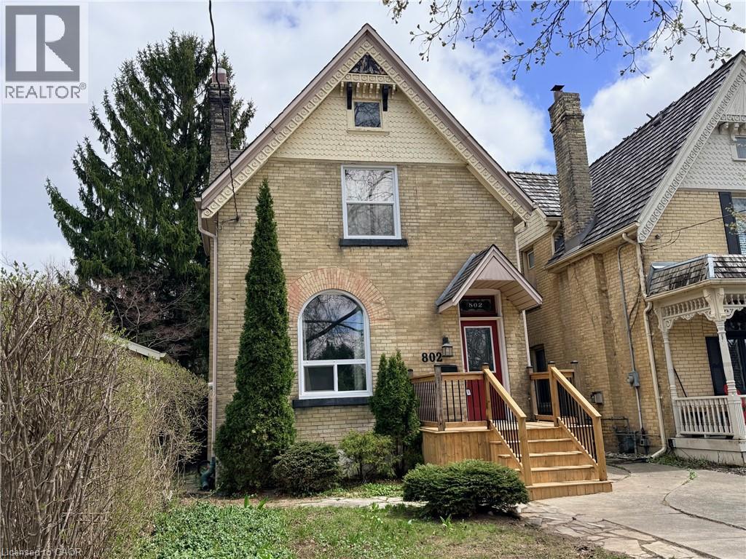
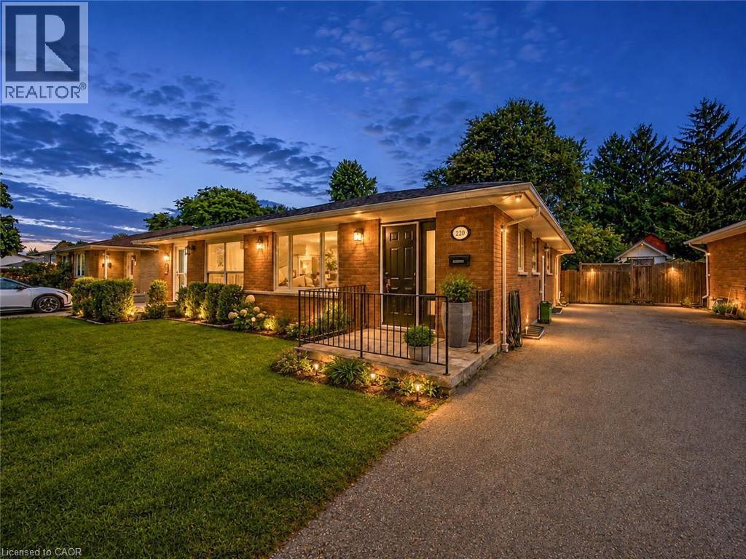
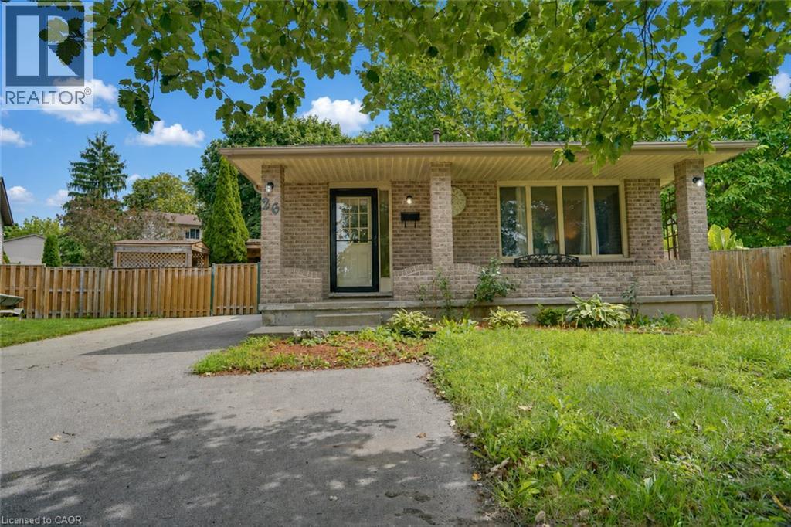
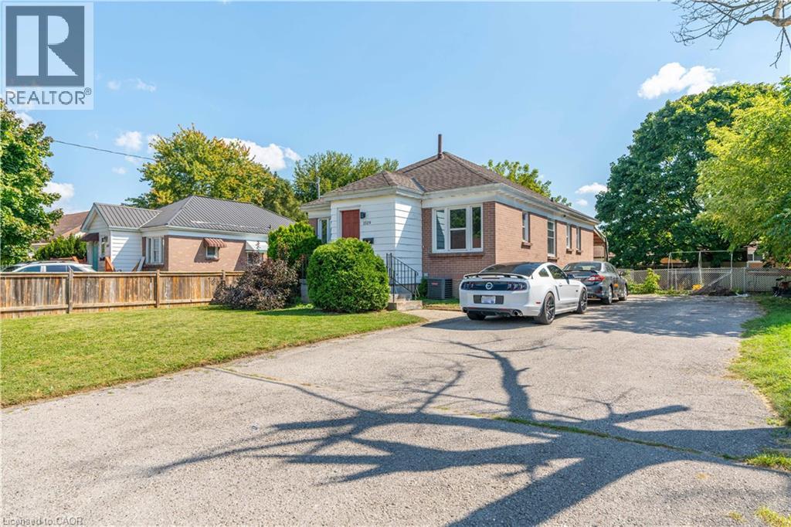
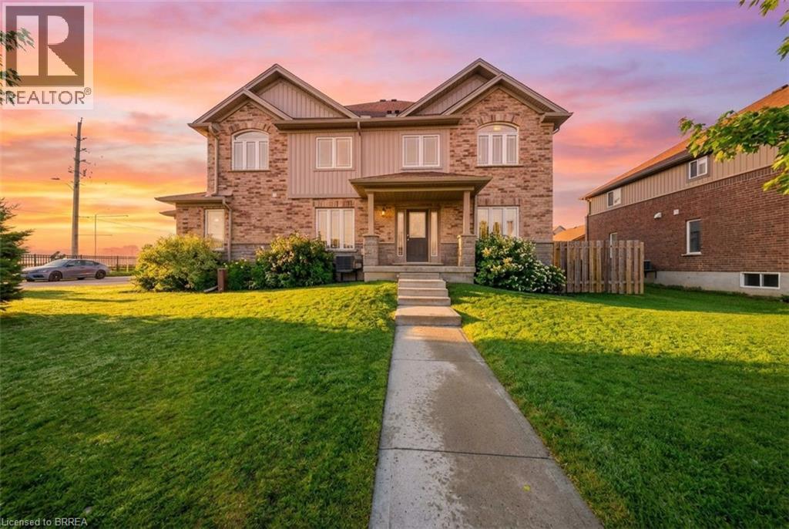
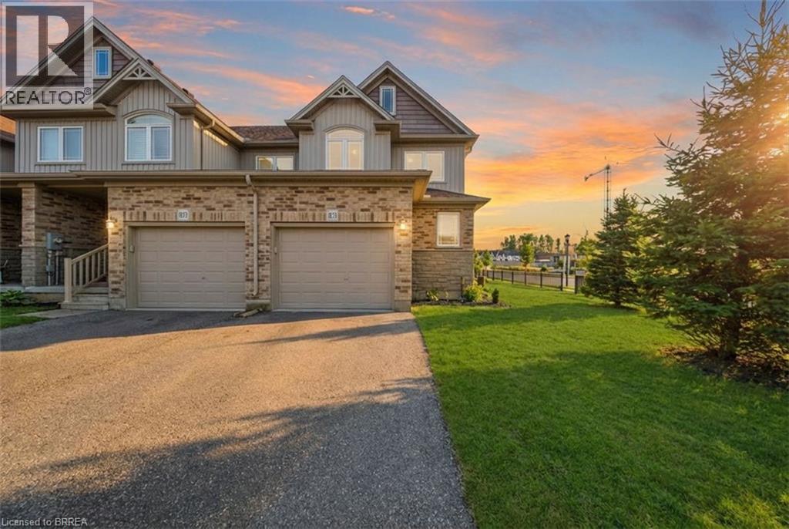
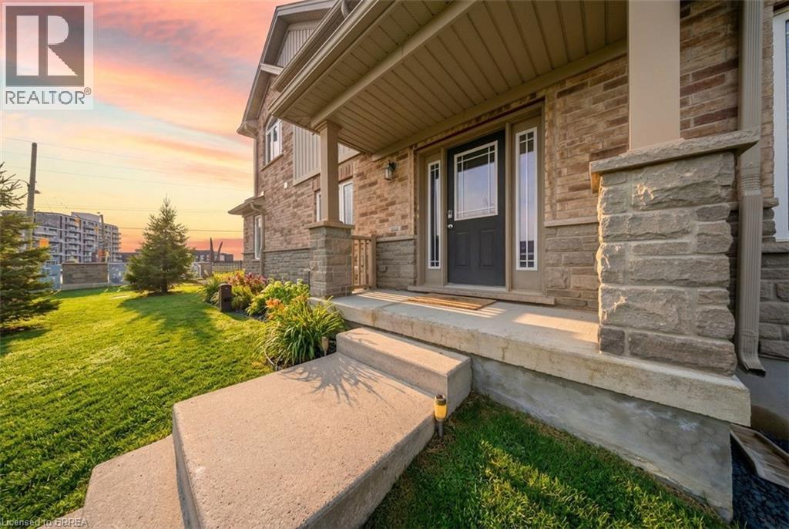
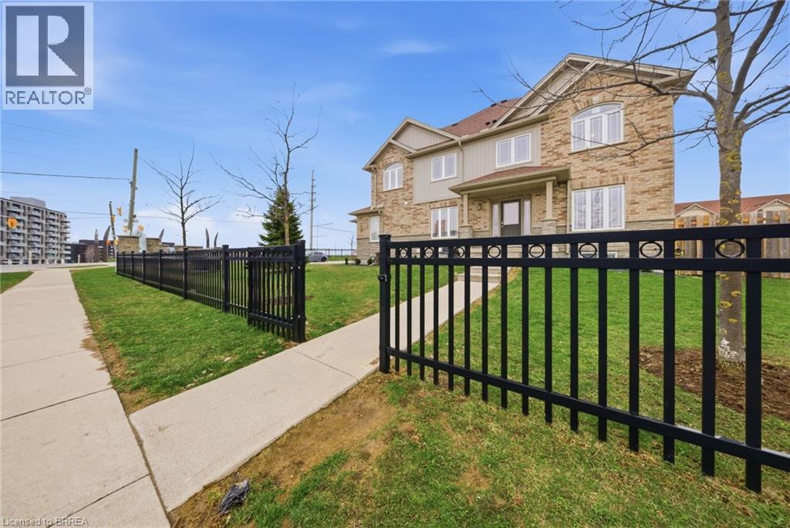
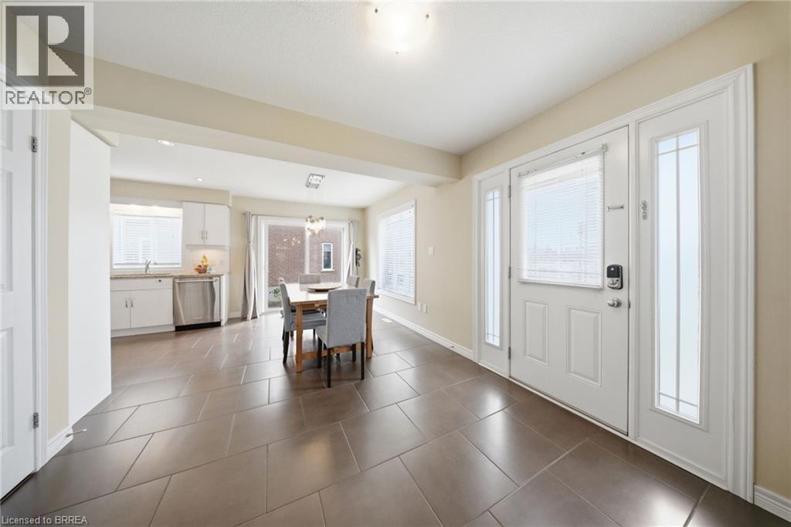
Welcome to this beautifully maintained end-unit townhome with a private entrance, ideally located in desirable South London. Offering three fully finished levels of living space, this home features generously sized principal rooms and a functional layout designed to accommodate the needs of a growing family. The bright and open-concept main floor is filled with natural light from large surrounding windows and showcases a stylish white kitchen complete with granite countertops, stainless steel appliances, and a classic subway tile backsplash. The kitchen flows seamlessly into a spacious dining area with a patio door leading to a poured concrete patio—perfect for outdoor dining and entertaining. The inviting living room is finished with durable laminate flooring and modern pot lighting, creating a warm and welcoming atmosphere. Upstairs, you will find three well-appointed bedrooms, including a spacious primary retreat featuring two walk-in closets and a private 3-piece ensuite. A convenient upper-level laundry closet adds everyday practicality, while a unique loft-style space provides the ideal setting for a home office, reading nook, or additional lounge area. The fully finished lower level offers a versatile recreation room, perfect for movie nights, a games area, or a home gym. This level also includes laminate flooring, pot lighting, and a 3-piece bathroom, adding to the home’s overall functionality. Step outside to enjoy the semi-private patio area, an ideal space for relaxing or entertaining outdoors. Complete with a private driveway and garage, this home is perfectly situated close to schools, parks, shopping, and all essential amenities. Book your showing today! Some images shown may be virtually staged.
Map data © OpenStreetMap contributors
No open houses are scheduled for this home.
Can't make it? Request a private viewing.
| Other | Basement | 9'9'' x 5'3'' |
| 3pc Bathroom | Basement | 9'9'' x 5'3'' |
| Recreation room | Basement | 19'1'' x 31'5'' |
| 4pc Bathroom | Second level | 8'11'' x 8'7'' |
| Bedroom | Second level | 9'0'' x 12'5'' |
| Bedroom | Second level | 9'8'' x 10'11'' |
| Laundry room | Second level | 5'11'' x 4'1'' |
| 3pc Ensuite bath | Second level | 6'11'' x 8'6'' |
| Primary Bedroom | Second level | 13'3'' x 11'7'' |
| 2pc Bathroom | Main level | 6'6'' x 6'0'' |
| Living room | Main level | 19'0'' x 13'10'' |
| Dining room | Main level | 9'2'' x 11'7'' |
| Kitchen | Main level | 9'10'' x 11'7'' |
| Foyer | Main level | 19'1'' x 7'3'' |