 For sale 50
$649,900
5+1 bed3 bath2,412 sq ft
802 Waterloo Street
London
2 months agoMLS® 40855384
Rock Star Real Estate Inc.
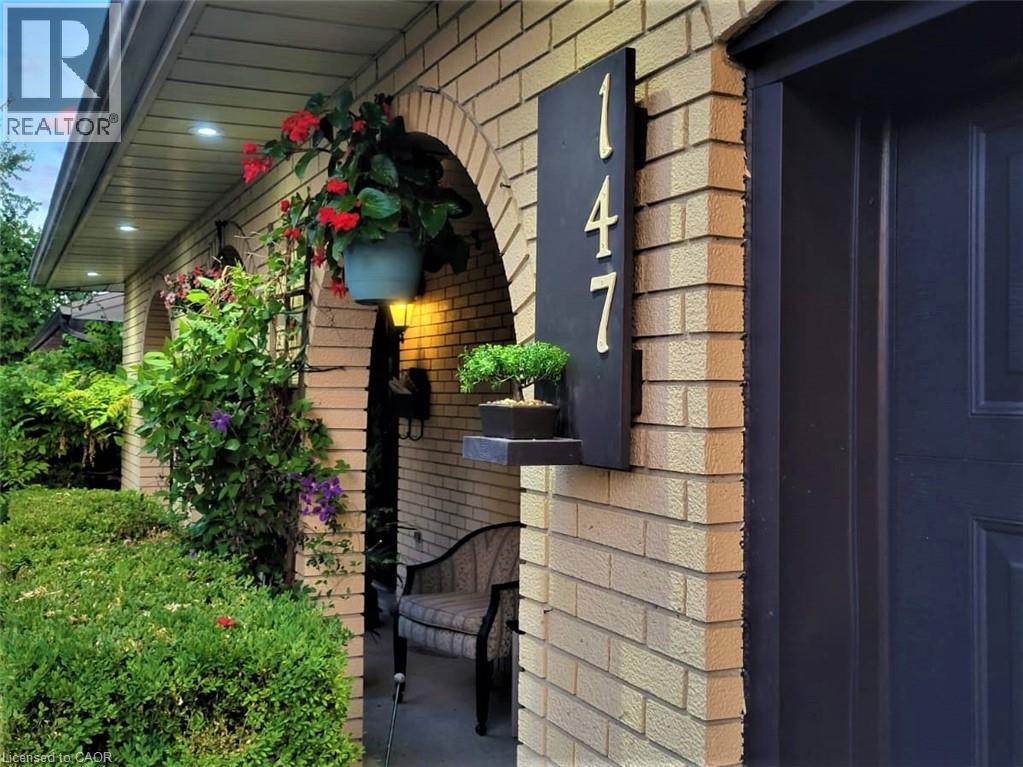
147 Muriel Crescent
London, Ontario N6E2K4
For sale· Added
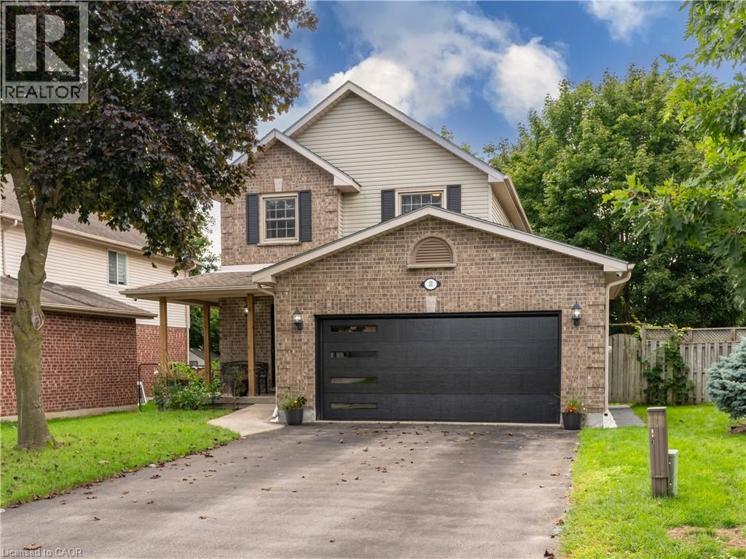
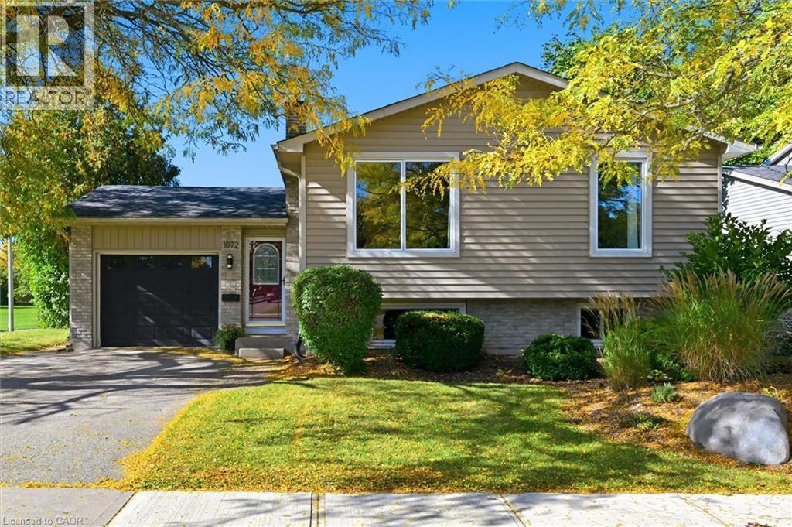
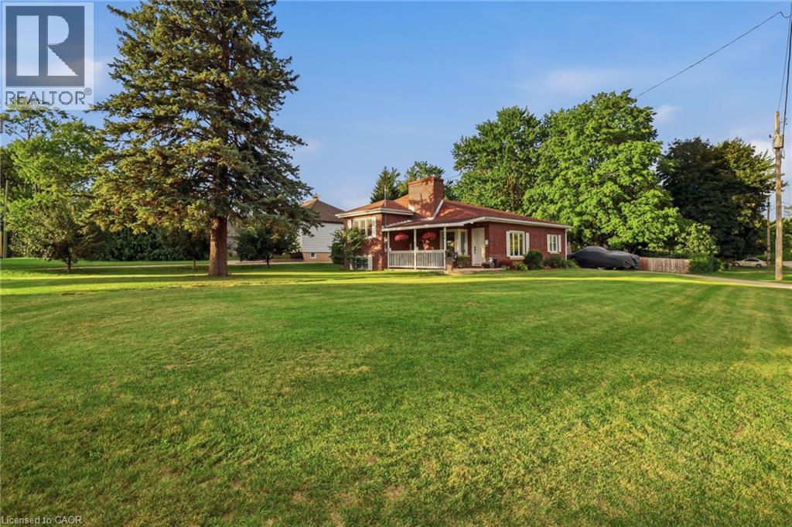
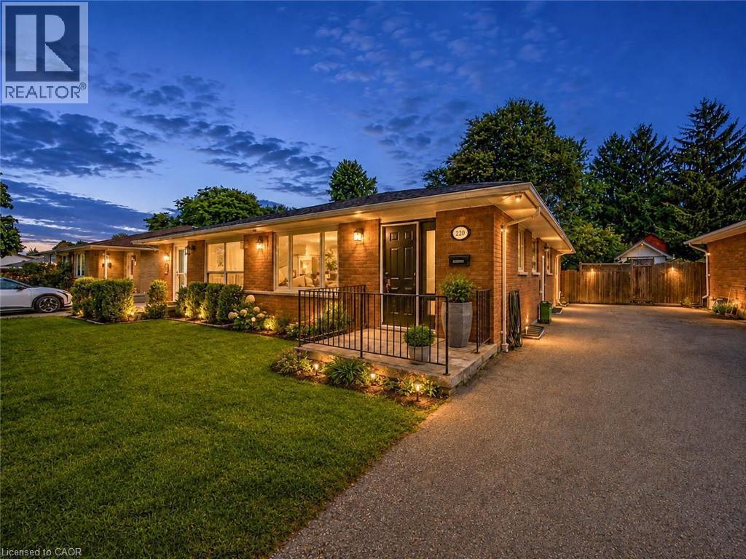
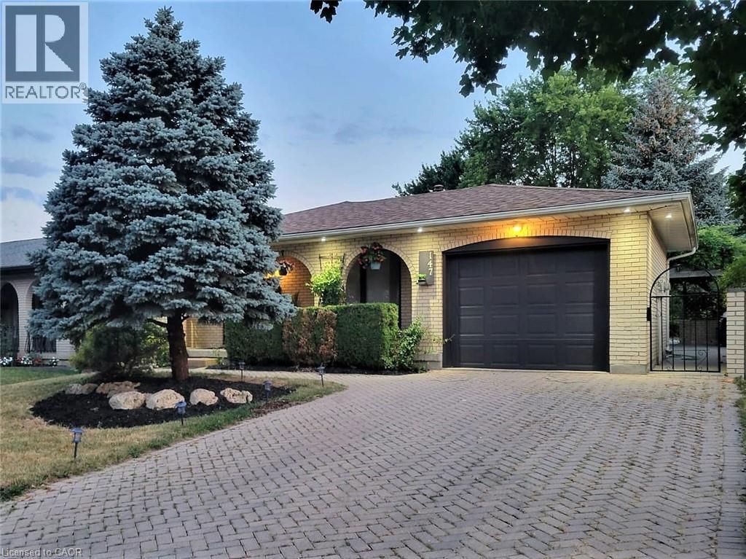
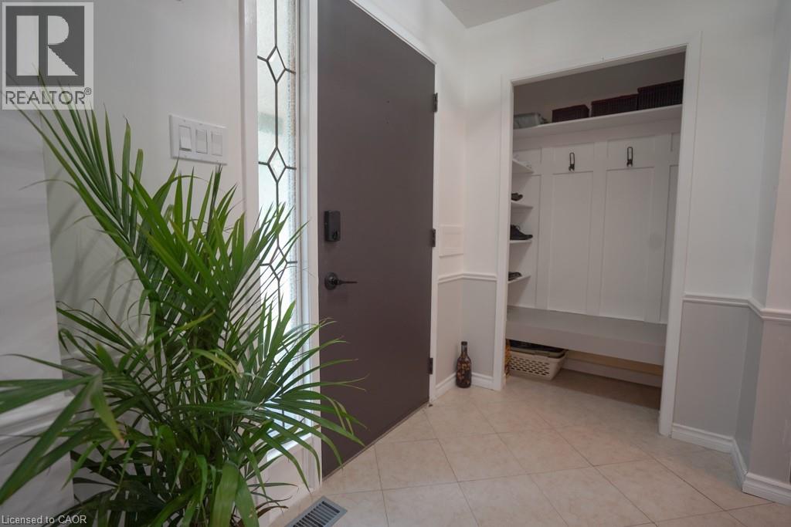
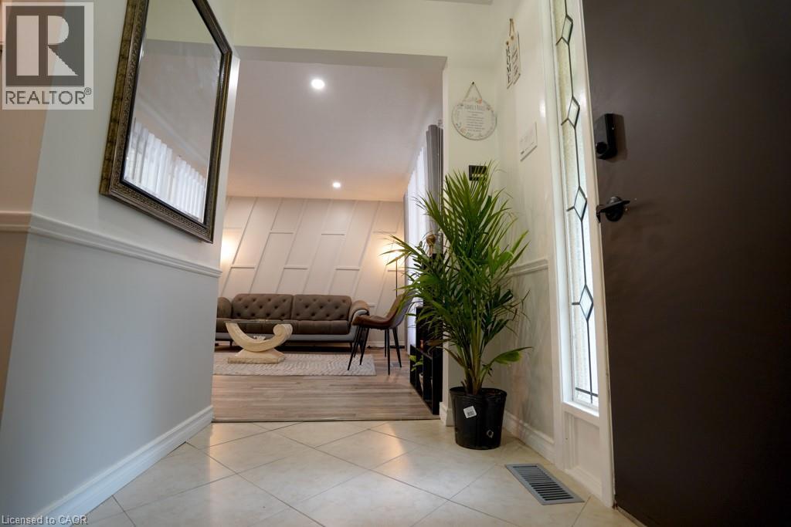
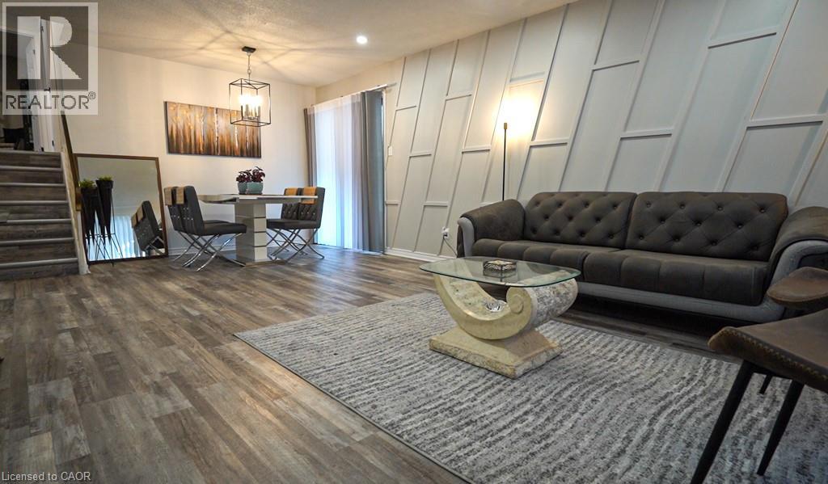
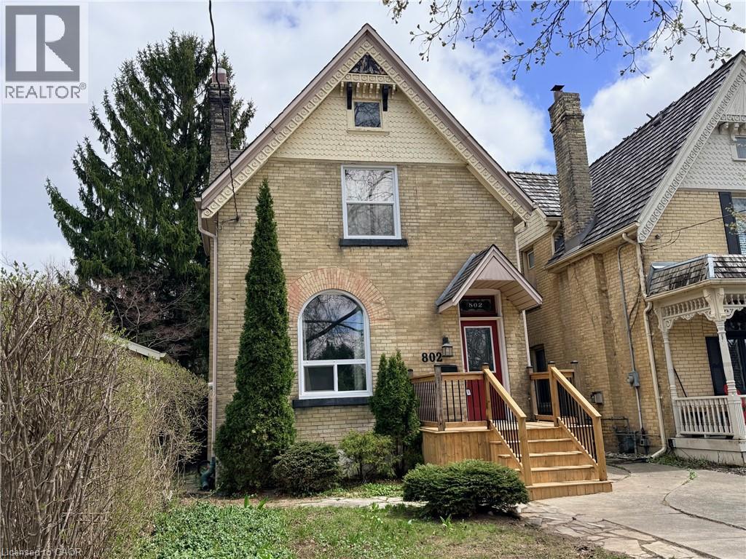
Welcome To This Lovely 4 Level Backsplit Featuring 3+1 Level Backsplit And 3 Bathrooms, An Attached Garage With A 4 Car Driveway! House Has Been Fully Updated With New Floors, Appliances, Fresh Paint And Much More! Beautifully Landscaped Front And Backyard With A Large Concrete Pad And Pergola- Great For Entertaining And Relaxing Throughout The Year! Located Perfectly In A Peaceful Street With Easy Access To 401, Malls, Schools, Community Centres and More! LED Lights Throughout The House, Central Air Conditioning, High Efficiency Furnace, Top Of The Line, Water Softener, Stainless Steel Samsung, Kitchen Appliances, Samsung Washer & Dryer, Central Vacuum.
Map data © OpenStreetMap contributors
No open houses are scheduled for this home.
Can't make it? Request a private viewing.
| 4pc Bathroom | Upper Level | — |
| Bedroom | Upper Level | 8'6'' x 9'10'' |
| Bedroom | Upper Level | 8'9'' x 13'0'' |
| Primary Bedroom | Upper Level | 9'6'' x 12'10'' |
| Dining room | Main level | 10'0'' x 13'0'' |
| Living room | Main level | 12'0'' x 13'0'' |
| Kitchen | Main level | 9'0'' x 13'0'' |
| 4pc Bathroom | Basement | — |
| Recreation room | Basement | 12'2'' x 21'5'' |
| 2pc Bathroom | Lower level | — |
| Bedroom | Lower level | 8'10'' x 11'0'' |
| Family room | Lower level | 12'0'' x 16'0'' |