 For rent 50
$2,625/mo
3 bed3 bath1,657 sq ft
3967 Savoy Street #50
London
29 days agoMLS® 40862218
HomeLife Power Realty Inc.
216 Brunswick Crescent
London, Ontario N6G3L2
For rent· Added
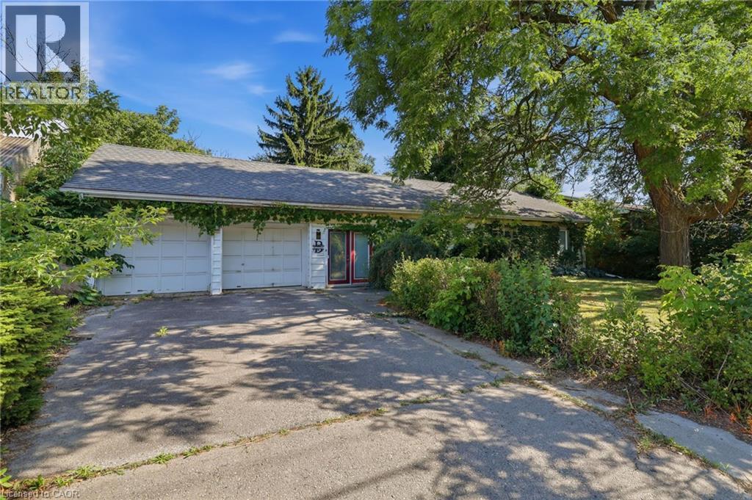
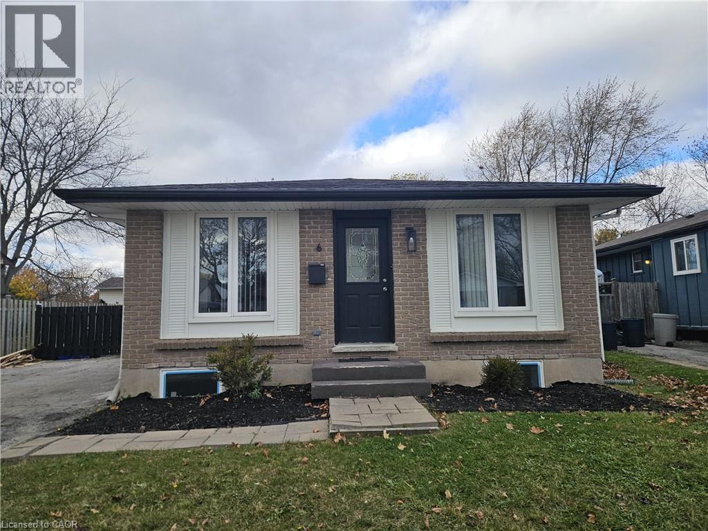
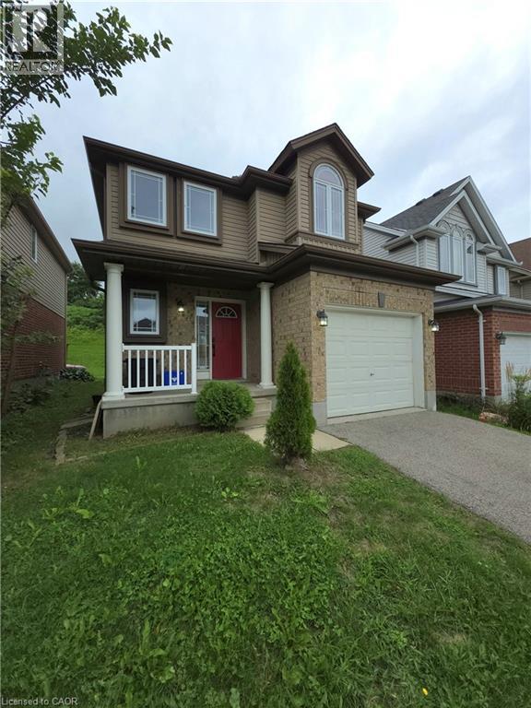
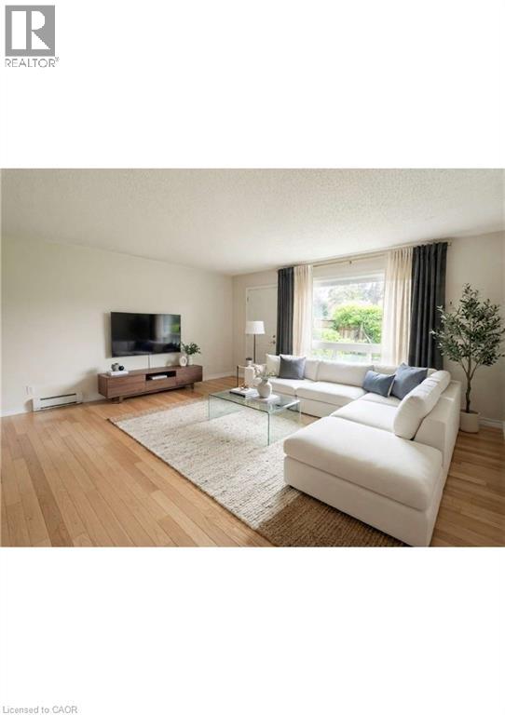
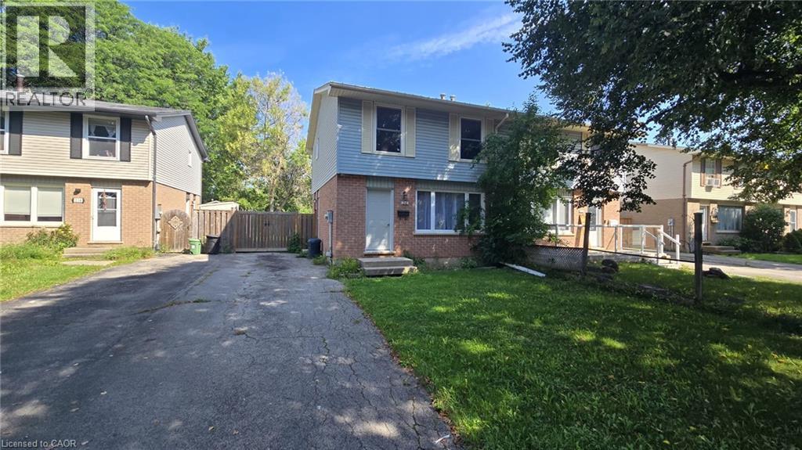
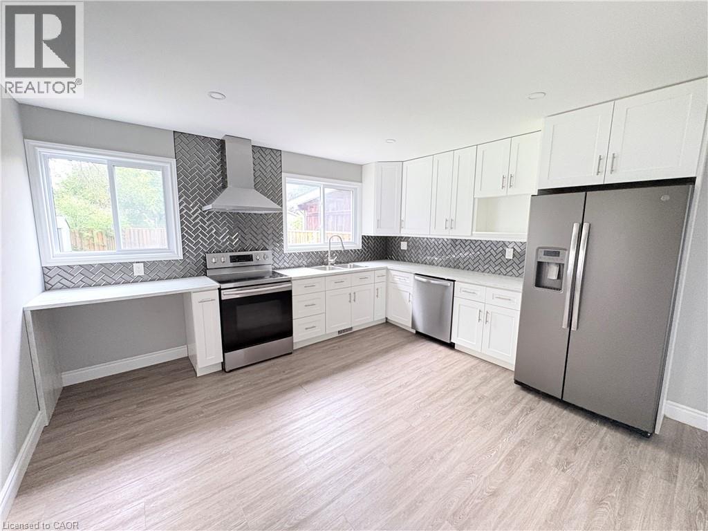
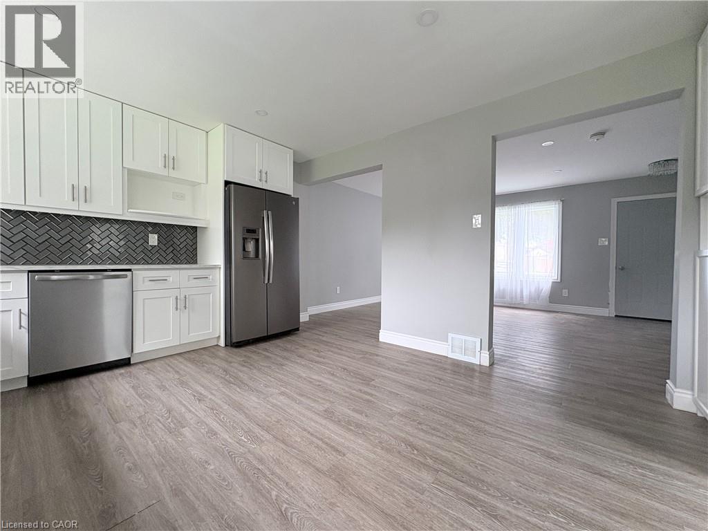
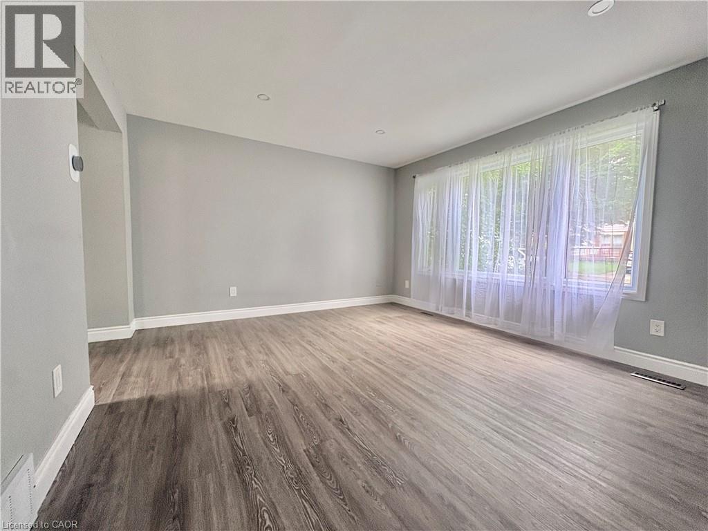
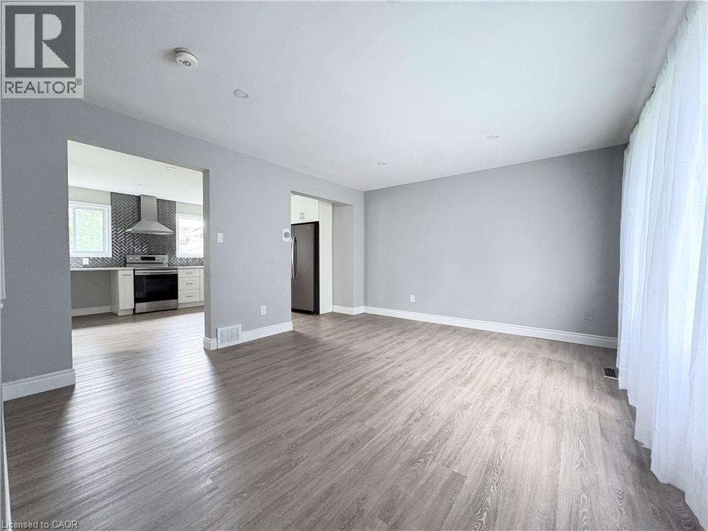
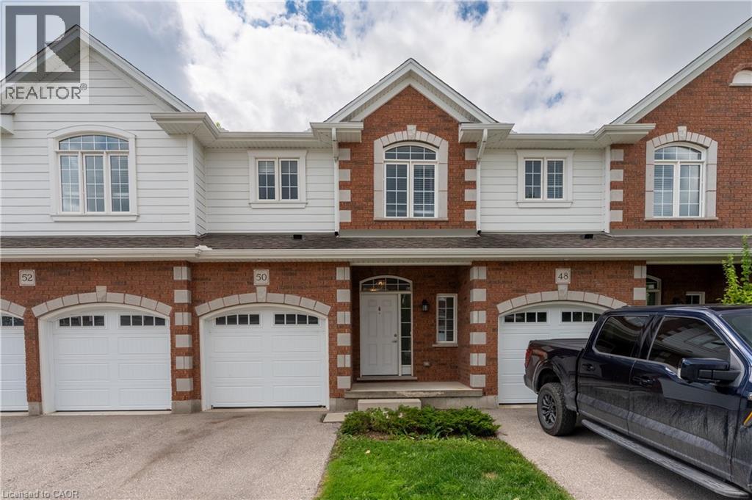
Welcome to this beautifully updated semi-detached home, ideally situated in one of London's most desirable neighbourhoods! This move-in ready gem offers the perfect blend of comfort, space, and location. Featuring 3+1 bedrooms and 1+1 bathrooms, this home has been fully updated throughout, offering peace of mind and modern finishes from top to bottom. The finished basement, with an additional bedroom, adds valuable extra living space perfect for a rec room, home office, or guest suite. Step outside to enjoy a spacious backyard, ideal for entertaining, gardening, or simply relaxing outdoors. Parking is a breeze with room for up to 3 vehicles. Don't miss your chance to lease this fantastic home in a fantastic community, close to schools, parks, shopping, and all the amenities this desirable neighbourhood has to offer. IMMEDIATE POSSESSION. AAA TENANT.
Map data © OpenStreetMap contributors
No open houses are scheduled for this home.
Can't make it? Request a private viewing.
| Office | Basement | 7'9'' x 12'4'' |
| Laundry room | Basement | 2'0'' x 4'5'' |
| Recreation room | Basement | 12'7'' x 18'3'' |
| 4pc Bathroom | Second level | — |
| Bedroom | Second level | 8'9'' x 9'10'' |
| Bedroom | Second level | 12'10'' x 8'11'' |
| Primary Bedroom | Second level | 11'10'' x 11'8'' |
| 2pc Bathroom | Main level | — |
| Living room/Dining room | Main level | 12'8'' x 16'8'' |
| Kitchen | Main level | 11'8'' x 12'8'' |