 For rent 50
$2,625/mo
3 bed3 bath1,657 sq ft
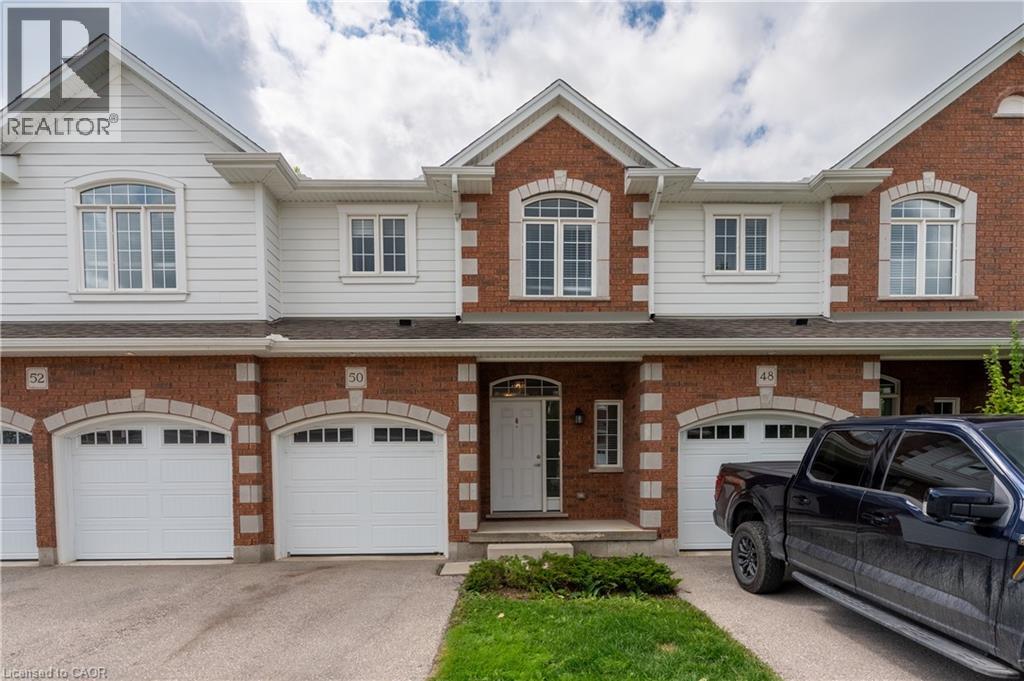
3967 Savoy Street #50
London
29 days agoMLS® 40862218
HomeLife Power Realty Inc.
6 Patience Crescent #UPPER
London, Ontario N6E2K9
For rent· Added
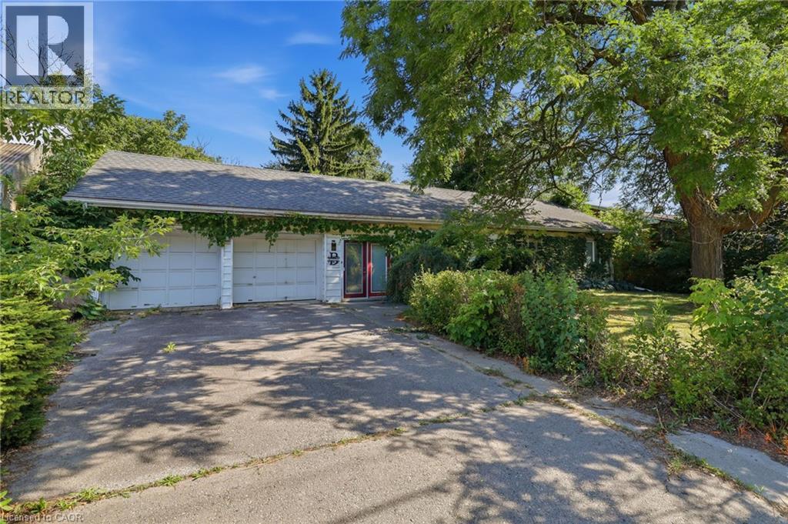
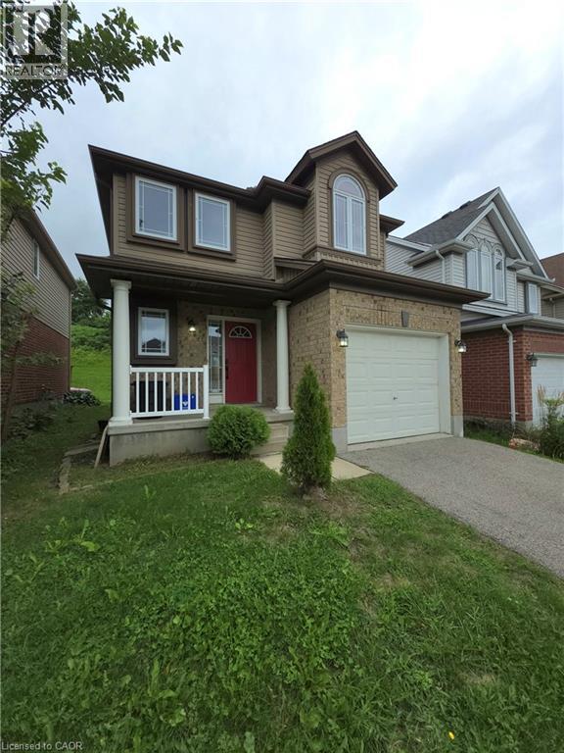
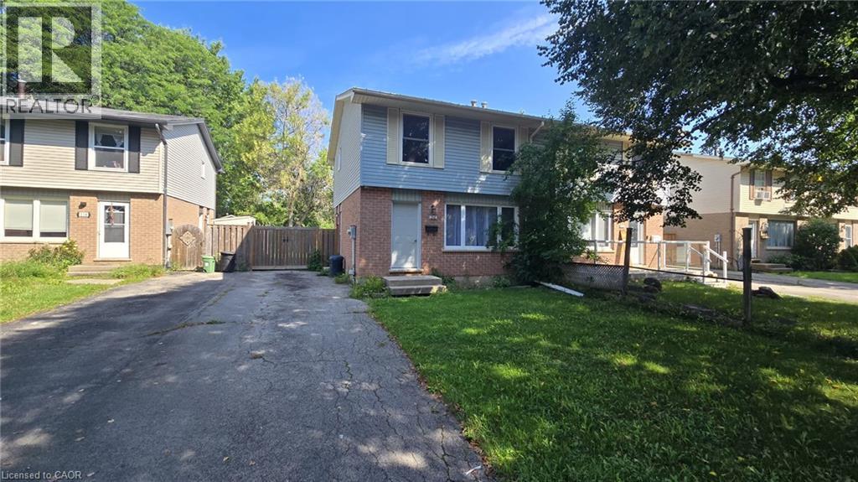
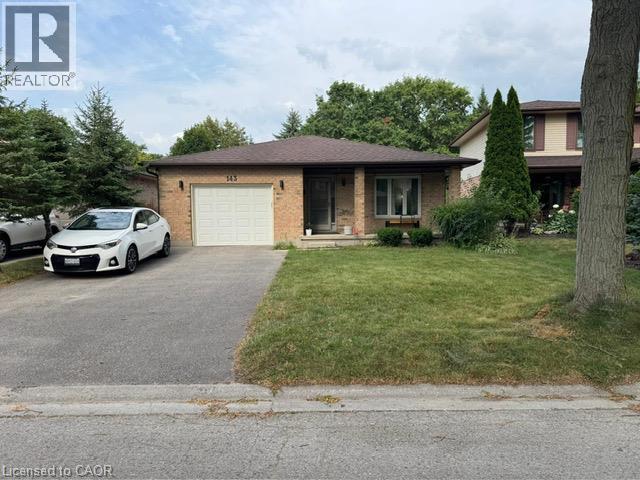
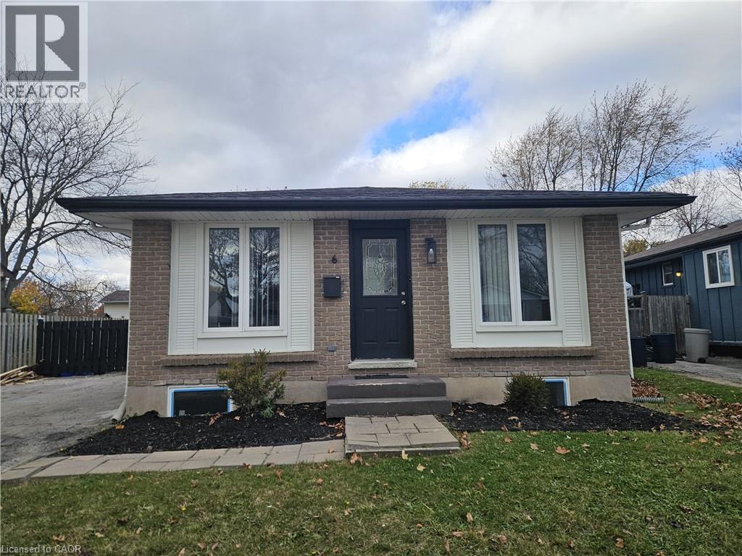
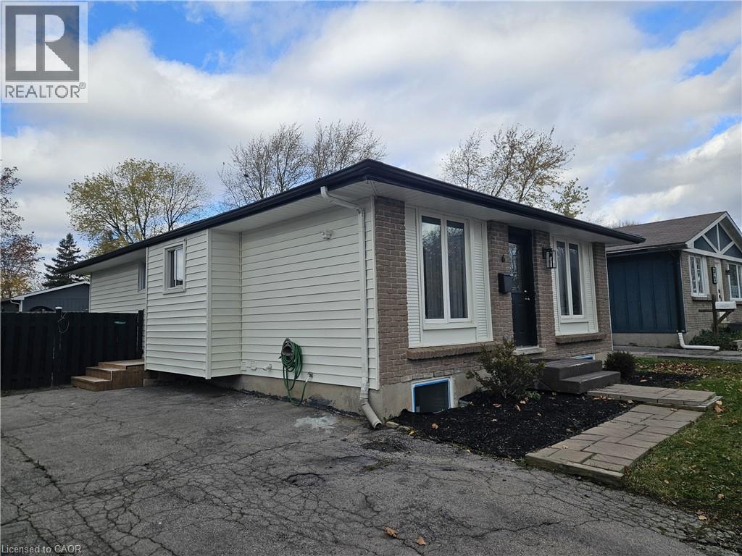
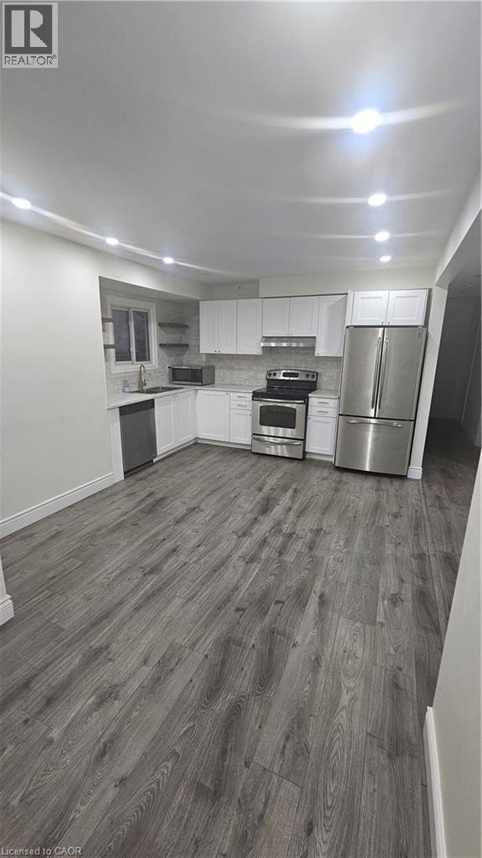
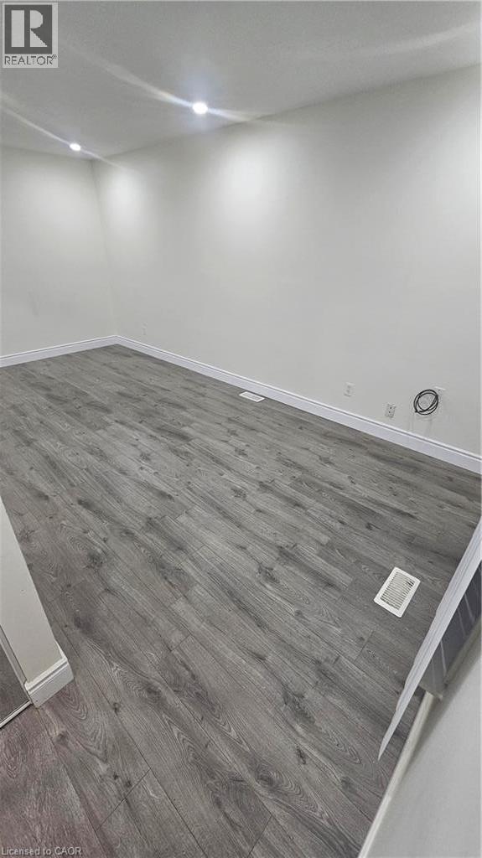
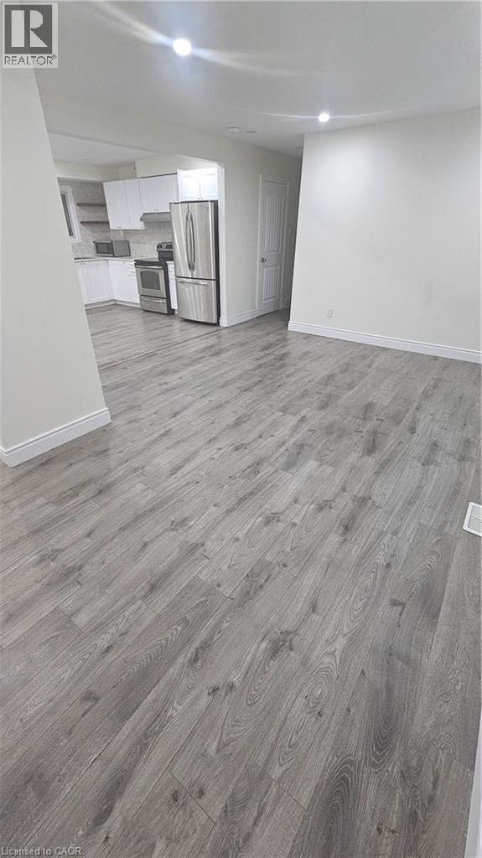
Cozy 3-bedroom, 1-bathroom main level of this amazing fully-renovated home in London, available starting October 1st. Private kitchen, laundry and bathroom, this recently renovated unit offers a modern and comfortable living space, HUGE BACKYARD!, perfect for families. With two dedicated parking spots, you’ll have plenty of room for your vehicles. Located in a safe, friendly neighborhood, this unit provides the convenience of easy access to main highways and dozens of commerces, restaurants, and entertainment places, nearby mall, making daily errands and commutes a breeze. This unit offers great value for those looking for a modest yet well-appointed home in a middle-class area. Don’t miss out on this opportunity—contact us today to schedule a viewing! 2 PARKING SPOTS INCLUDED.
Map data © OpenStreetMap contributors
No open houses are scheduled for this home.
Can't make it? Request a private viewing.
| 3pc Bathroom | Main level | — |
| Primary Bedroom | Main level | 10'9'' x 11'3'' |
| Bedroom | Main level | 10'8'' x 9'6'' |
| Bedroom | Main level | 9'5'' x 9'6'' |
| Kitchen/Dining room | Main level | 10'0'' x 16'3'' |
| Living room | Main level | 13'3'' x 17'10'' |