 For sale 50
$649,900
5+1 bed3 bath2,412 sq ft
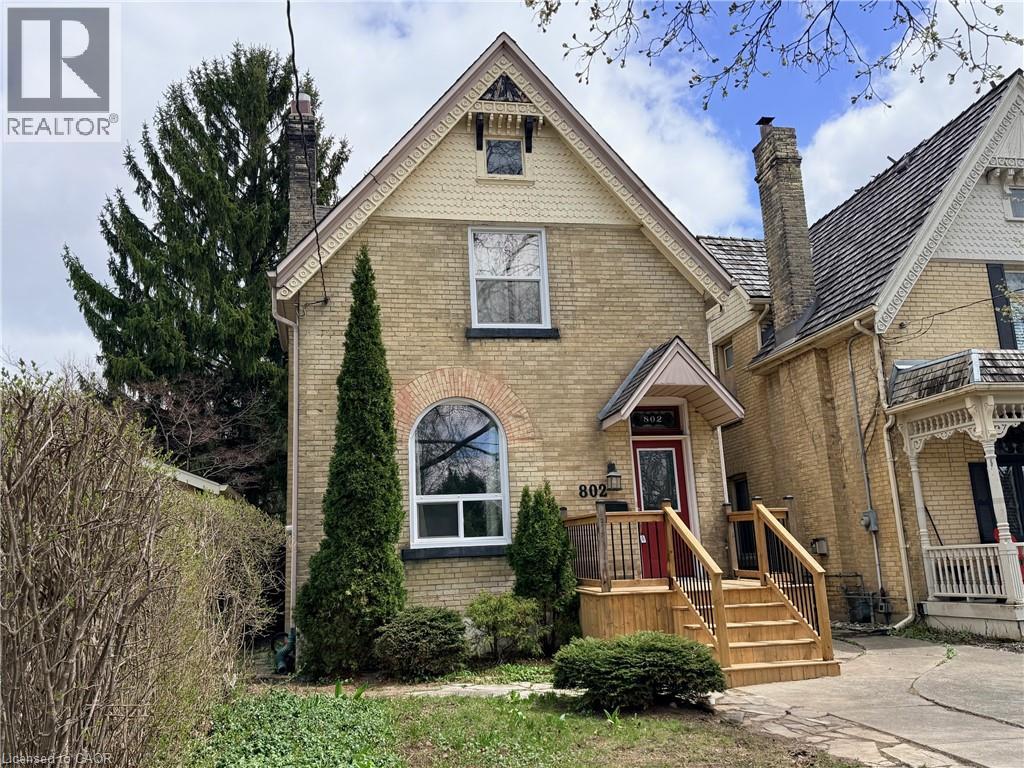
802 Waterloo Street
London
2 months agoMLS® 40855384
Rock Star Real Estate Inc.
23 Alayne Crescent
London, Ontario N6E2A2
For sale· Added
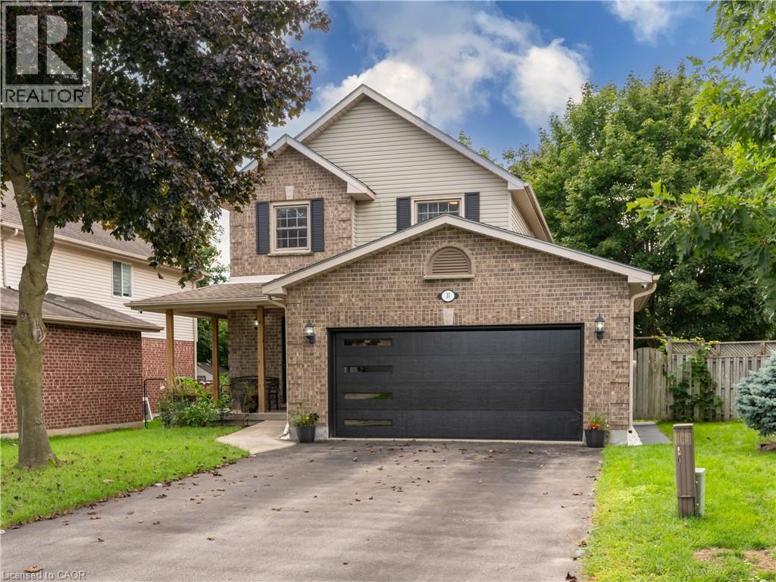
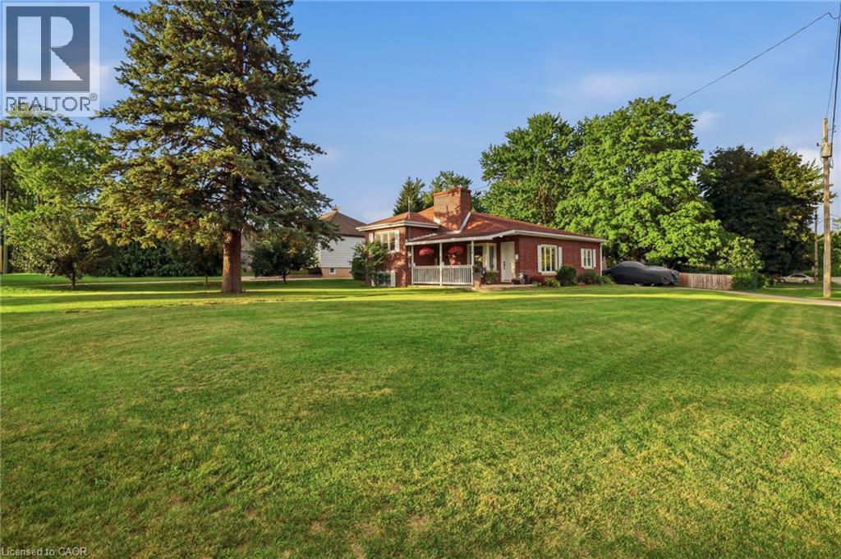
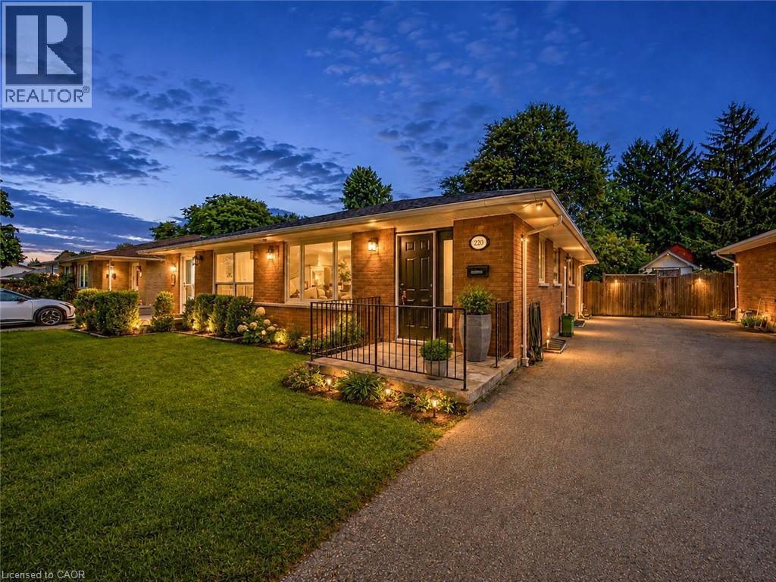
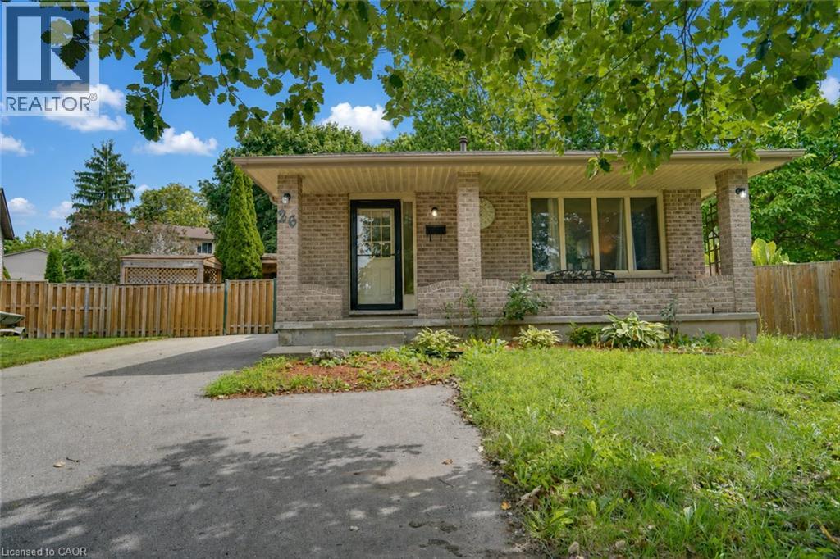
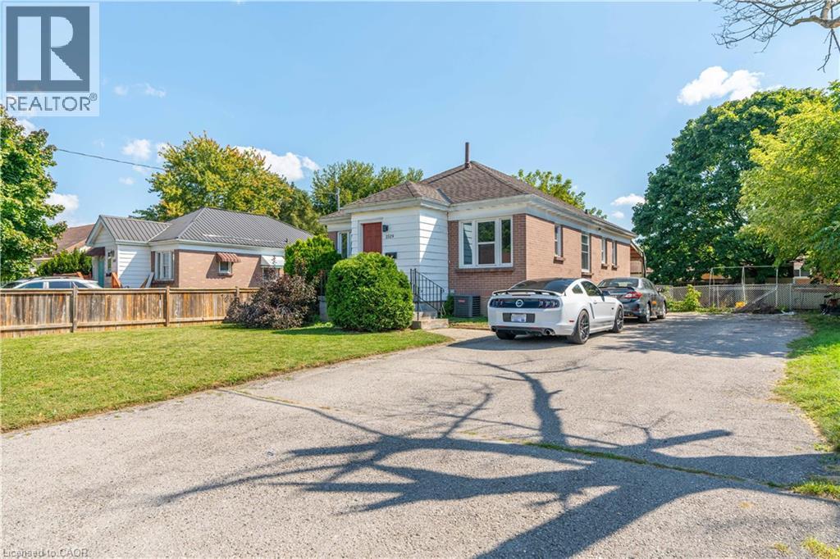
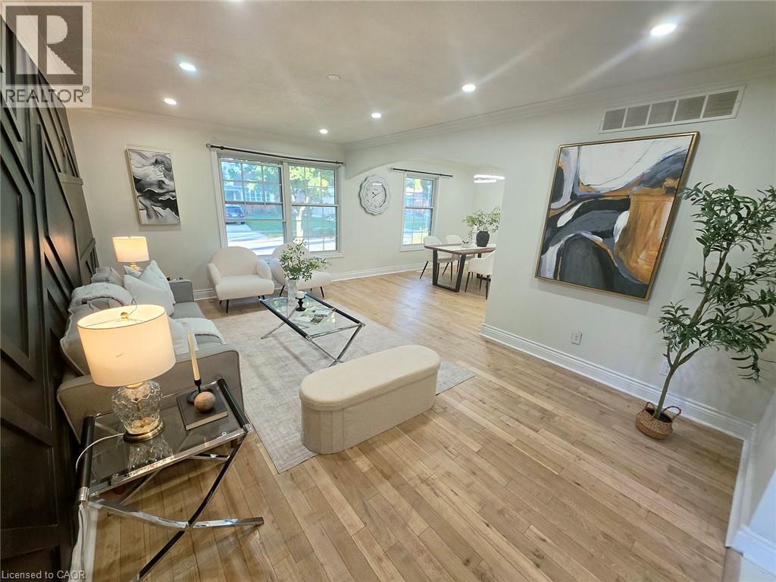
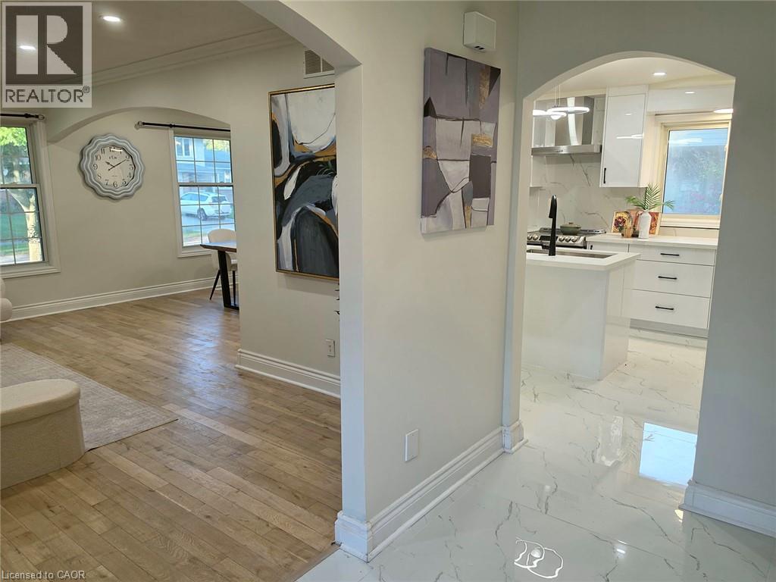
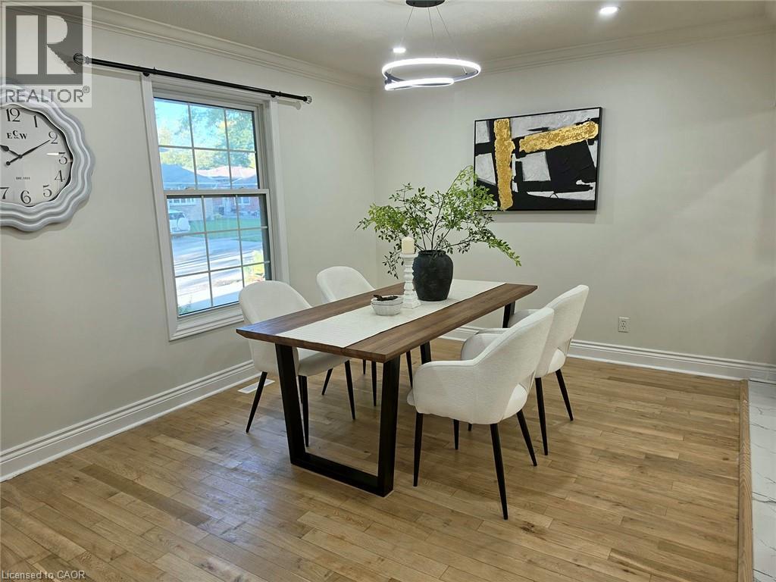
Welcome home to this fully renovated, light-filled 3-bedroom backsplit, perfectly crafted for warm everyday living and effortless entertaining. Tucked away on a quiet, tree-lined street in a highly desirable neighborhood, this charming residence opens into a bright, inviting kitchen and dining area alongside generously sized bedrooms and a neatly appointed main bath. The centerpiece of the home is a spectacular lower-level family room complete with a cozy space, custom built-ins, and the rare bonus of a spacious, private backyard ready for outdoor fun. Enjoy exceptional day-to-day convenience with ample parking and a short stroll to local schools, parks, White Oaks Mall, while commuters will appreciate being just minutes from the 401/402 highways and a quick drive down Colonel Talbot to Port Stanley. Providing incredible space, character, this must-see home is truly a rare find that won't last long!
Map data © OpenStreetMap contributors
No open houses are scheduled for this home.
Can't make it? Request a private viewing.
| Bedroom | Lower level | 10'1'' x 11'1'' |
| Kitchen | Main level | 12'1'' x 14'5'' |
| 4pc Bathroom | Lower level | — |
| 4pc Bathroom | Second level | — |
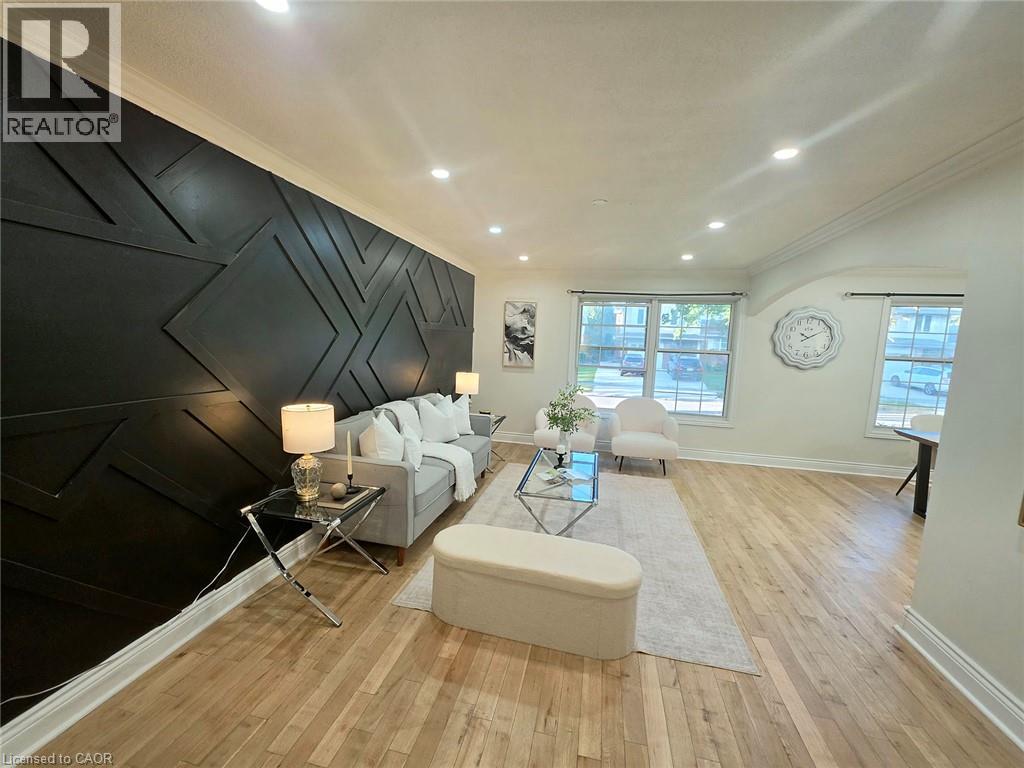
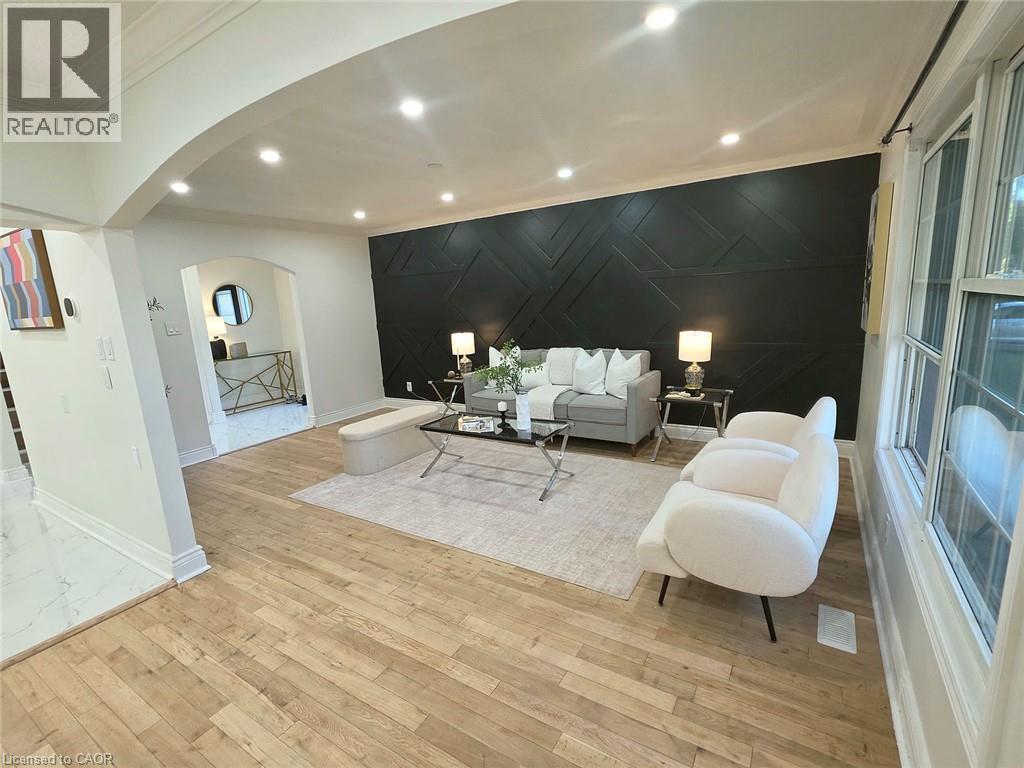
| Living room | Main level | 18'1'' x 11'6'' |
| Dining room | Main level | 10'9'' x 12'2'' |
| Bedroom | Second level | 16'1'' x 11'1'' |
| Bedroom | Second level | 10'8'' x 16'1'' |
| Bedroom | Second level | 9'7'' x 9'7'' |