 For sale 50
$649,900
5+1 bed3 bath2,412 sq ft
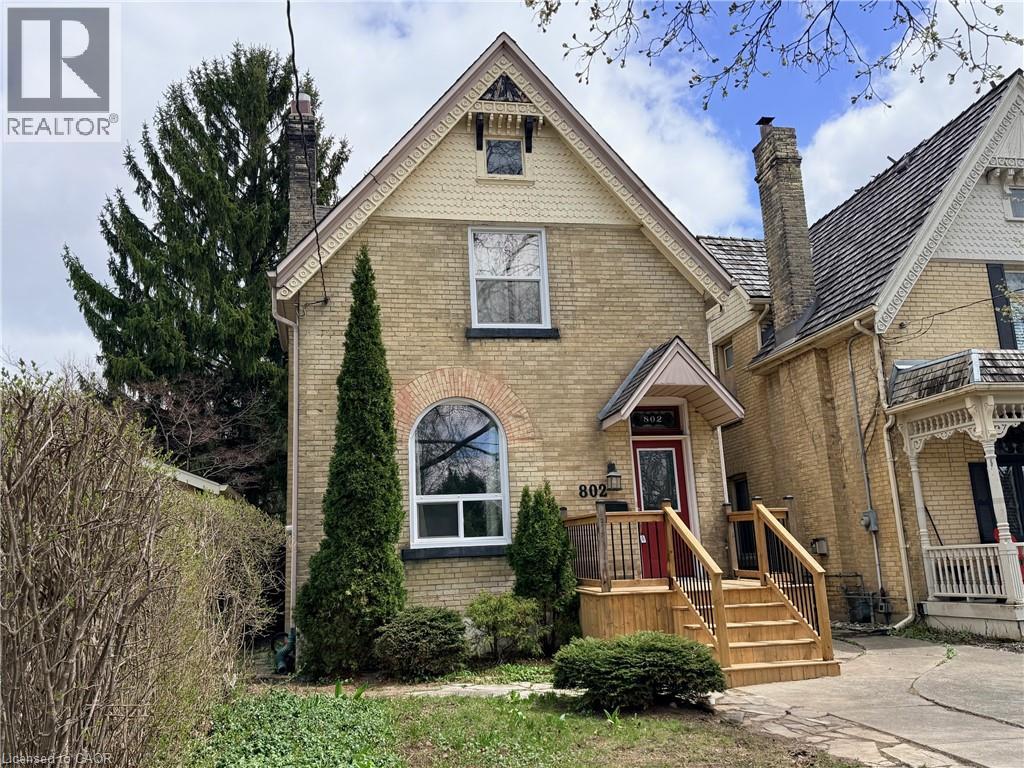
802 Waterloo Street
London
2 months agoMLS® 40855384
Rock Star Real Estate Inc.
31 Applewood Lane
London, Ontario N6J3P9
For sale· Added
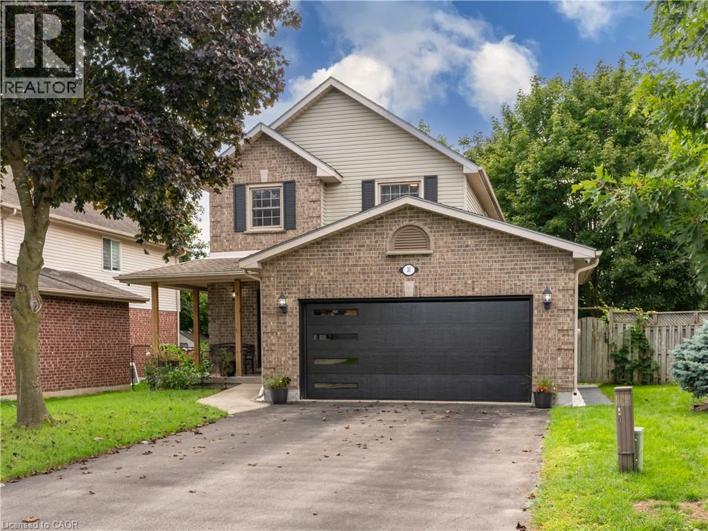
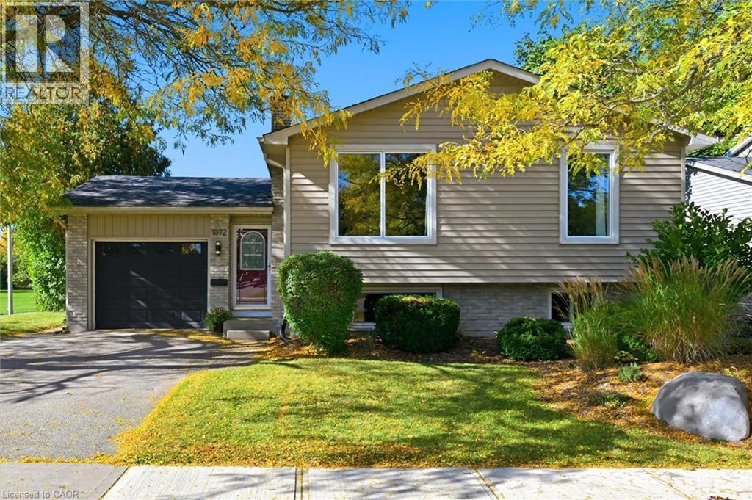
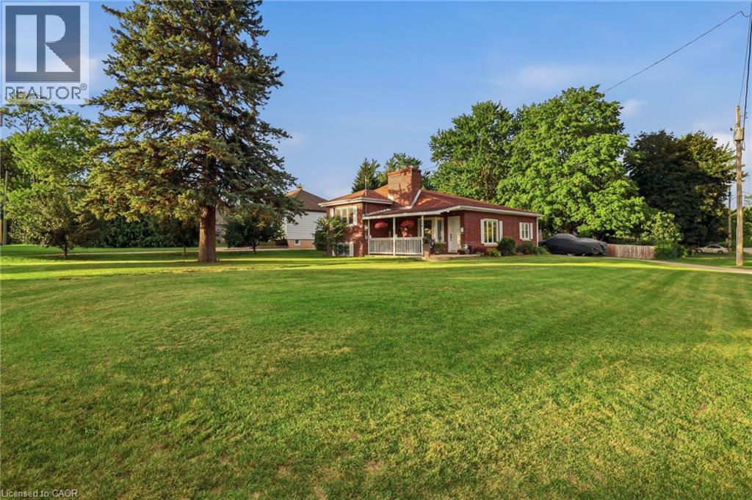
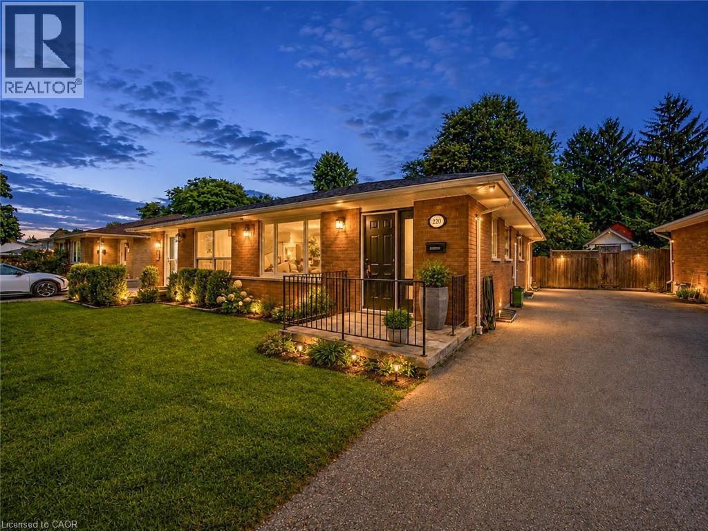
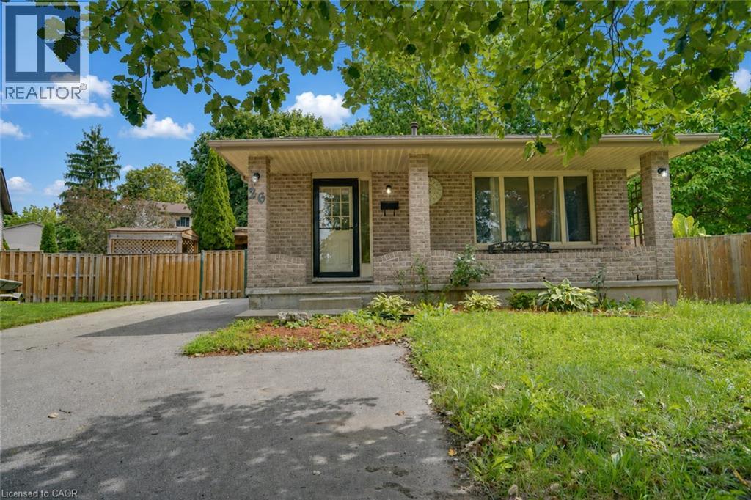
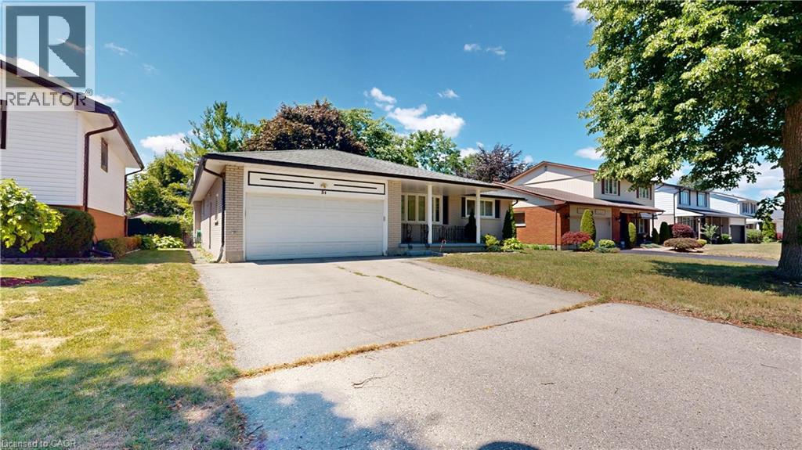
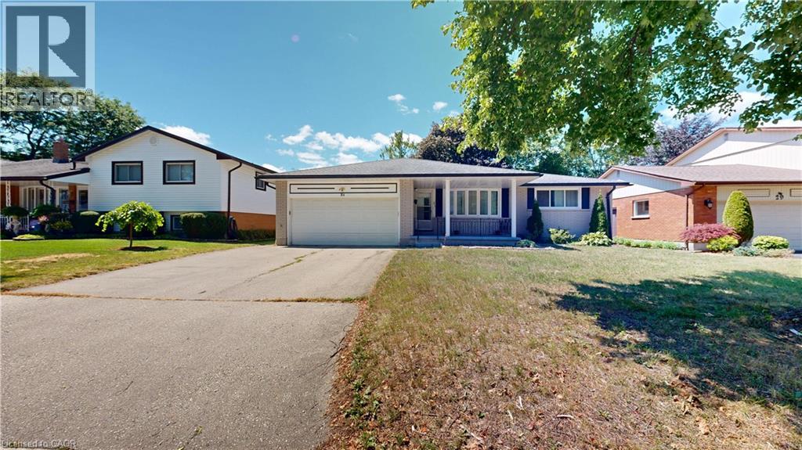
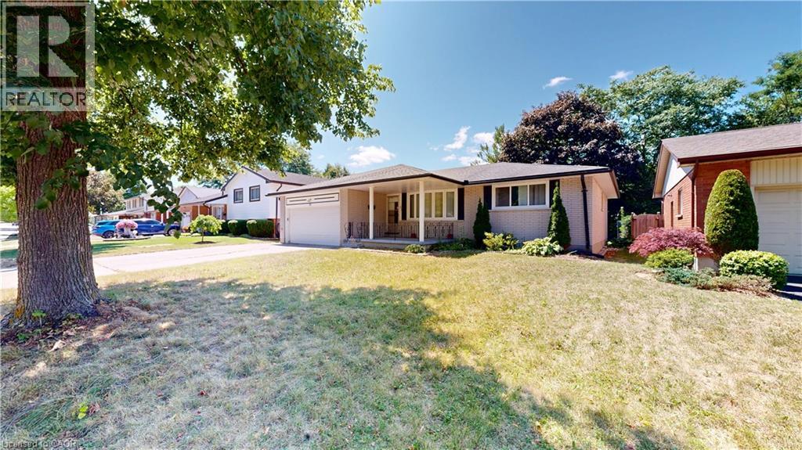
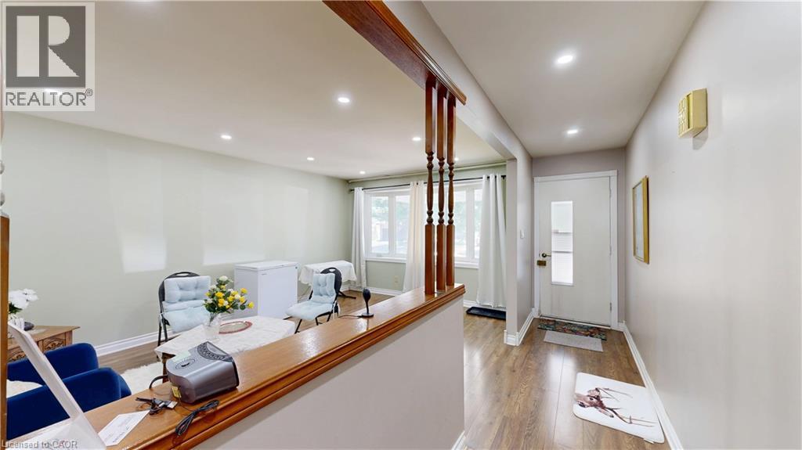
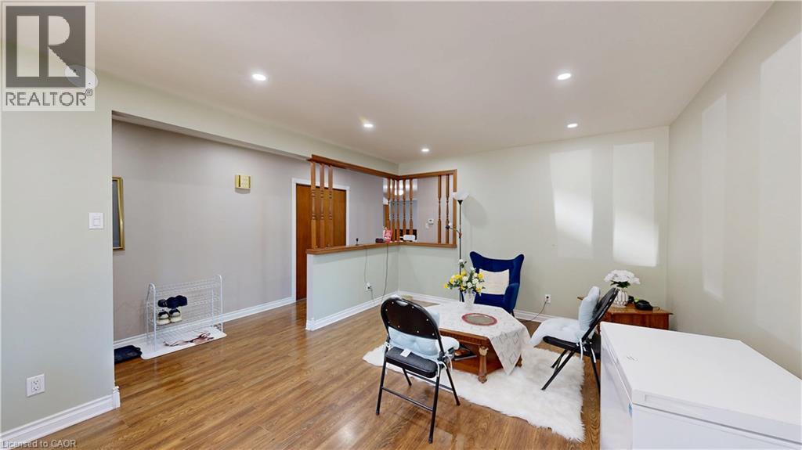
Fantastic Opportunity in Berkshire Village! Enjoy comfort, space, and convenience in this beautifully situated 3-bedroom bungalow on a generous 60 x 120 ft lot. Surrounded by mature trees, this home offers a double-car garage, a spacious kitchen with direct garage access, and a separate dining room perfect for family gatherings. The expansive main floor layout includes a formal family room overlooking a private sundeck and backyard, plus an inviting living room. Located on a quiet street in a highly desirable family neighborhood, you're just steps from transit, nearby schools, grocery stores, and only minutes to Western University and major amenities.
Map data © OpenStreetMap contributors
No open houses are scheduled for this home.
Can't make it? Request a private viewing.
| Sep 20, 2026 | $620,000 | ▼ $20,000 |
| Sep 19, 2026 | $640,000 | First recorded price |
Price changes since Sep 19, 2026.
| 2pc Bathroom | Main level | — |
| 4pc Bathroom | Main level | — |
| Utility room | Basement | 17' x 29' |
| Recreation room | Basement | 29'3'' x 31'6'' |
| Bedroom | Main level | 10'0'' x 10'4'' |
| Bedroom | Main level | 11'7'' x 15'4'' |
| Primary Bedroom | Main level | 11'7'' x 15'4'' |
| Family room | Main level | 11'1'' x 22'0'' |
| Living room | Main level | 11'11'' x 16'2'' |
| Dining room | Main level | 10'9'' x 10'6'' |
| Kitchen | Main level | 11'1'' x 18'11'' |