 For sale 50
$369,995
4 bed2 bath1,505 sq ft
1 Rathgar Street
London
5 months agoMLS® 40825171
EXP REALTY
3400 Castle Rock Place #81
London, Ontario N6L0E4
For sale· Added
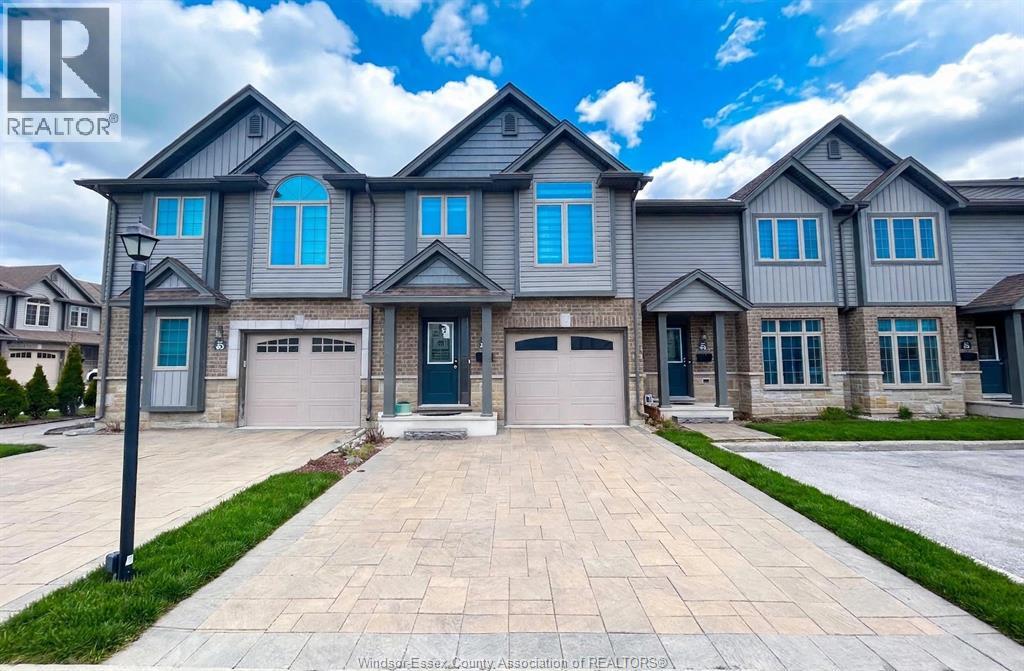
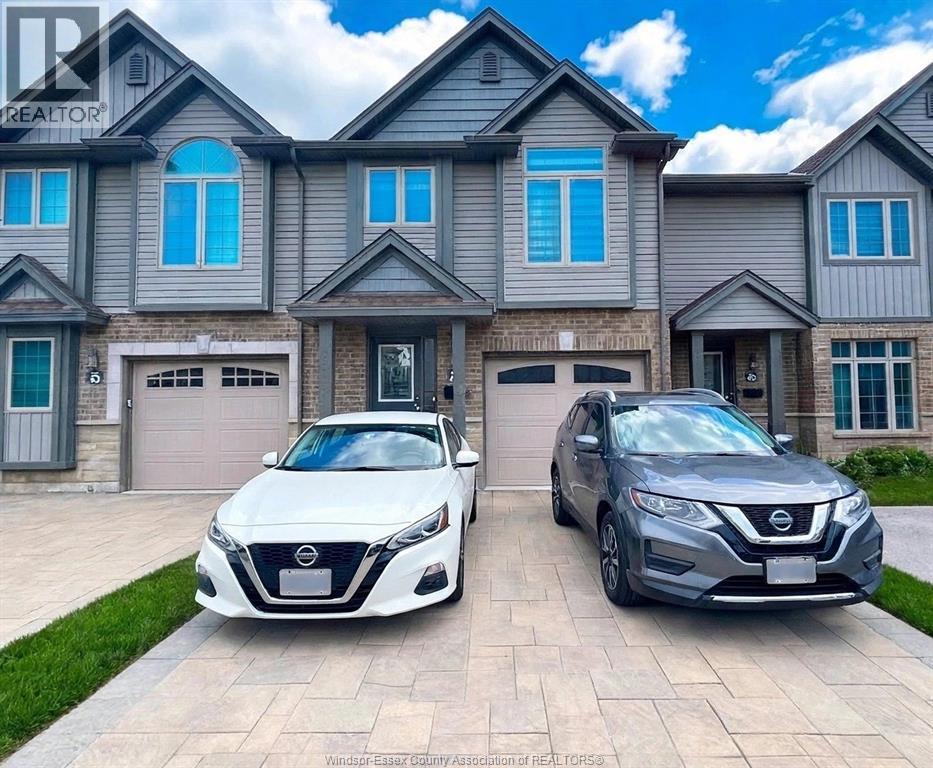
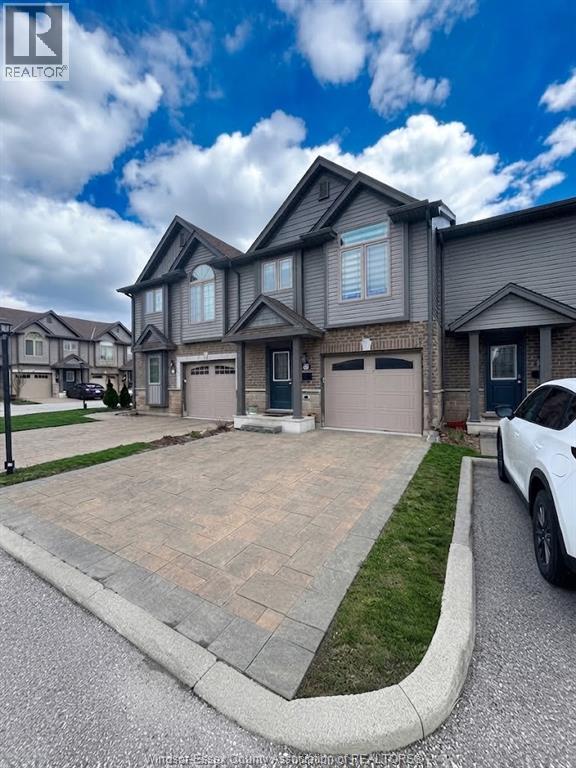
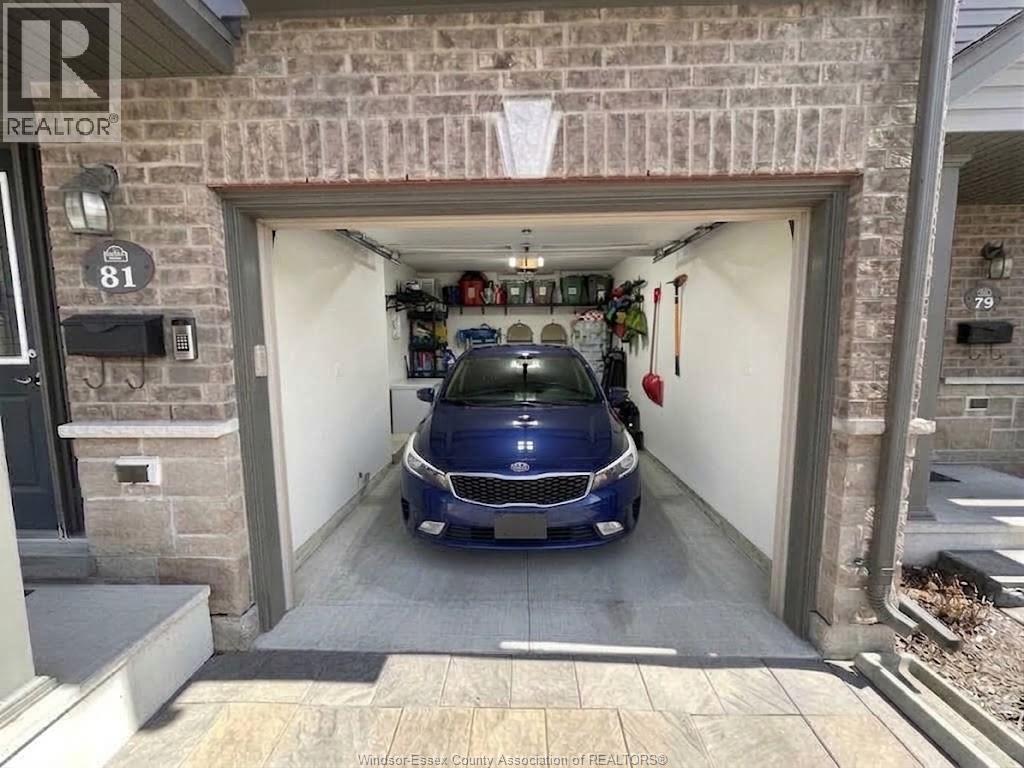
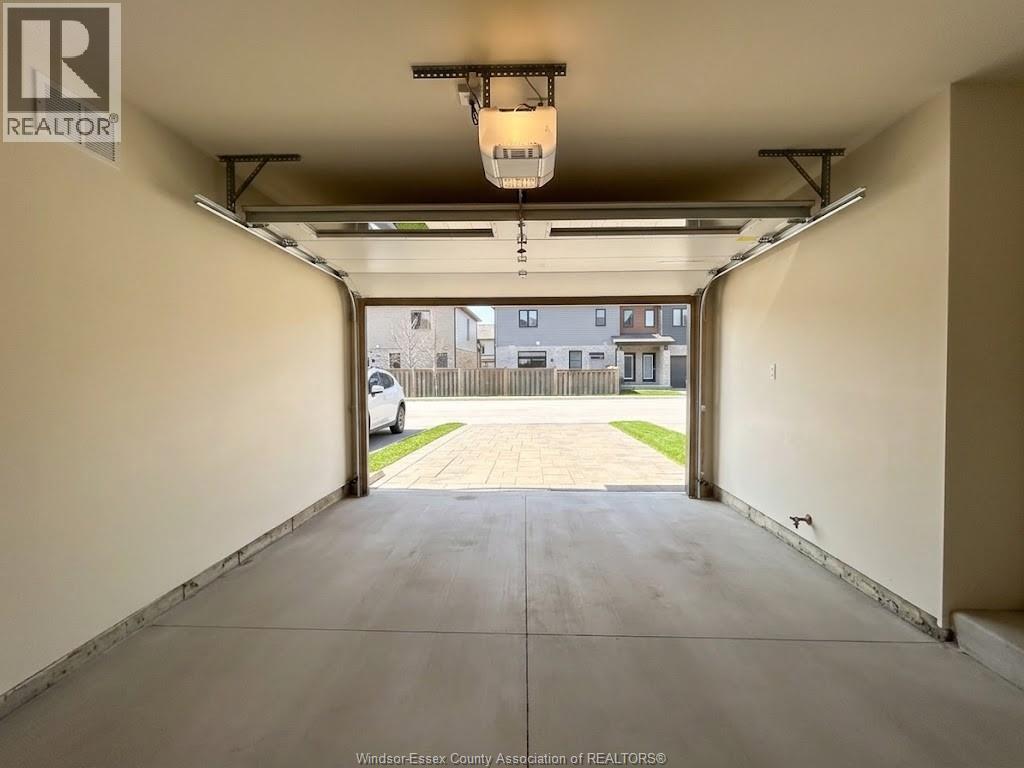
Contact the owner directly for all inquiries, showings, offers, and additional information. Click ""More Info"" on the Realtor.ca listing to contact the seller directly. The seller handles all showings and negotiations. LBO provides the Realtor.ca listing service only.... Welcome to 3400 Castle Rock Place, Unit 81—a beautifully maintained 3-storey, 3-bedroom, 3-bathroom condo townhouse in South London. Offering 1,400–1,599 sq. ft. of living space, this home features an open-concept kitchen, dining area, and a bright main-floor living room. The upper level hosts three bedrooms, including a primary retreat with a large ensuite (walk-in shower, toilet, sink) and convenient bedroom-level laundry right next door. The lower level includes a finished rec room. Enjoy low condo fees ($299.40/mo), 3 total parking spaces (1 garage with inside entry + 2 outside), and a private deck overlooking shared green space. Ideally located near the highway, shopping, parks, and good schools. A preferred Dec 17 closing is available to facilitate a smooth move. Book your showing today! Contact the seller directly for all inquiries, showings, offers, and additional information.
Map data © OpenStreetMap contributors
No open houses are scheduled for this home.
Can't make it? Request a private viewing.
| Bedroom | Third level | 12.17 x 9.17 |
| Bedroom | Third level | 9.33 x 11.08 |
| Recreation room | Lower level | 18.50 x 12.75 |
| Storage | Lower level | 6.58 x 16.17 |
| Primary Bedroom | Second level | 11.17 x 15.42 |
| Living room | Main level | 10.92 x 16.59 |
| Dining room | Main level | 8.75 x 8.25 |
| Kitchen | Main level | 10.42 x 8.25 |
| Foyer | Main level | 15.83 x 5.75 |