 For rent 23
$1,450/mo
1 bed1 bath735 sq ft
45 Pond Mills Road #1007
London
4 months agoMLS® 40833695
Keller Williams Edge Realty
45 Pond Mills Road #103
London, Ontario N5Z4W5
For rent· Added
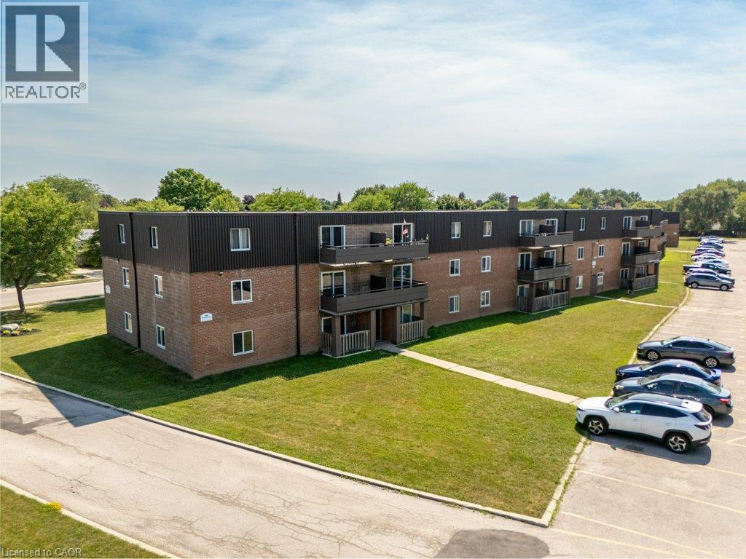
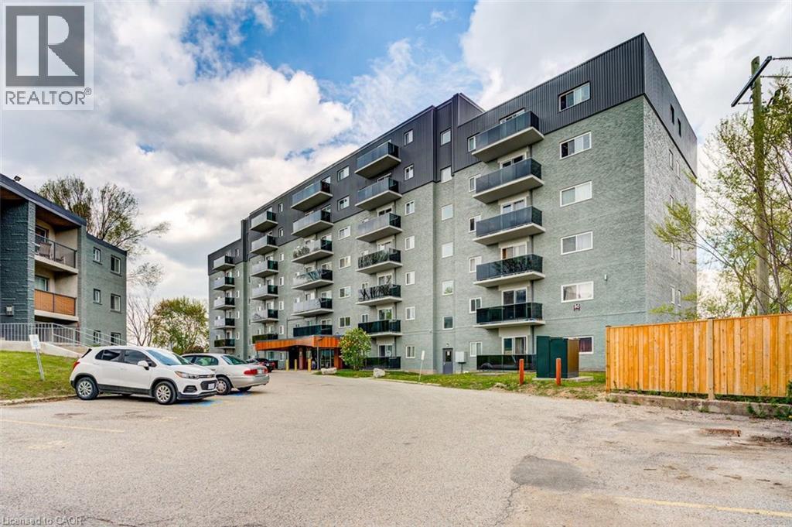
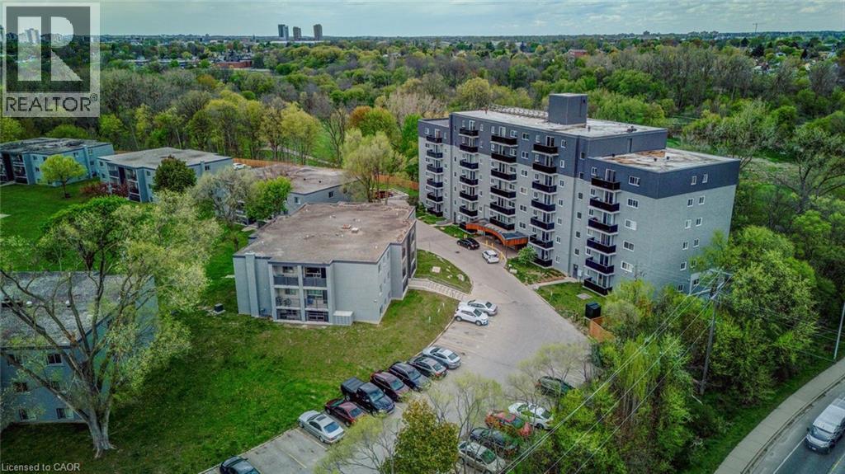
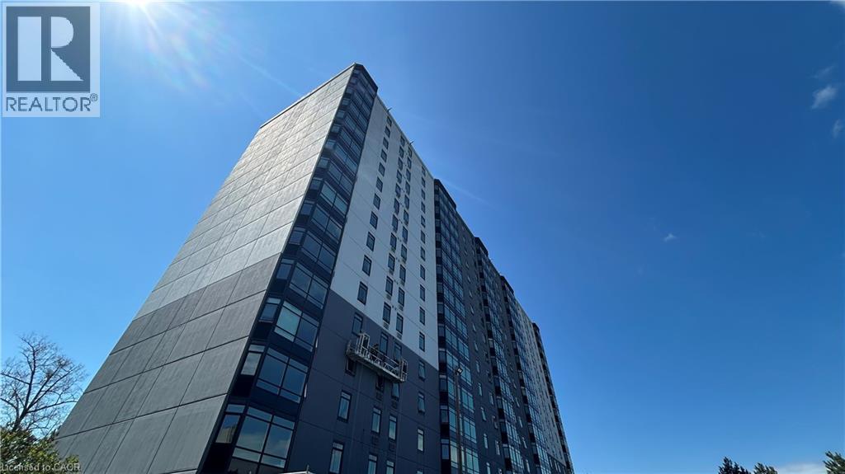
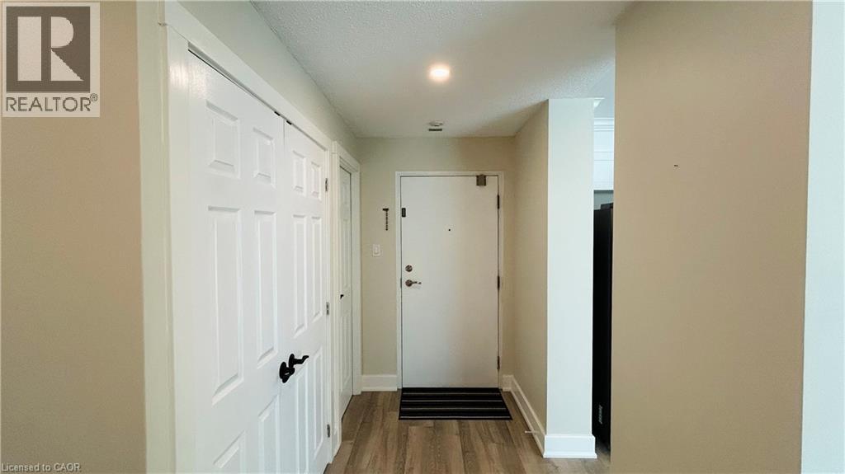
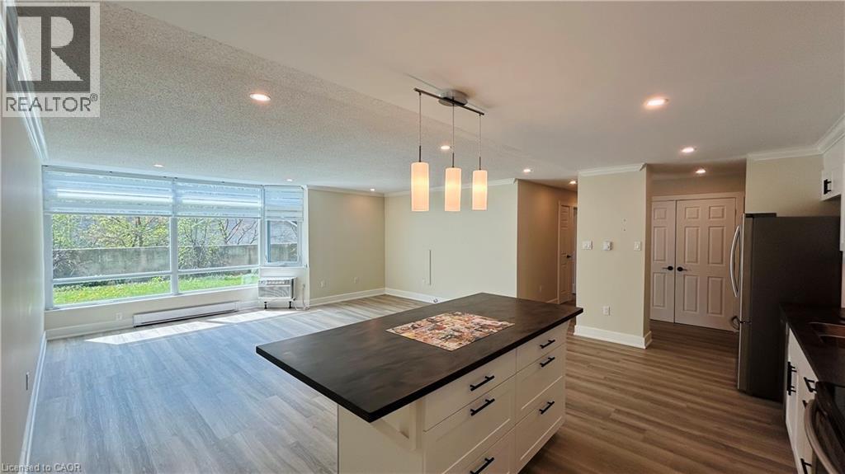
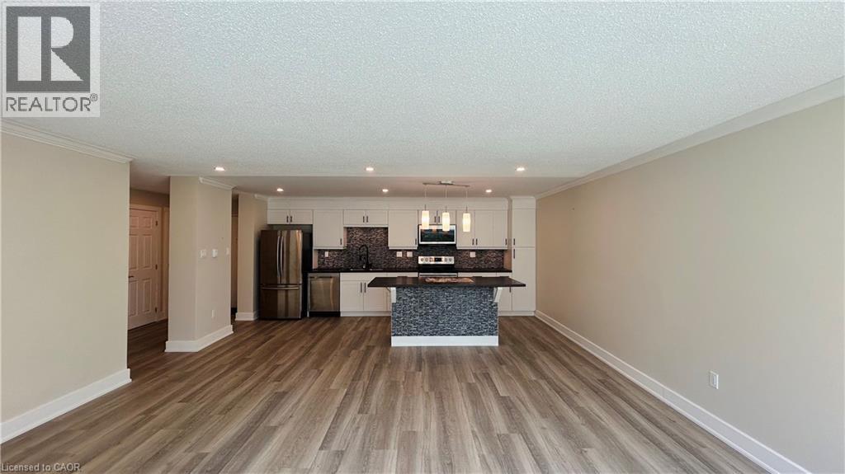
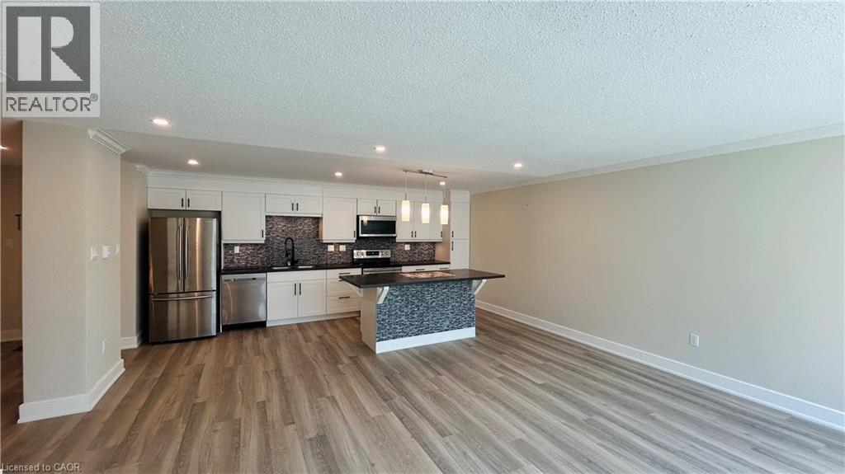
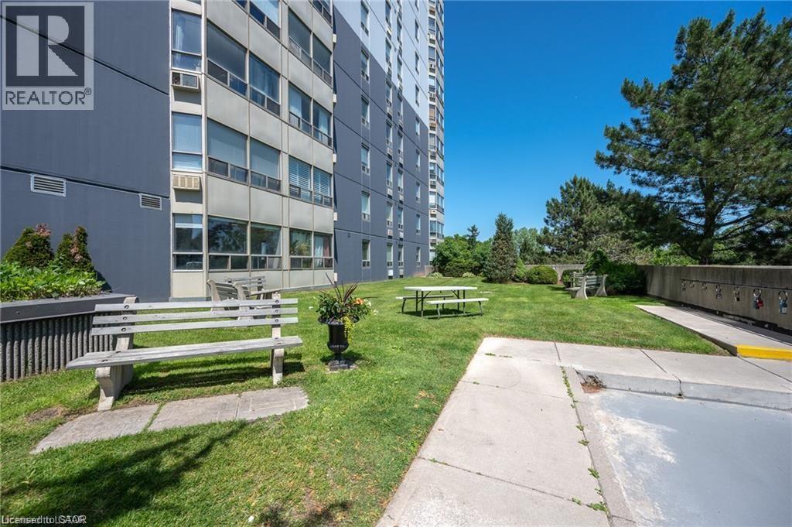
Welcome to Unit 103 – 45 Pond Mills Road, London, ON – a bright and generously sized 2-bedroom, 1-bathroom condominium offering comfortable, modern living. This ground-floor unit features an open-concept living and dining area flooded with natural light and framed by lush greenery views. The large primary bedroom includes a convenient walk-in closet, while the kitchen and 3-piece bathroom have been recently updated for a fresh, contemporary feel. Building amenities include a community room, exercise facility, and ample visitor parking. One underground parking spot is included with the unit. The landlord covers condo fees and water, making this an exceptionally low-maintenance option. Location highlights: Just minutes from the scenic Thames River, Kiwanis Park trails, and Pond Mills Conservation Area, Steps to public transit, Easy access to grocery stores, pharmacies, restaurants, and major shopping plazas, Quick commute via Veterans Memorial Parkway, Highbury Avenue, and Highway 401, Close proximity to schools, hospitals, and everyday essentials. Ideal for professionals, small families, or anyone seeking convenience without sacrificing peaceful surroundings. Don't miss this move-in-ready opportunity in one of London's most accessible neighborhoods! Contact today to schedule a viewing.
Map data © OpenStreetMap contributors
No open houses are scheduled for this home.
Can't make it? Request a private viewing.
| 3pc Bathroom | Main level | — |
| Laundry room | Main level | 5'0'' x 9'0'' |
| Bedroom | Main level | 9'8'' x 9'9'' |
| Primary Bedroom | Main level | 9'8'' x 14'8'' |
| Kitchen | Main level | 8'5'' x 17'5'' |
| Living room | Main level | 16'3'' x 17'5'' |