 For rent 23
$1,450/mo
1 bed1 bath735 sq ft
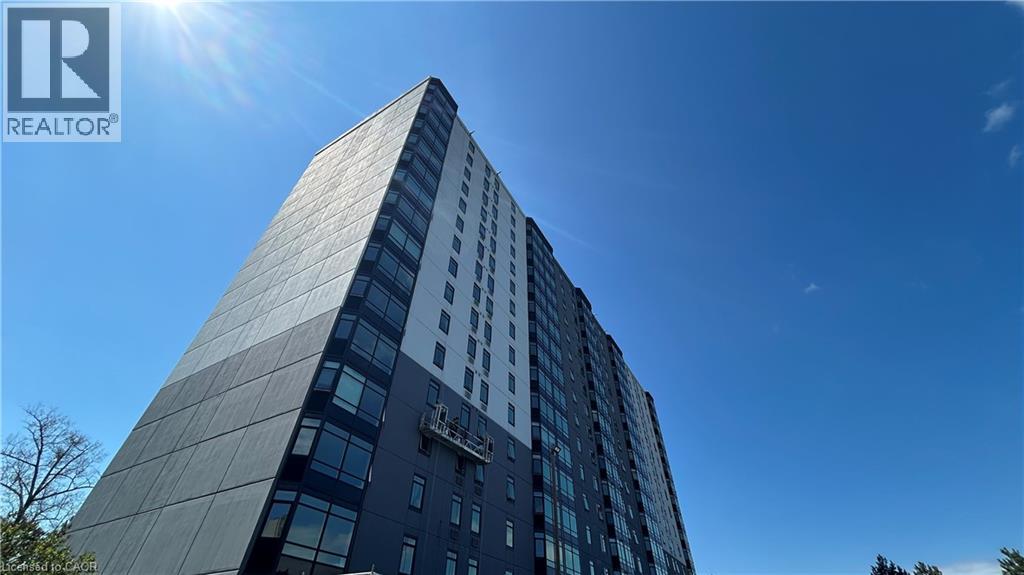
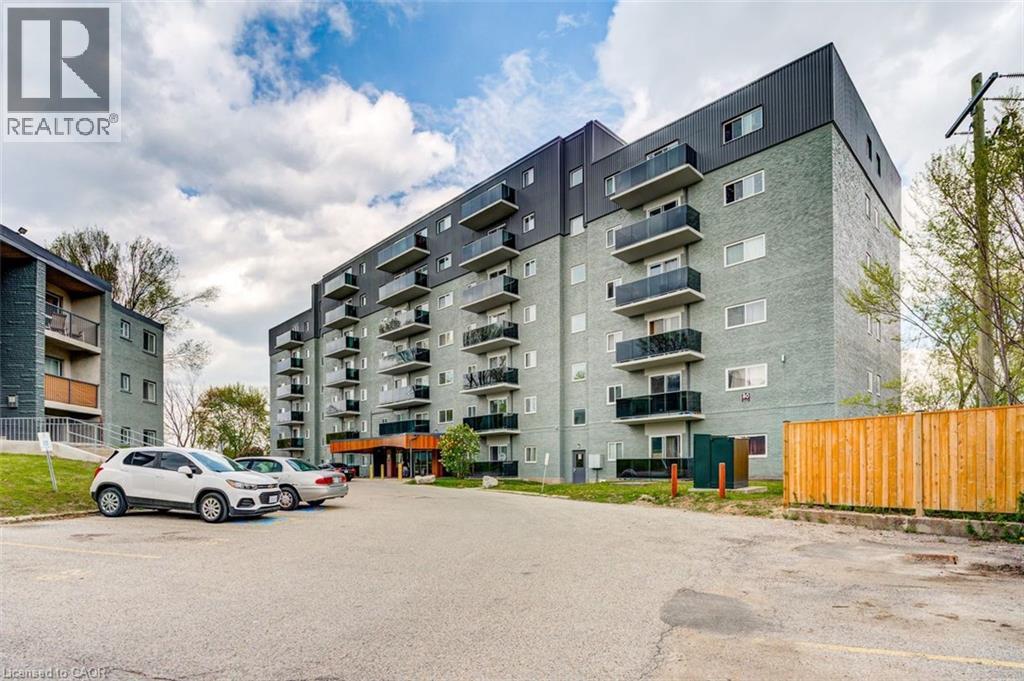
45 Pond Mills Road #1007
London
4 months agoMLS® 40833695
Keller Williams Edge Realty
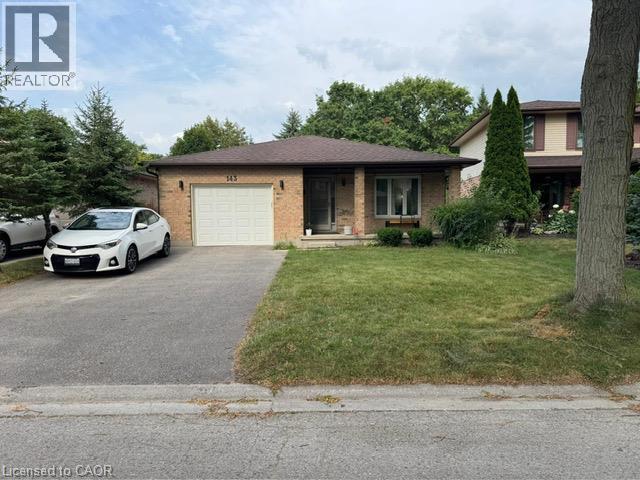
143 Grenfell Place
London, Ontario N5X3B6
For rent· Added
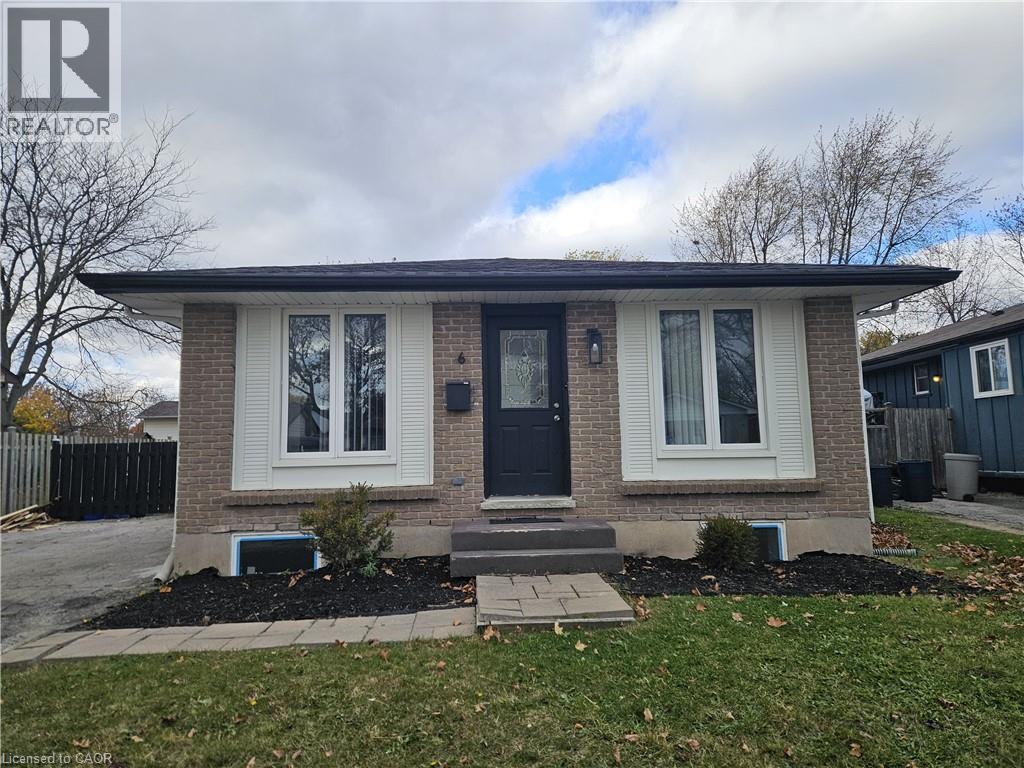
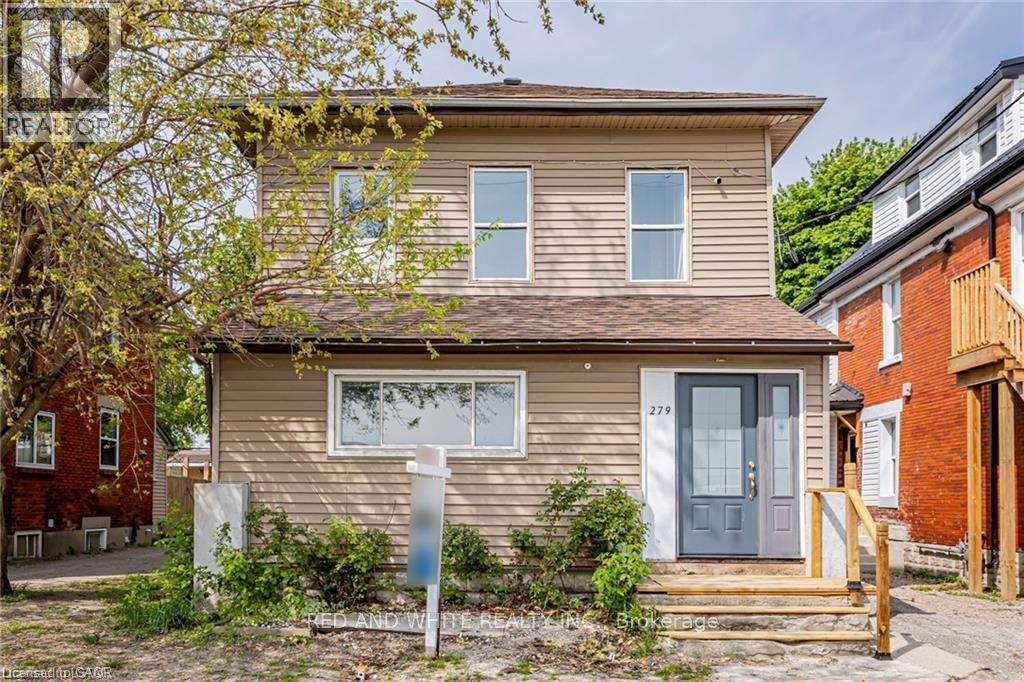
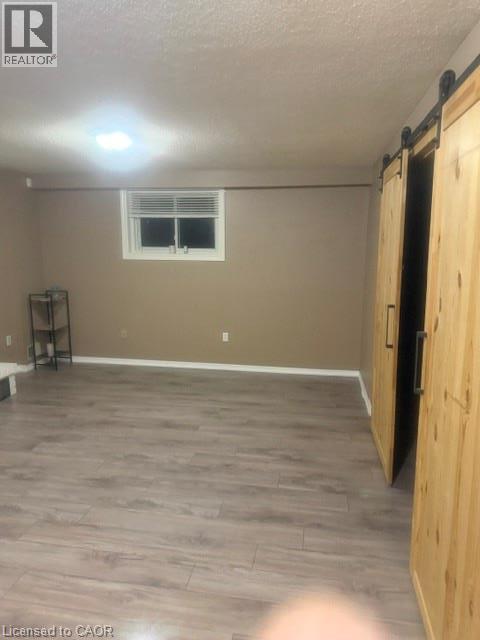
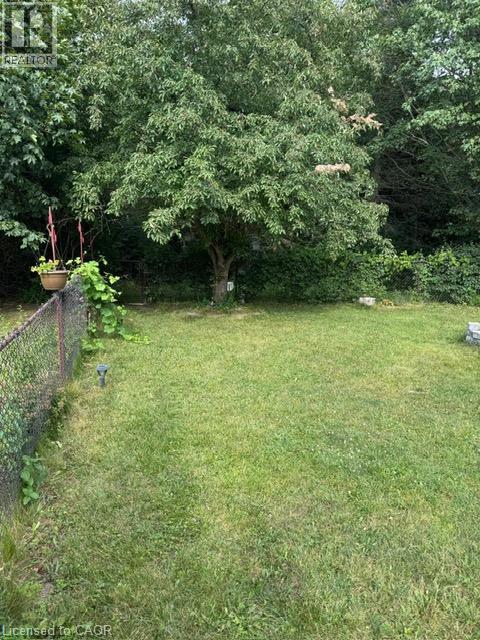
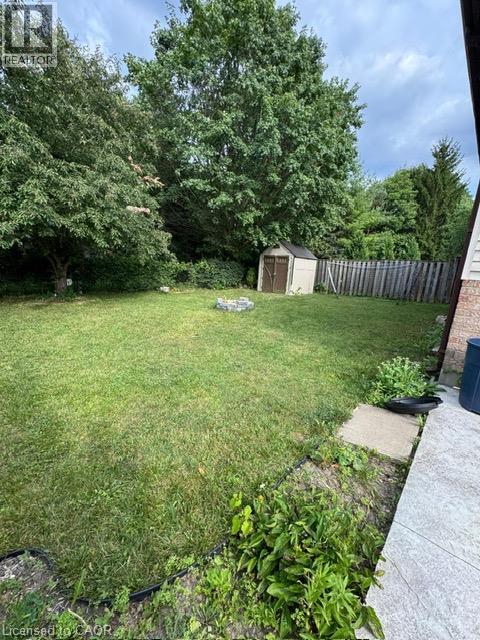
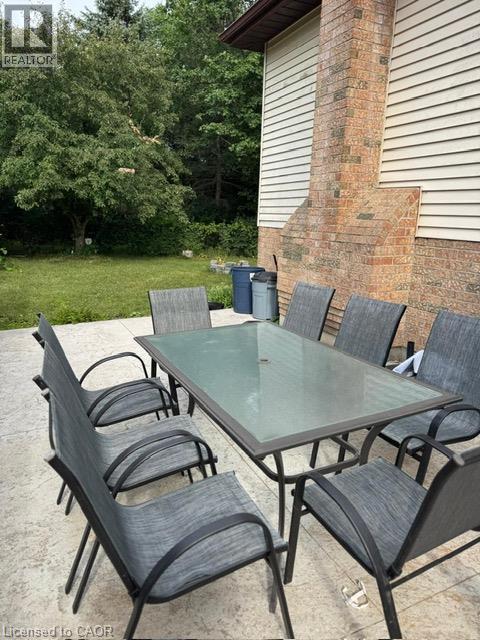
Spacious 4 level backsplit on a secluded court in beautiful Grenfell neighborhood. This home backs onto green space and a ravine, providing a backdrop for nature enthusiasts. Full baths with double vanities A wood burning fireplace. This home is walking distance to Stoney Creek P.S, Lucas S.S. and Mother Theresa S.S. Walk to Stoney Creek Y.M.C.A or the grocery store, and enjoy many of the nature trails in this fantastic, friendly neighborhood. Close to bus routes for Fanshawe and Western, University Hospital and Masonville shopping. Vacant Property - Show Anytime, Book your appointment through the showing system and show with confidence. Kindly remove your shoes upon entry and leave your business card. This bright and exceptionally spacious semi-walkout rear unit offers: Two oversized bedrooms Large, separate living room Private kitchen with stainless-steel refrigerator and gas stove Separate stackable laundry Large windows providing excellent natural light Abundant storage space Two parking spaces Dedicated barbecue area.
Map data © OpenStreetMap contributors
No open houses are scheduled for this home.
Can't make it? Request a private viewing.
| Utility room | Basement | 10'11'' x 11'4'' |
| Kitchen | Second level | 8'1'' x 10'1'' |
| Laundry room | Basement | — |
| Bedroom | Basement | 11'11'' x 11'10'' |
| 4pc Bathroom | Lower level | — |
| Primary Bedroom | Lower level | 11'4'' x 16'1'' |
| Living room | Lower level | 13'7'' x 19'6'' |