 For sale 50
$587,000
3 bed1 bath1,139 sq ft
438 Forest Lawn Avenue
London
1 month agoMLS® 40857862
Re/Max Twin City Realty Inc.
573 Pall Mall Street
London, Ontario N5Y2Z8
For sale· Added
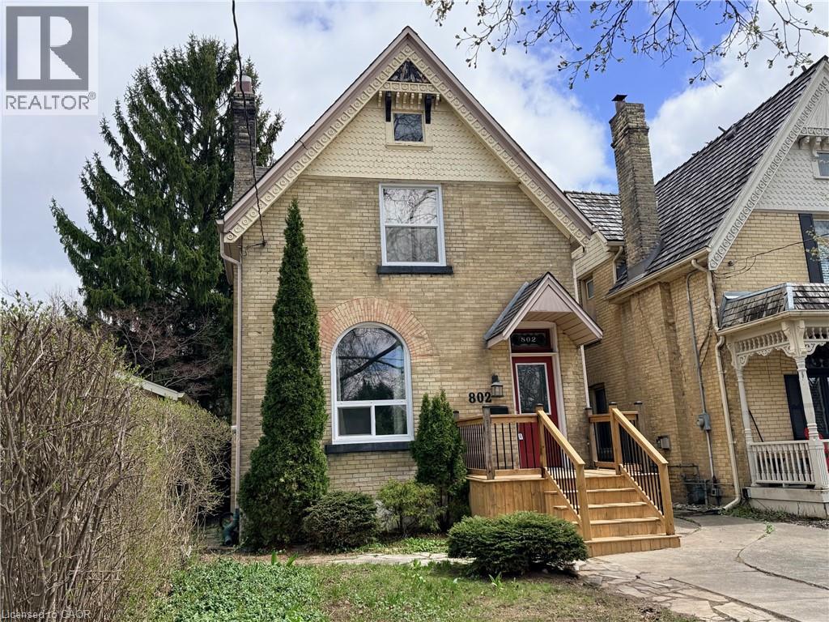
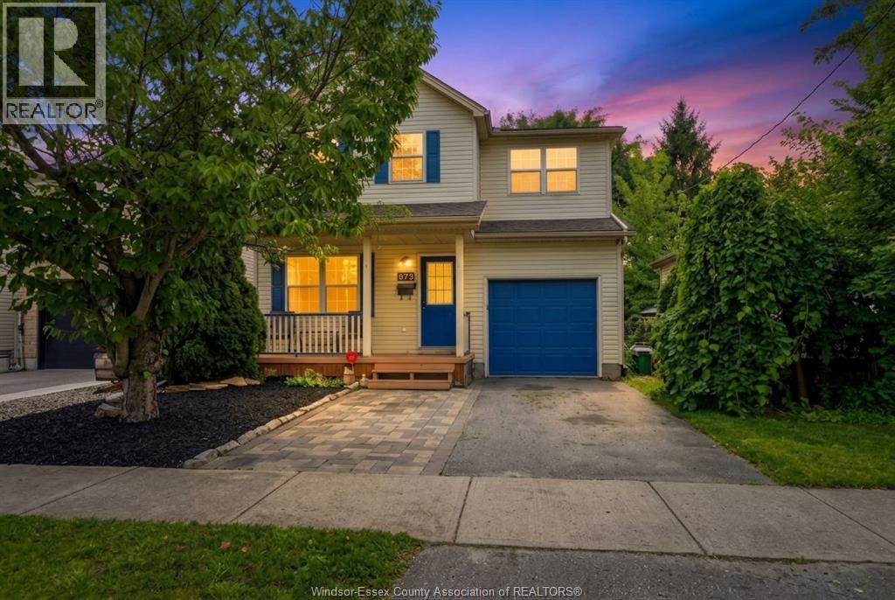
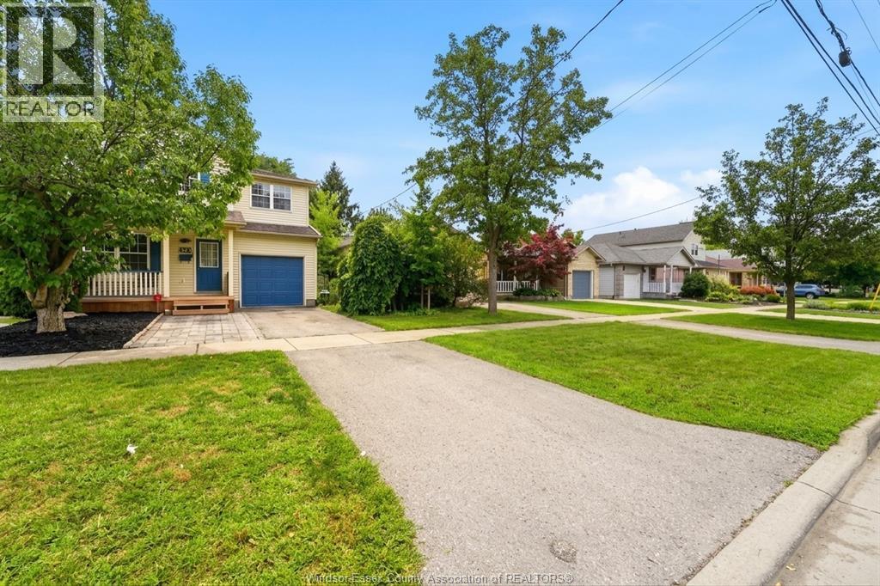
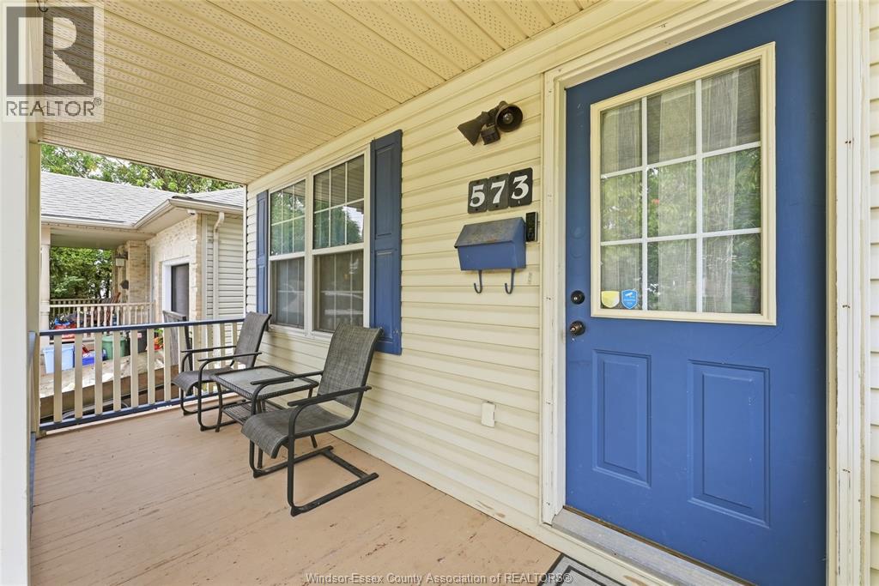
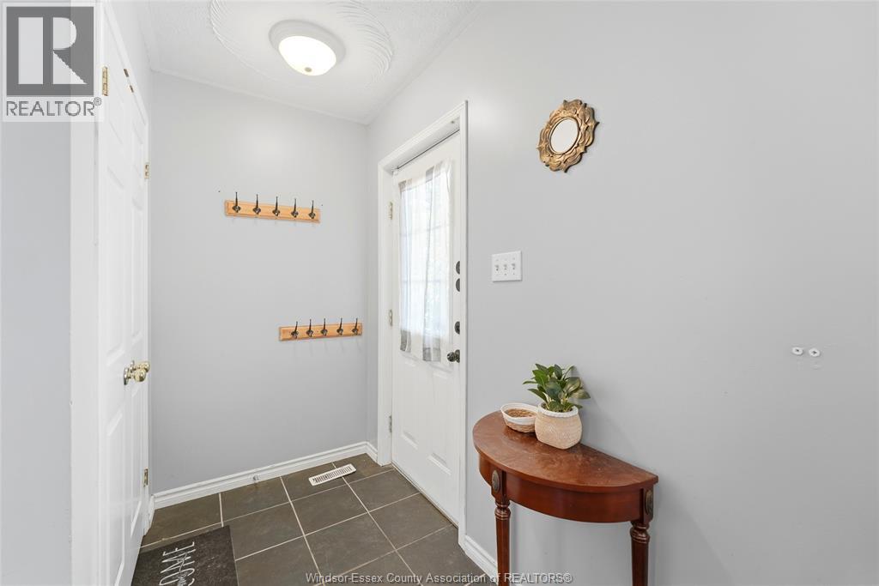
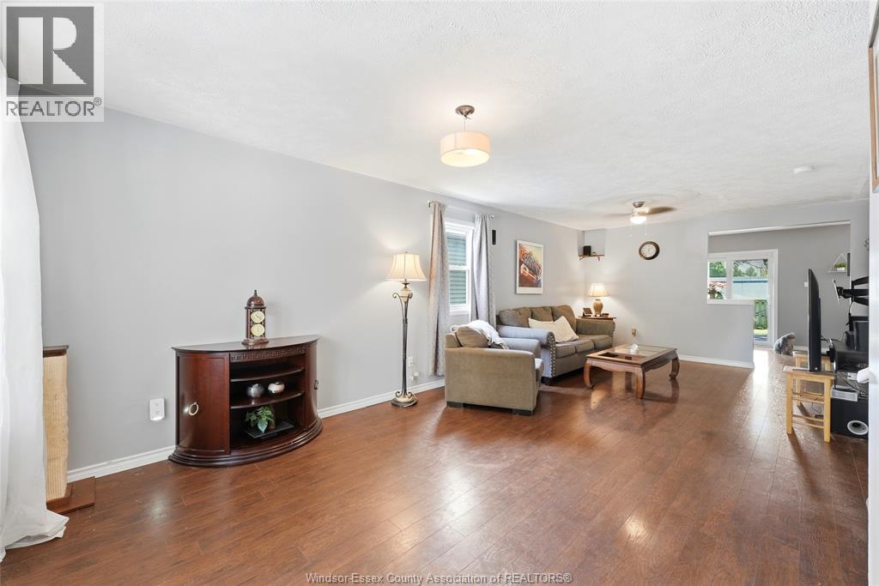
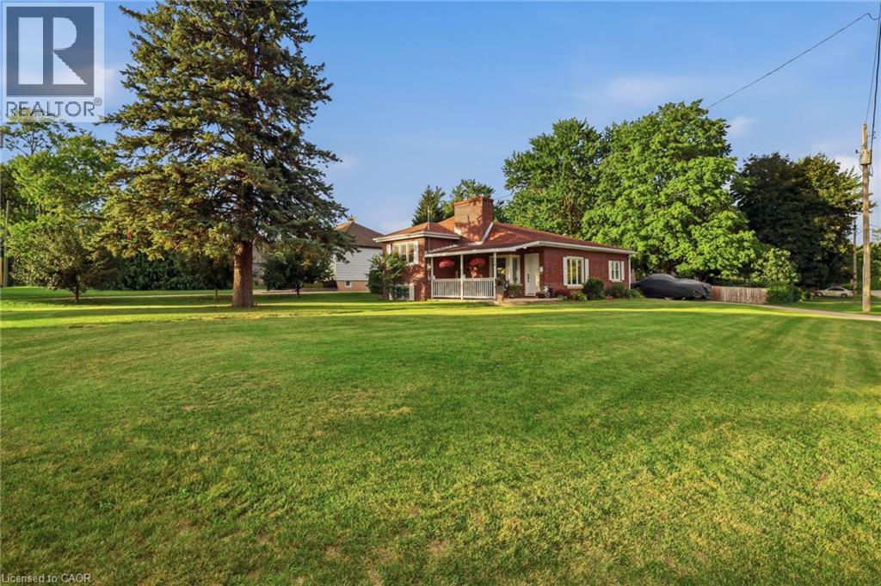
Unmatched Value and Urban Versatility with 5 Bedrooms Across 3 Finished Levels. Where else can you find this much value in a home? Boasting 5 bedrooms and dedicated living space on every single floor, the layout offers unbelievable flexibility. The main floor features an open living/dining room paired with a functional kitchen and powder room, perfect for weekend hangouts. Upstairs features a modern renovated primary suite, extra bedrooms, top floor laundry, plus a central den that easily serves as a 4th bedroom, office, kids' lounge, or media room. Downstairs, a finished lower level comes complete with a living room, 2nd kitchen, full bath, and bedroom ideal for in-laws, teens, or guests. 573 Pall Mall Street puts you right in the sweet spot between historic Woodfield charm and the vibrant energy of Old East Village and Richmond Row. Walk to local craft breweries, independent coffee spots, and neighborhood parks from this versatile Central London home. Book your showing today!
Map data © OpenStreetMap contributors
No open houses are scheduled for this home.
Can't make it? Request a private viewing.
| Oct 8, 2026 | $549,900 | ▼ $25,000 |
| Sep 15, 2026 | $574,900 | First recorded price |
Price changes since Sep 15, 2026.
| 4pc Bathroom | Basement | — |
| 4pc Ensuite bath | Second level | — |
| 2pc Bathroom | Main level | — |
| Utility room | Basement | — |
| Kitchen | Basement | — |
| Bedroom | Basement | — |
| Living room | Basement | — |
| Laundry room | Second level | — |
| Bedroom | Second level | — |
| Bedroom | Second level | — |
| Bedroom | Second level | — |
| Primary Bedroom | Second level | — |
| Kitchen | Main level | — |
| Dining room | Main level | — |
| Living room | Main level | — |