 For sale 50
$369,995
4 bed2 bath1,505 sq ft
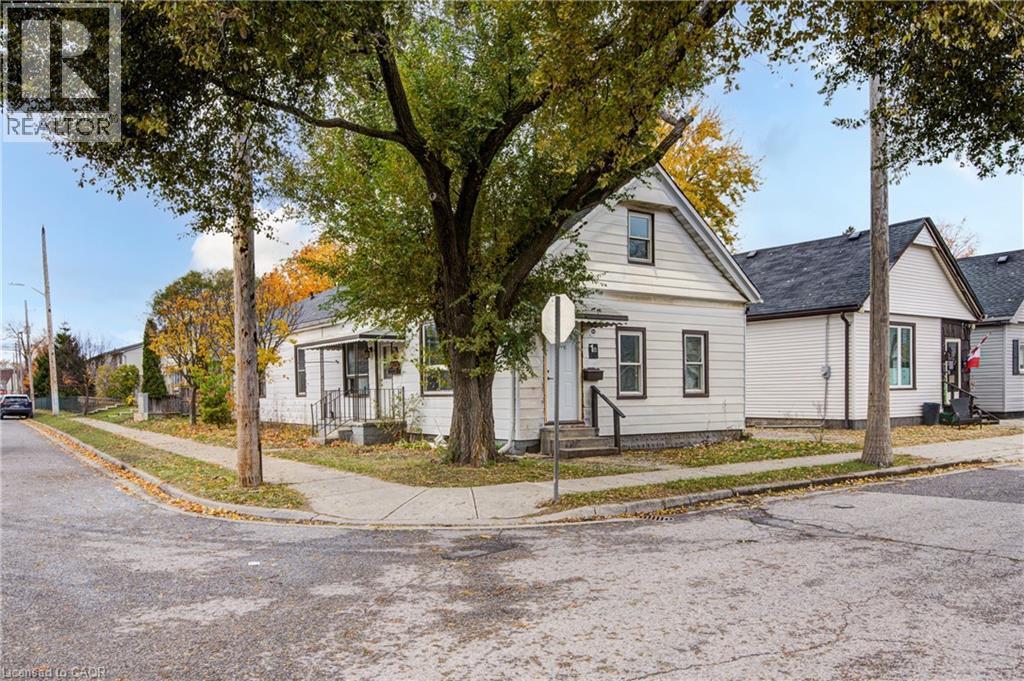
1 Rathgar Street
London
5 months agoMLS® 40825152
EXP REALTY
66 - 478 Wilkins Street
London, Ontario N6C5B2
For sale· Added
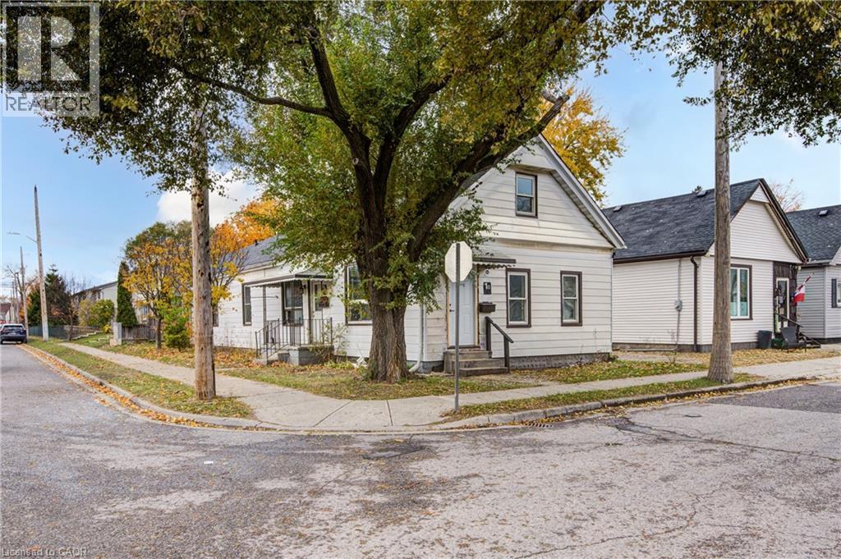
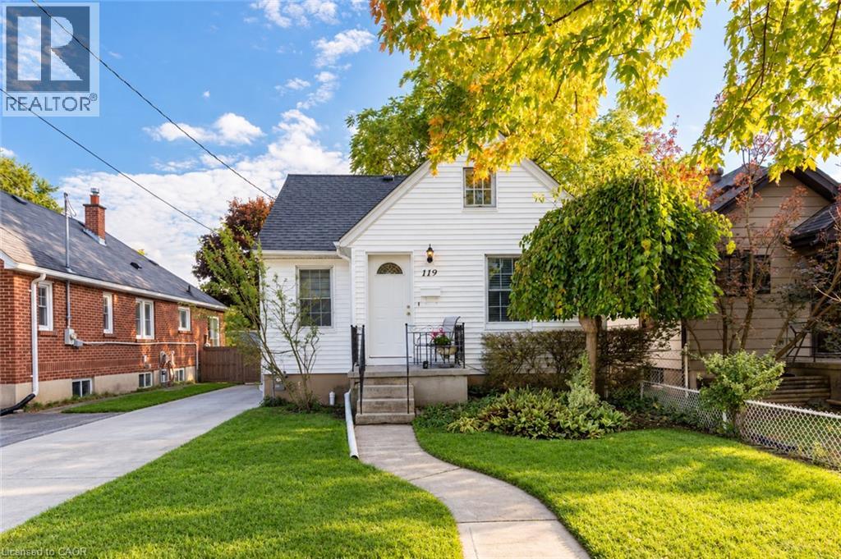
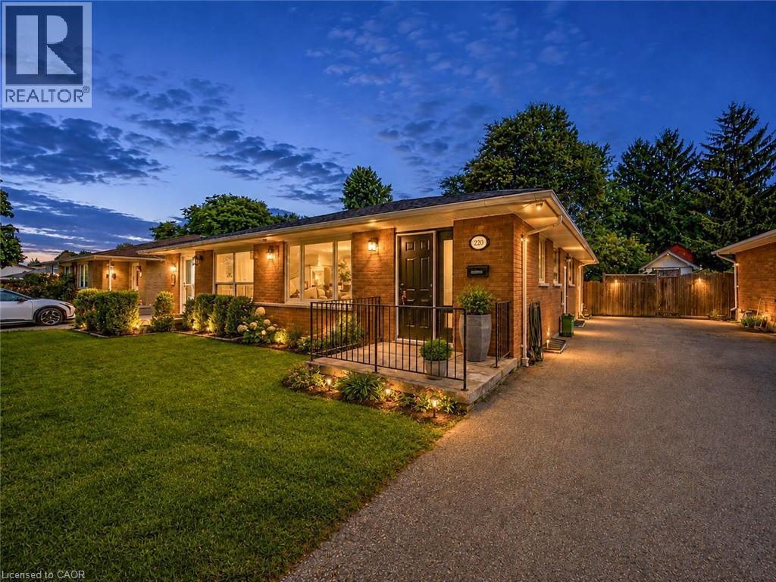
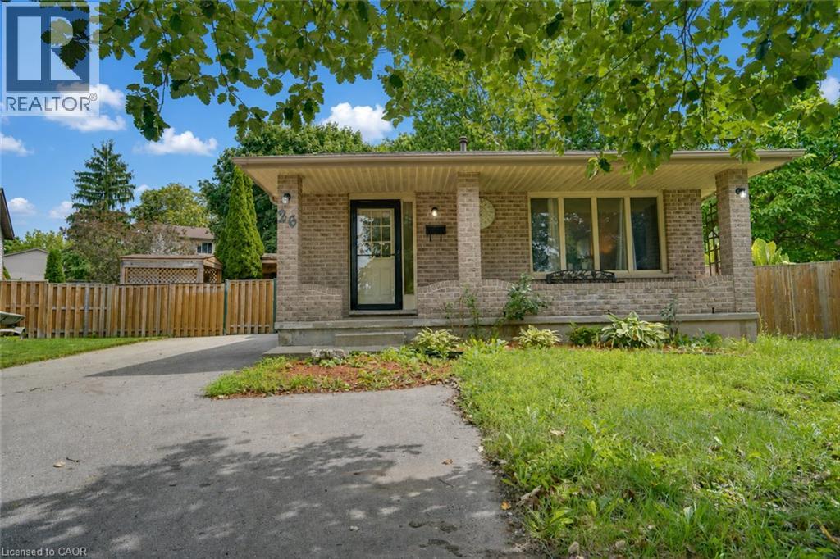
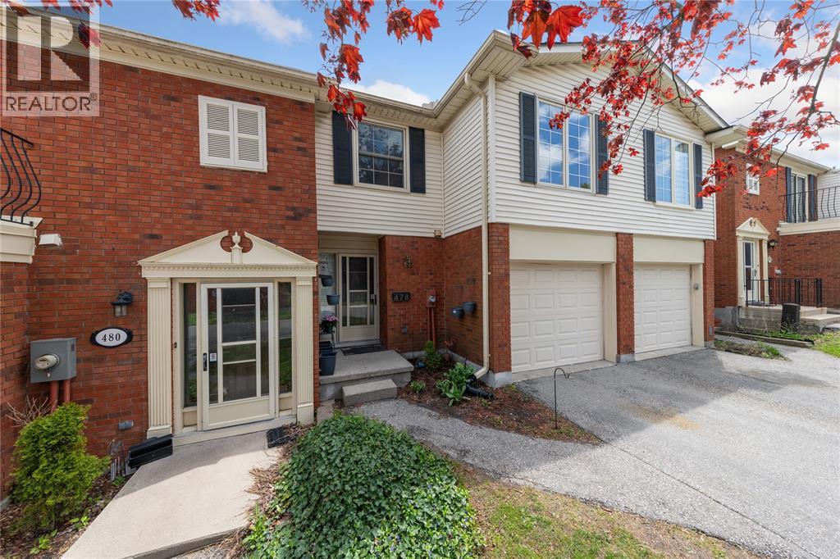
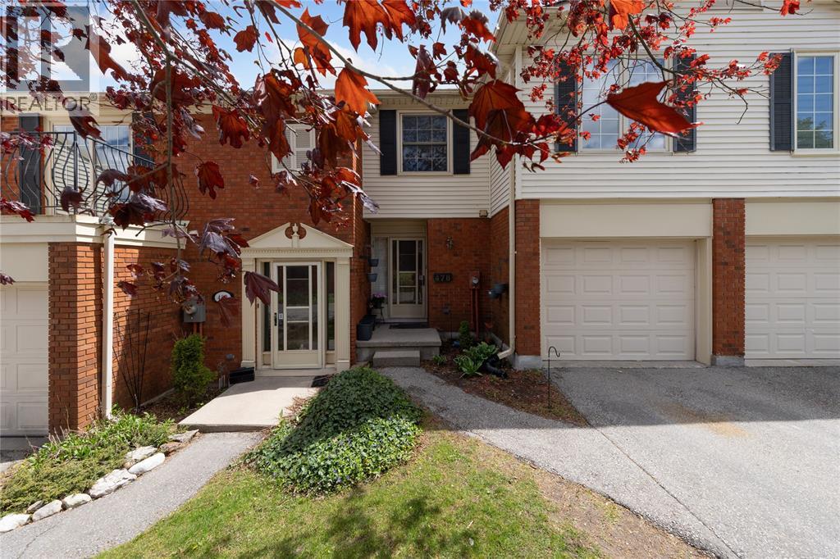
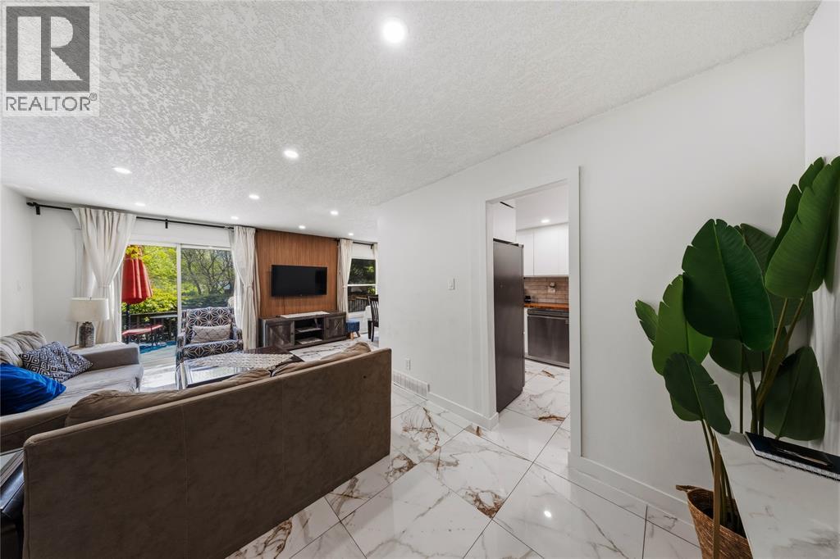
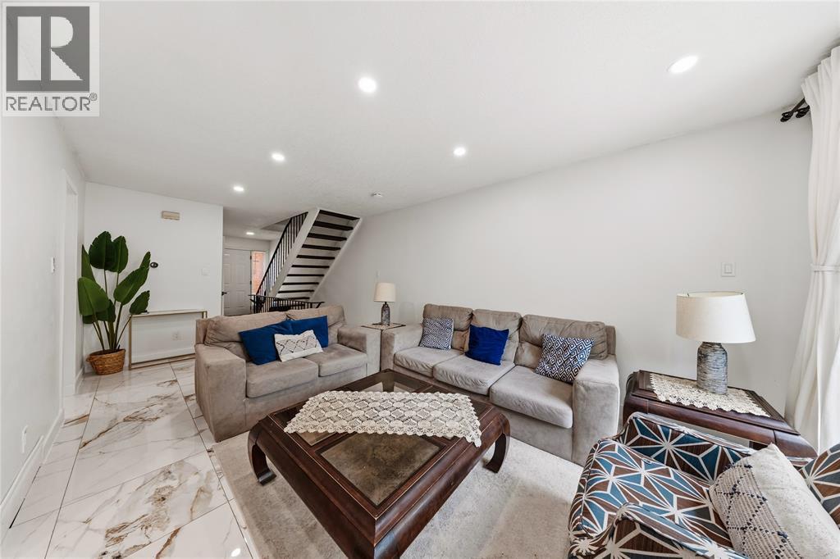
Space for everyone in this spacious four-bedroom South London townhouse. The well-maintained home has a bright, functional layout with generous principal rooms and a finished lower-level family room for movie nights, a play space or a home office. There's a bathroom on every floor, which makes busy mornings easier. Outside, enjoy a private outdoor area and convenient parking in a well-managed complex. The location is hard to beat. Hospitals, schools, shopping, libraries and public transit are all close by, with easy highway access for commuting. Mitch's Park is just steps away, with walking trails, green space and recreation. A great opportunity to own in a convenient, welcoming neighbourhood.
Map data © OpenStreetMap contributors
No open houses are scheduled for this home.
Can't make it? Request a private viewing.
| 2pc Bathroom | Lower level | — |
| 4pc Bathroom | Second level | — |
| 2pc Bathroom | Main level | — |
| Utility room | Lower level | 16.2 x 8.10 |
| Recreation room | Lower level | 17 x 10.7 |
| Bedroom | Second level | 16.2 x 8.10 |
| Bedroom | Second level | 13.2 x 11 |
| Bedroom | Second level | 12.6 x 8.9 |
| Primary Bedroom | Second level | 22.1 x 11 |
| Dining room | Main level | 9.3 x 8.10 |
| Kitchen | Main level | 10.3 x 8.9 |
| Living room | Main level | 19.8 x 10.11 |
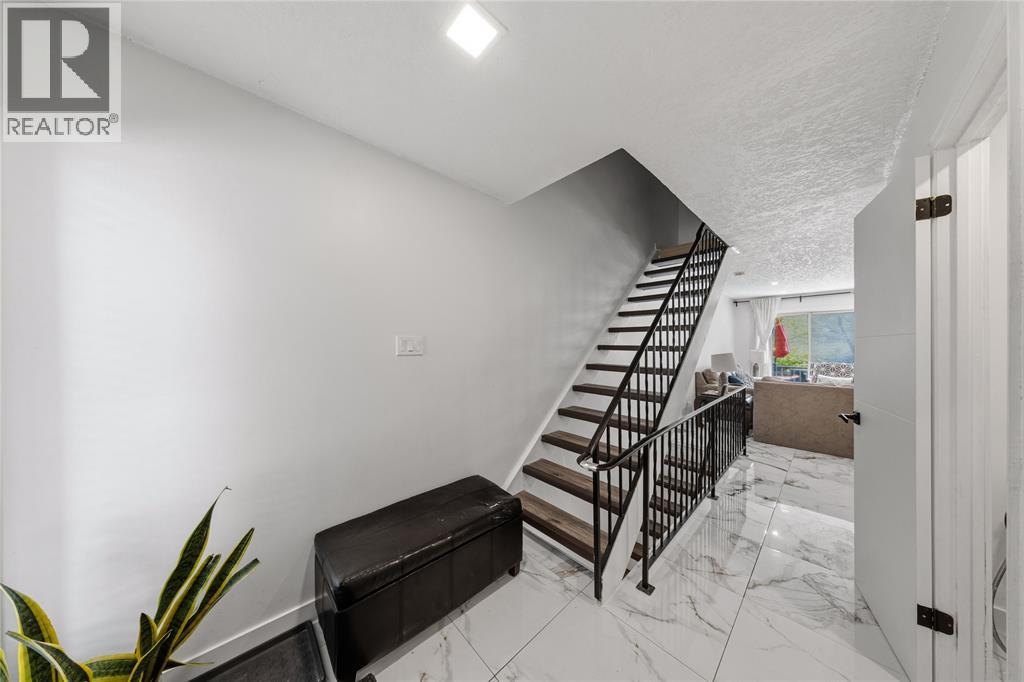
| Foyer | Main level | 12.2 x 9.8 |