 For sale 50
$369,995
4 bed2 bath1,505 sq ft
1 Rathgar Street
London
5 months agoMLS® 40825152
EXP REALTY
797 Hamilton Road
London, Ontario N5Z1V2
For sale· Added
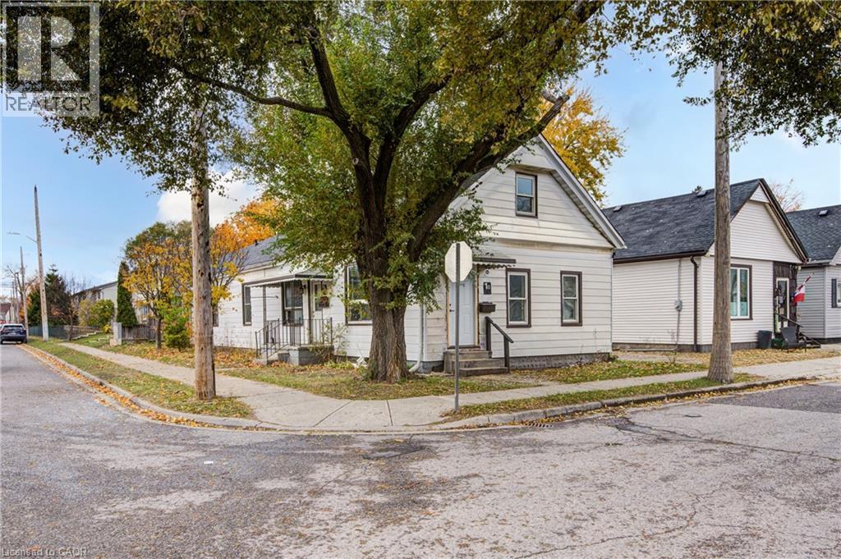
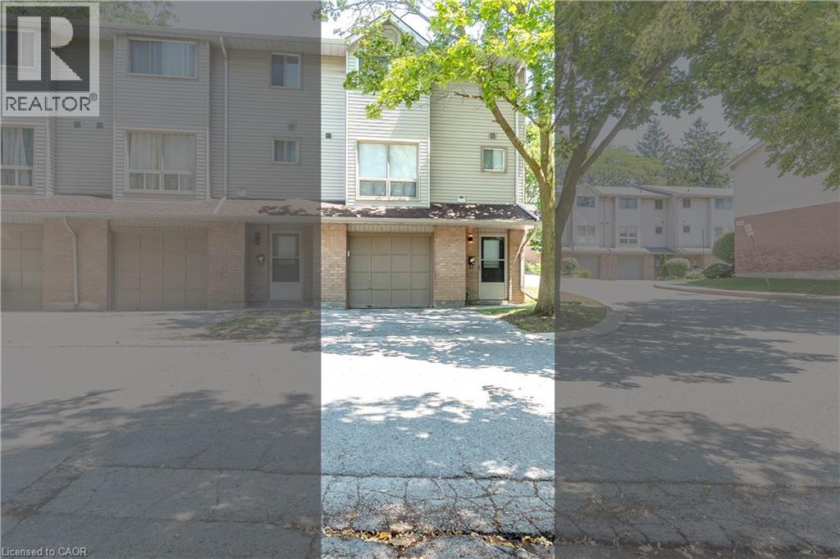
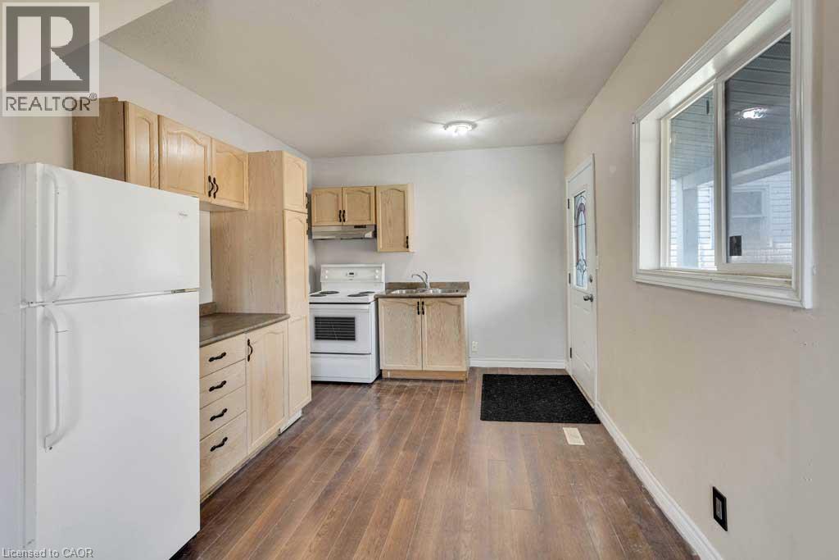
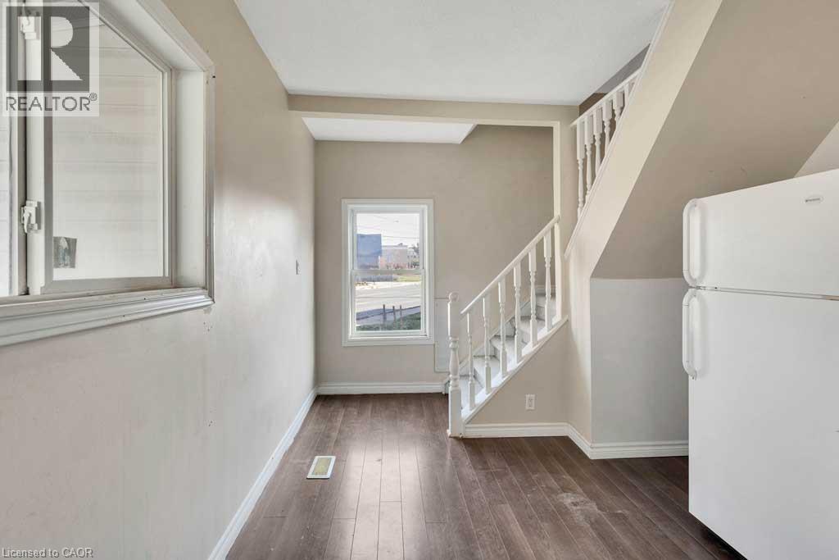
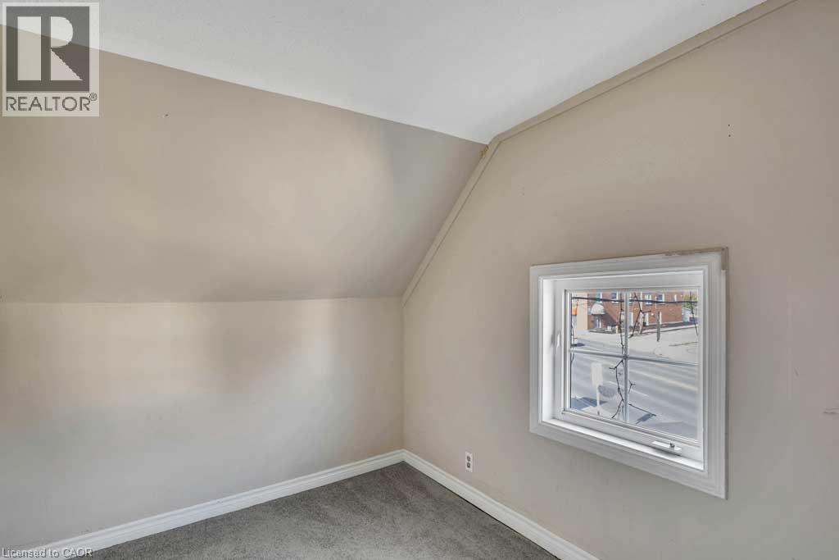
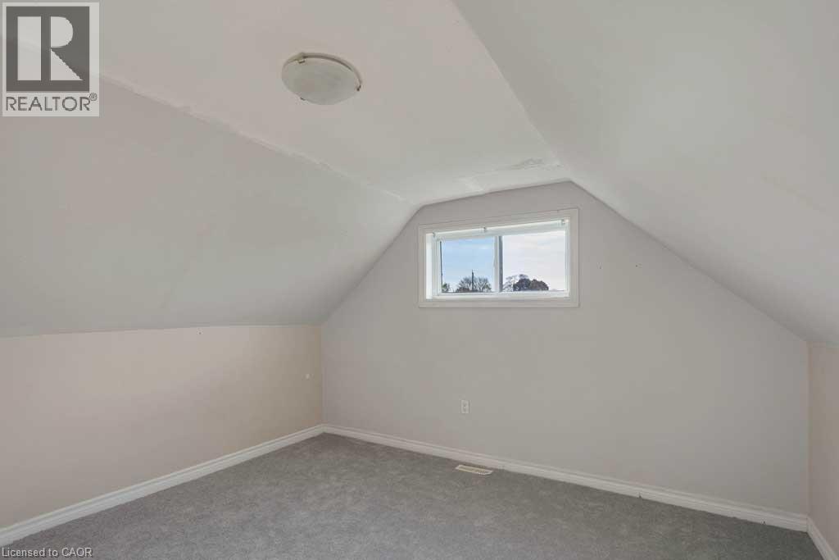
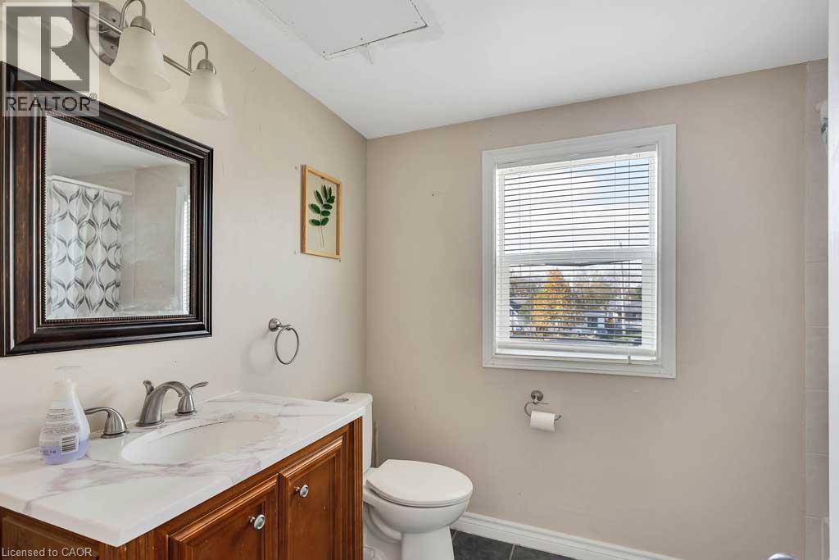
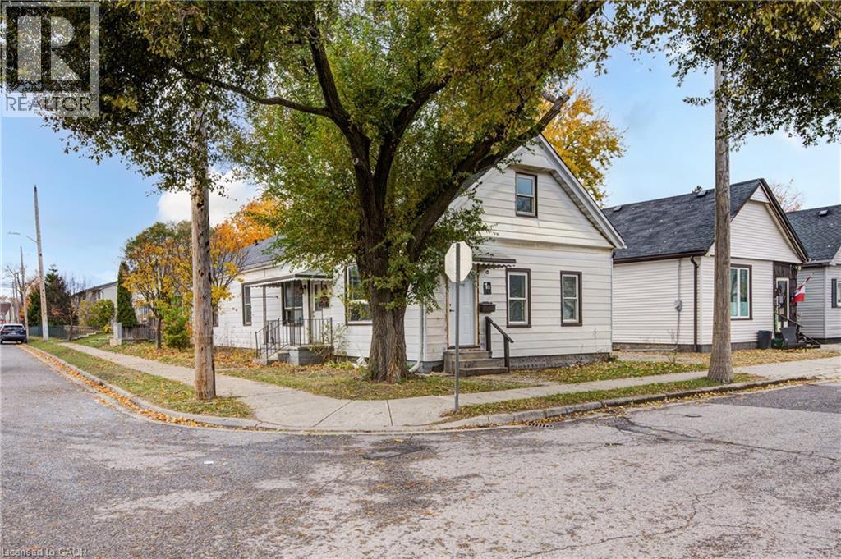
Looking for a project with real upside? 797 Hamilton Road is a duplex with a bonus in-law suite, giving you three units in total, with AC2 Zoning (Arterial Commercial). It's ready for a buyer who can see past a little wear and tear. Three separate entrances, one for each unit, open up plenty of options, whether that's rental income, space for extended family, or a small business setup that the commercial zoning allows. You'll also find parking at both the front and rear, plus a covered deck. Recent updates include all cast iron pipe replaced with PVC, a new lift pump, and a furnace and AC that come with a warranty. The second floor has fresh paint and new carpet, and the basement unit has an updated bathroom. Three fridges, three stoves, and a washer and dryer are included, so each unit is equipped from day one. The location is ideal, with Highway 401 access, shopping, schools, parks, churches, and restaurants all just minutes away. If you're handy, an investor, or someone who loves a good value-add opportunity, this one is worth a look. Bring your ideas, potential awaits!
Map data © OpenStreetMap contributors
No open houses are scheduled for this home.
Can't make it? Request a private viewing.
| Kitchen | Main level | 9'11'' x 19'3'' |
| Utility room | Lower level | 11'0'' x 18'5'' |
| 4pc Bathroom | Lower level | 8'11'' x 4'11'' |
| Den | Lower level | 9'0'' x 10'8'' |
| Kitchen | Lower level | 5'3'' x 13'0'' |
| Recreation room | Lower level | 12'7'' x 11'5'' |
| 4pc Bathroom | Second level | 9'4'' x 6'8'' |
| Bedroom | Second level | 12'0'' x 12'0'' |
| Bedroom | Second level | 7'0'' x 11'4'' |
| 4pc Bathroom | Main level | 12'7'' x 7'5'' |
| Bedroom | Main level | 9'8'' x 15'3'' |
| Bedroom | Main level | 8'8'' x 11'4'' |
| Kitchen | Main level | 11'5'' x 10'3'' |
| Dining room | Main level | 11'0'' x 8'1'' |
| Living room | Main level | 10'7'' x 11'4'' |