 For sale 50
$679,900
4 bed3 bath2,000–2,249 sq ft
101 Meadowlily Road South #66
South U, London South
6 months agoMLS® X12969974
THRIVE REALTY GROUP INC.
101 Meadowlily Road South #80
South U, London South, Ontario N6M1C3
For sale· Added
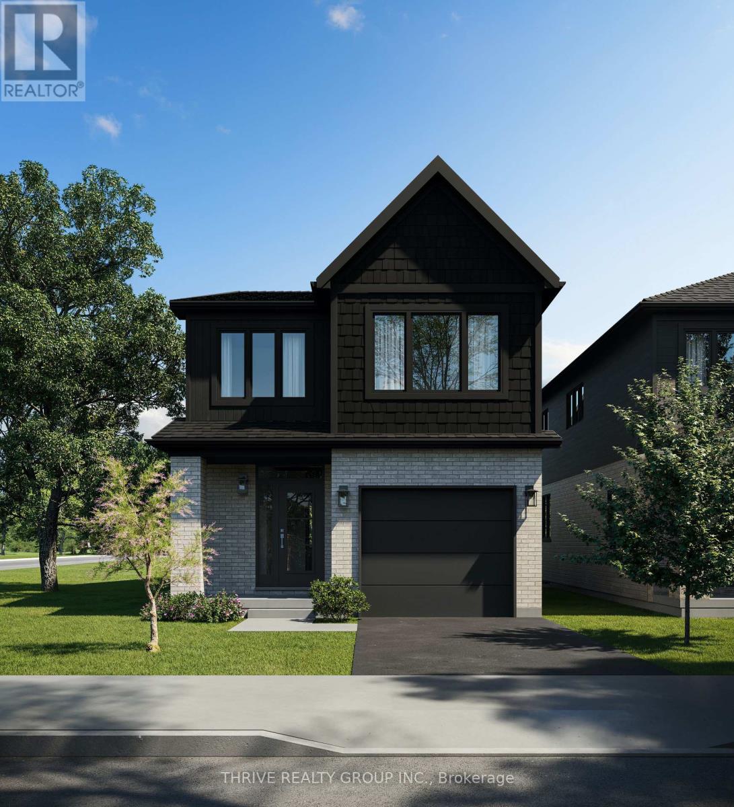
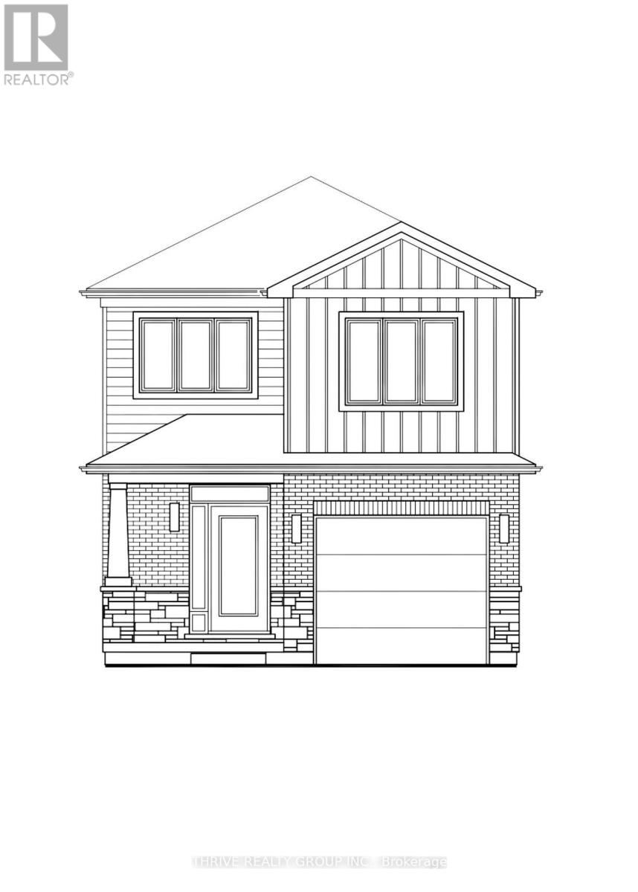
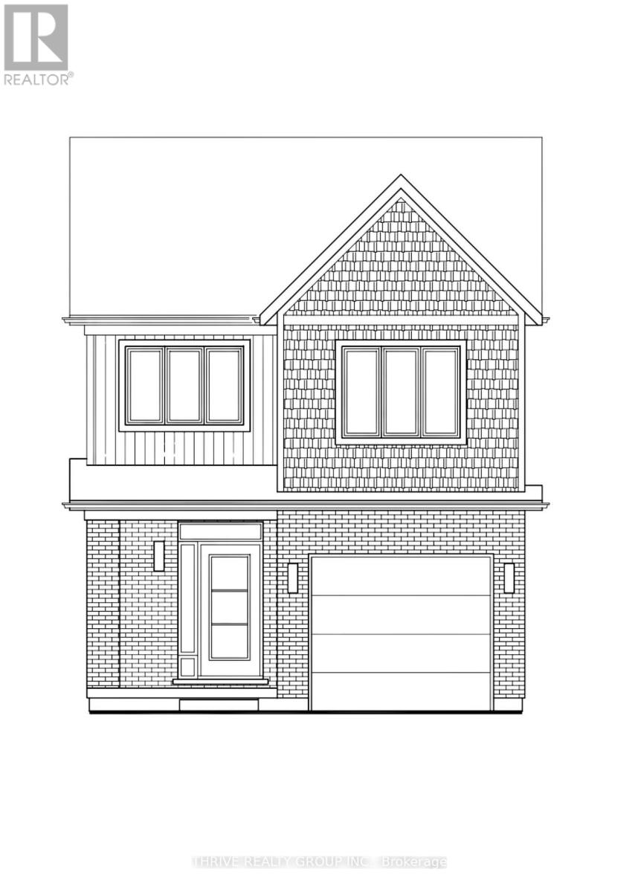
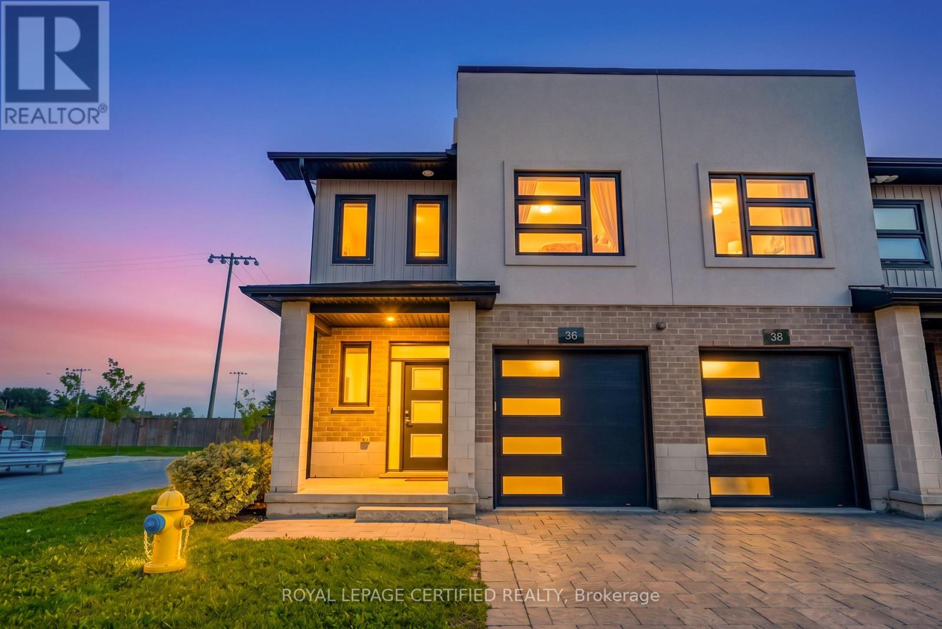
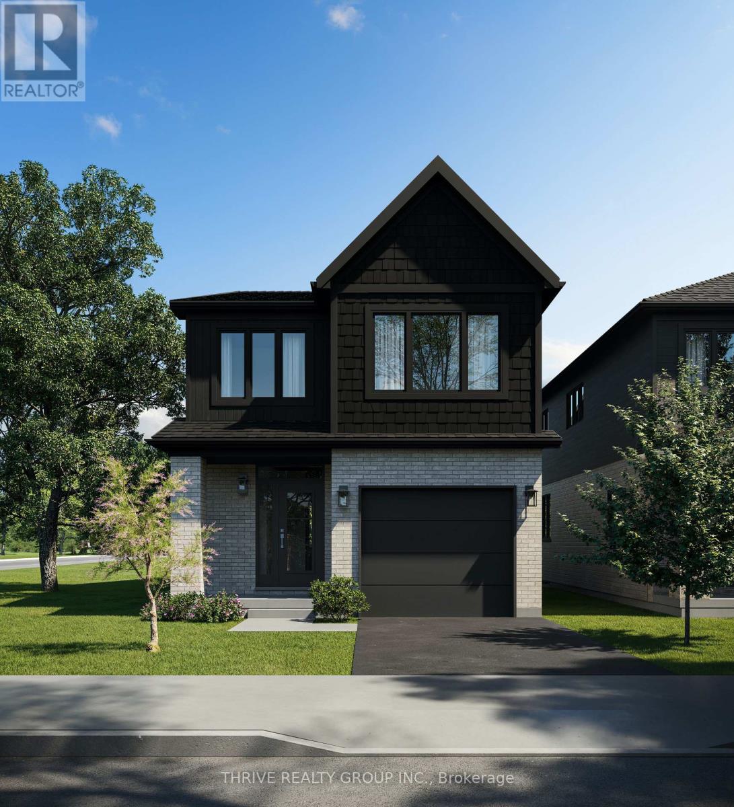
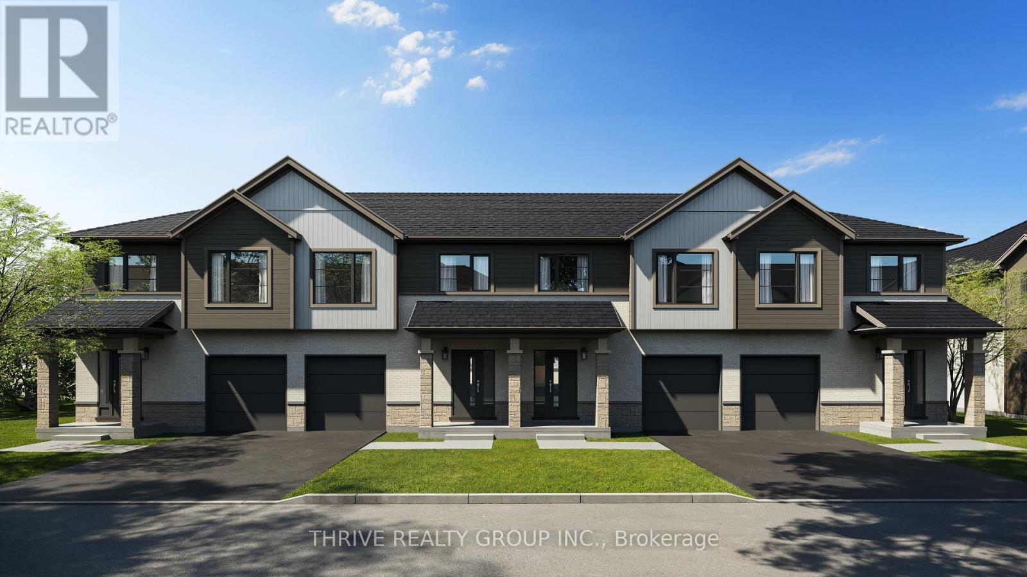
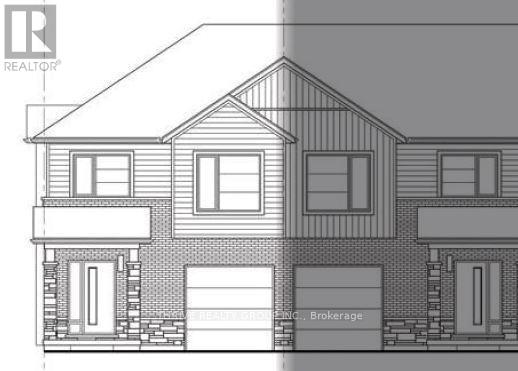
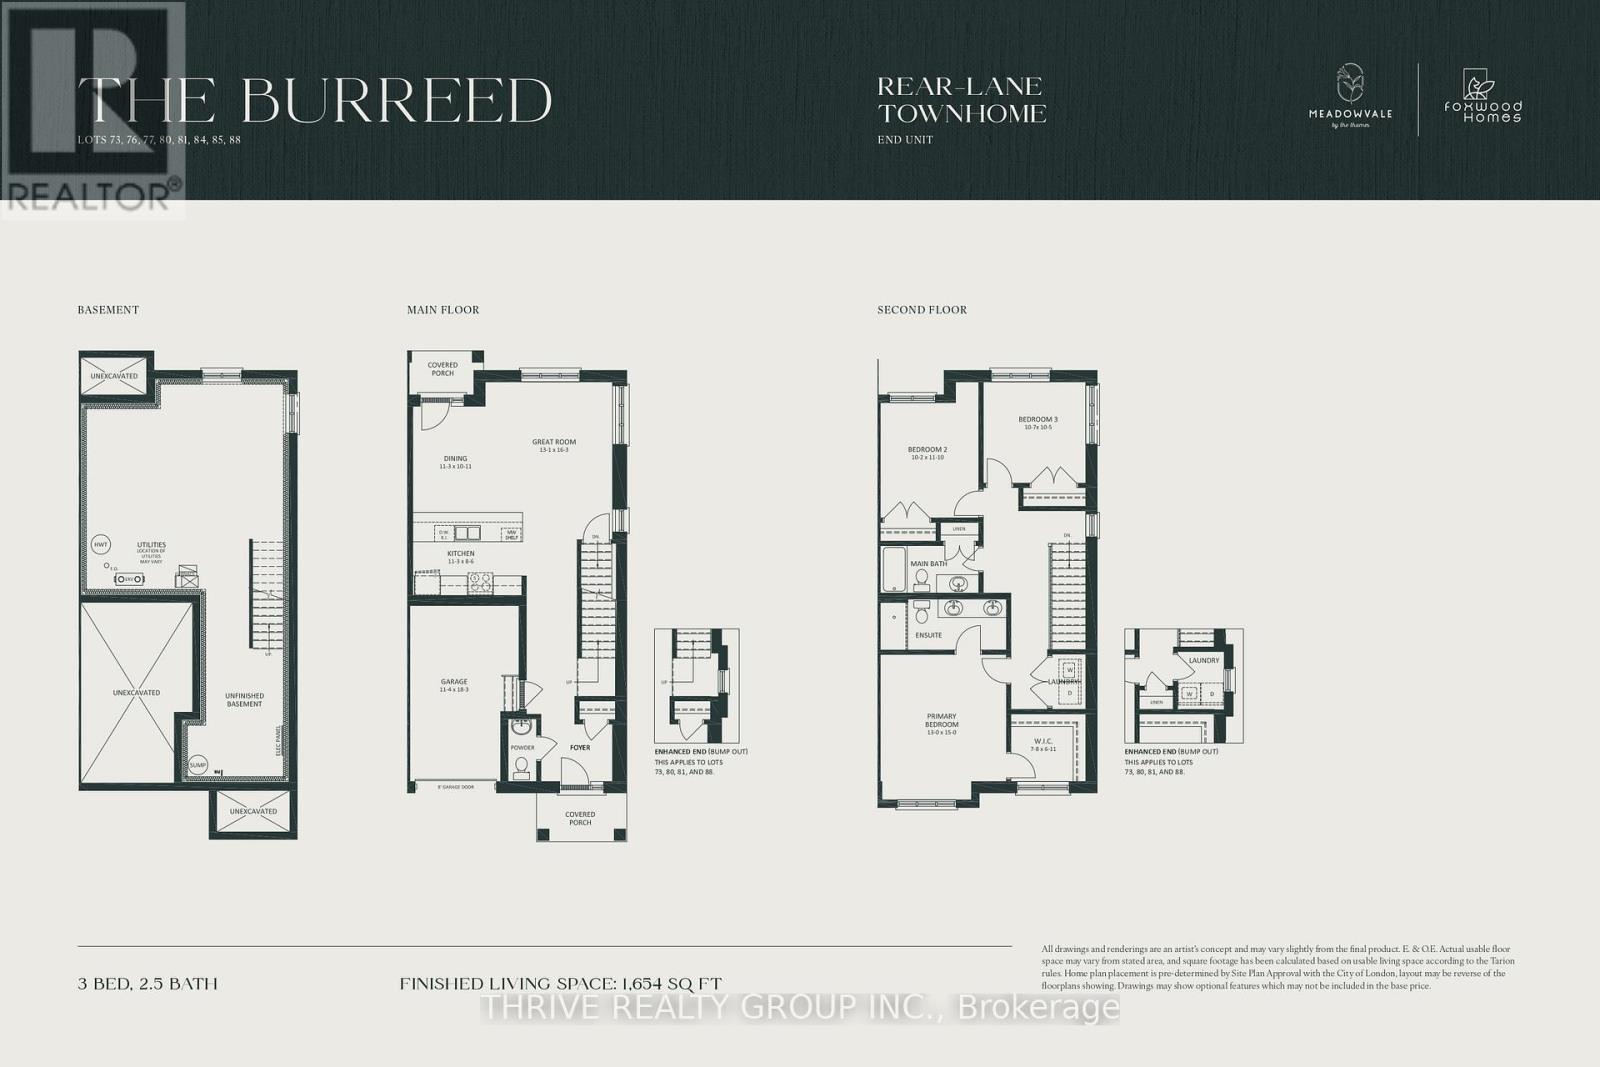
MEADOWVALE by the THAMES! Rare end unit model, The Burreed, has the the enhanced appeal of a dual-entry home design, where the back of your home is as beautiful as the front. These contemporary townhomes feature covered entry porches, vertical and horizontal low-maintenance vinyl siding, brick and stone accents, and extra-large windows throughout. The Burreed model offers an optional bump out to create a full laundry room on the second level. Nestled amidst Meadowlily Woods and Highbury Woods Park, this community offers a rare connection to nature that is increasingly scarce in modern life. Wander the area surrounding Meadowvale by the Thames and you'll find a well-rounded mix of amenities that inspire an active lifestyle. Take advantage of the extensive trail network, conveniently located just across the street. Nearby, you'll also find golf clubs, recreation centers, parks, pools, ice rinks, and the ActivityPlex, all just minutes away, yet you are only minutes from Hwy 401. Open Houses most Sundays 2:00pm - 4:00pm
Map data © OpenStreetMap contributors
Eastern time. Can't make it? Request a private viewing.
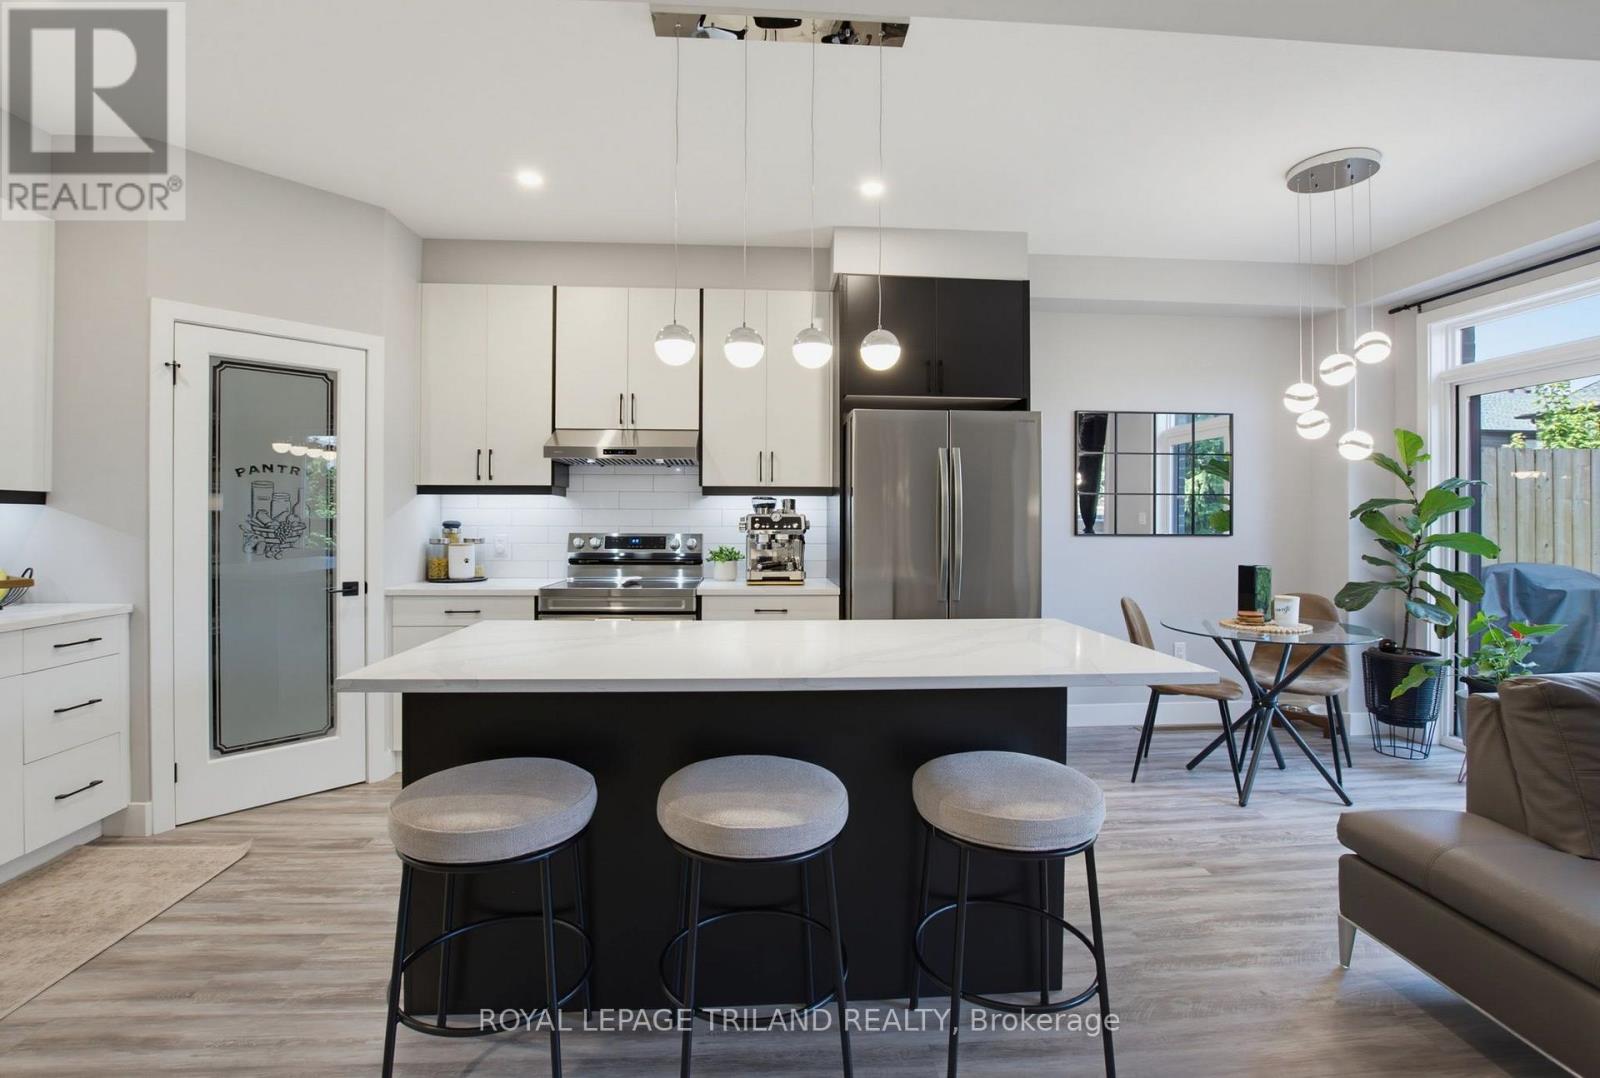
| Kitchen | Main level | 3.43 x 2.6 m |
| Dining room | Main level | 3.43 x 3.3 m |
| Great room | Main level | 4 x 4.95 m |
| Primary Bedroom | Second level | 3.96 x 4.57 m |
| Bedroom 2 | Second level | 3.1 x 3.6 m |
| Bedroom 3 | Second level | 3.22 x 3.2 m |