 For sale 50
$585,000
3+1 bed2 bath1,500–2,000 sq ft
76 Fox Mill Crescent
South N, London South
22 days agoMLS® X13809458
KELLER WILLIAMS LIFESTYLES
103 Westbury Avenue
South O, London South, Ontario N6J3G3
For sale· Added
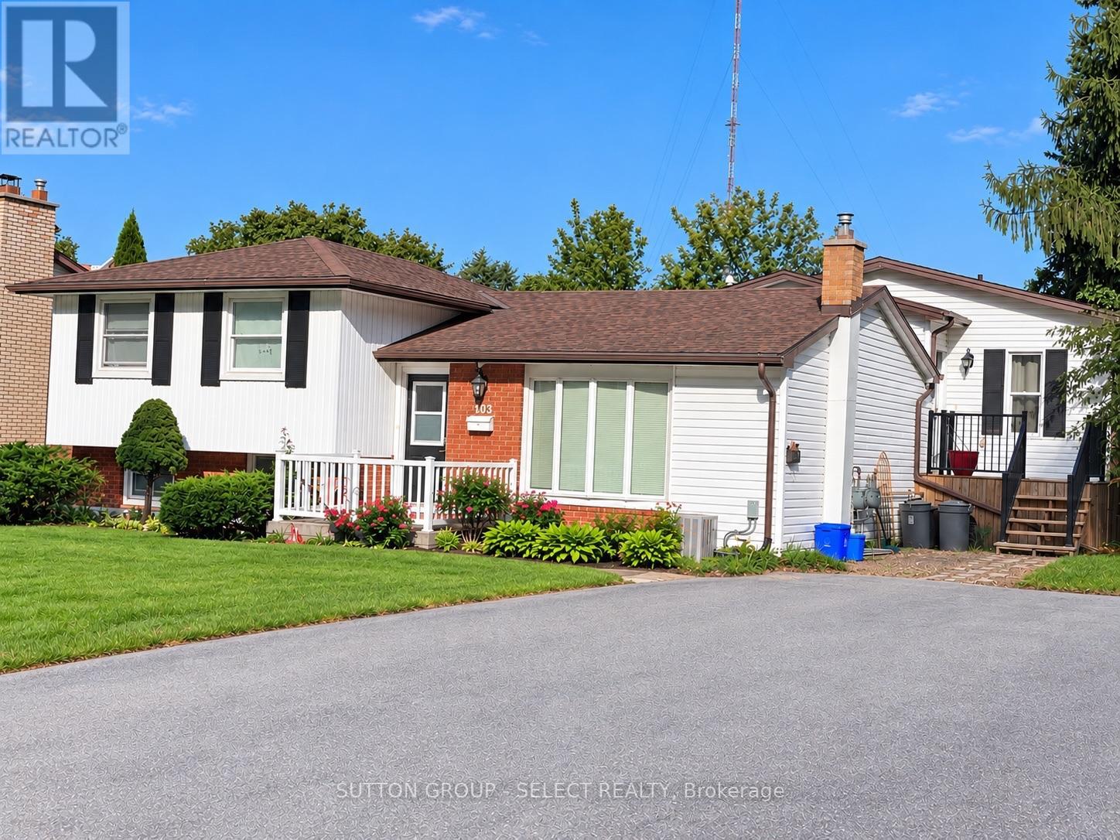
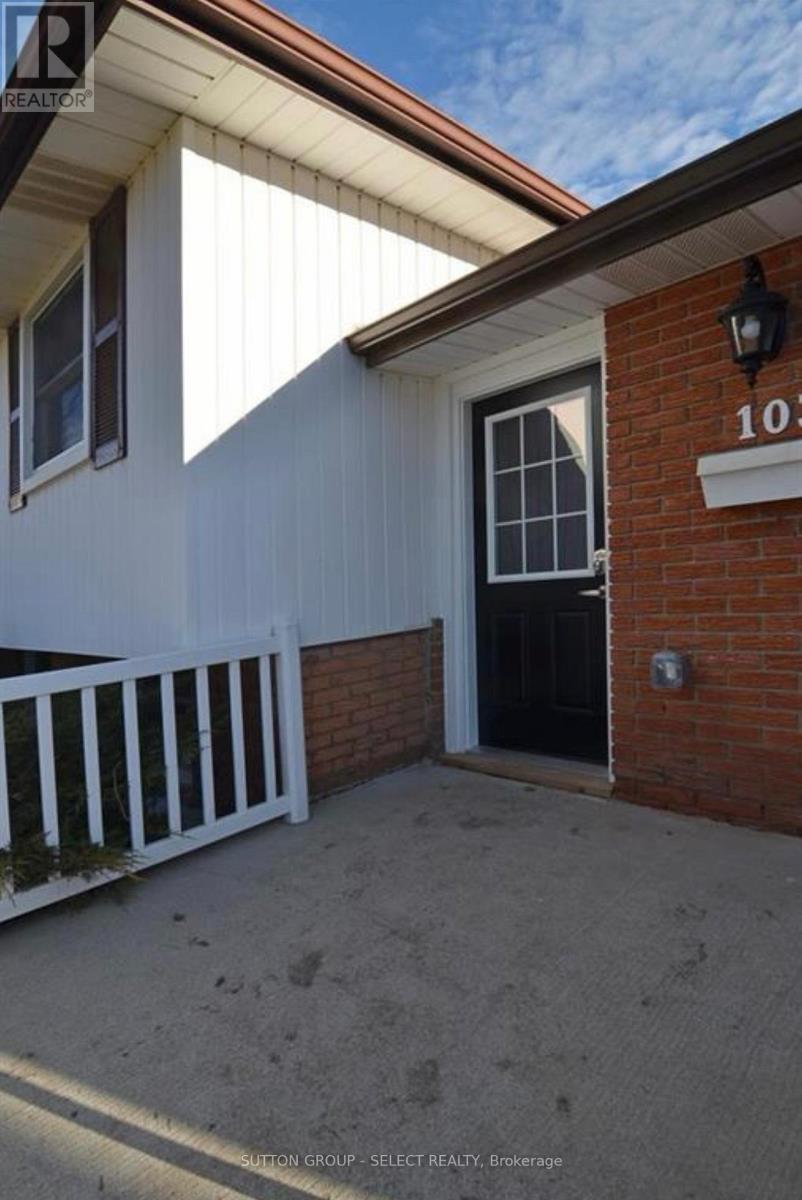
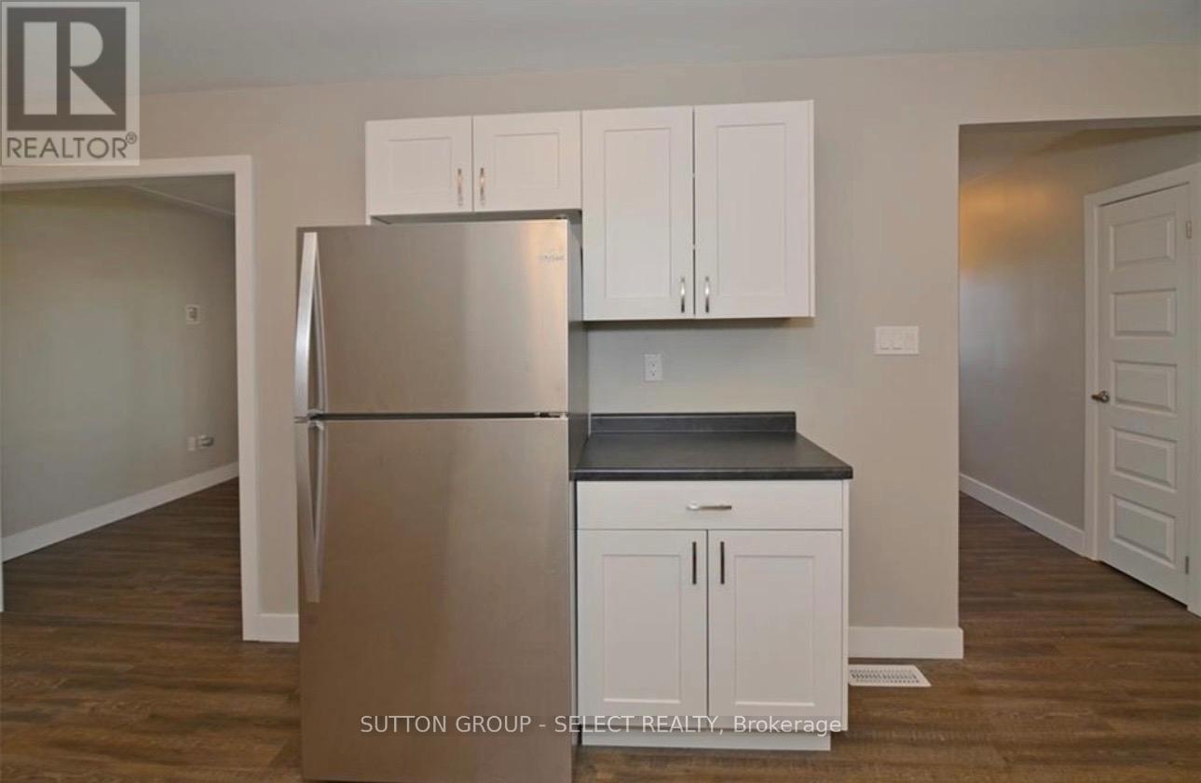
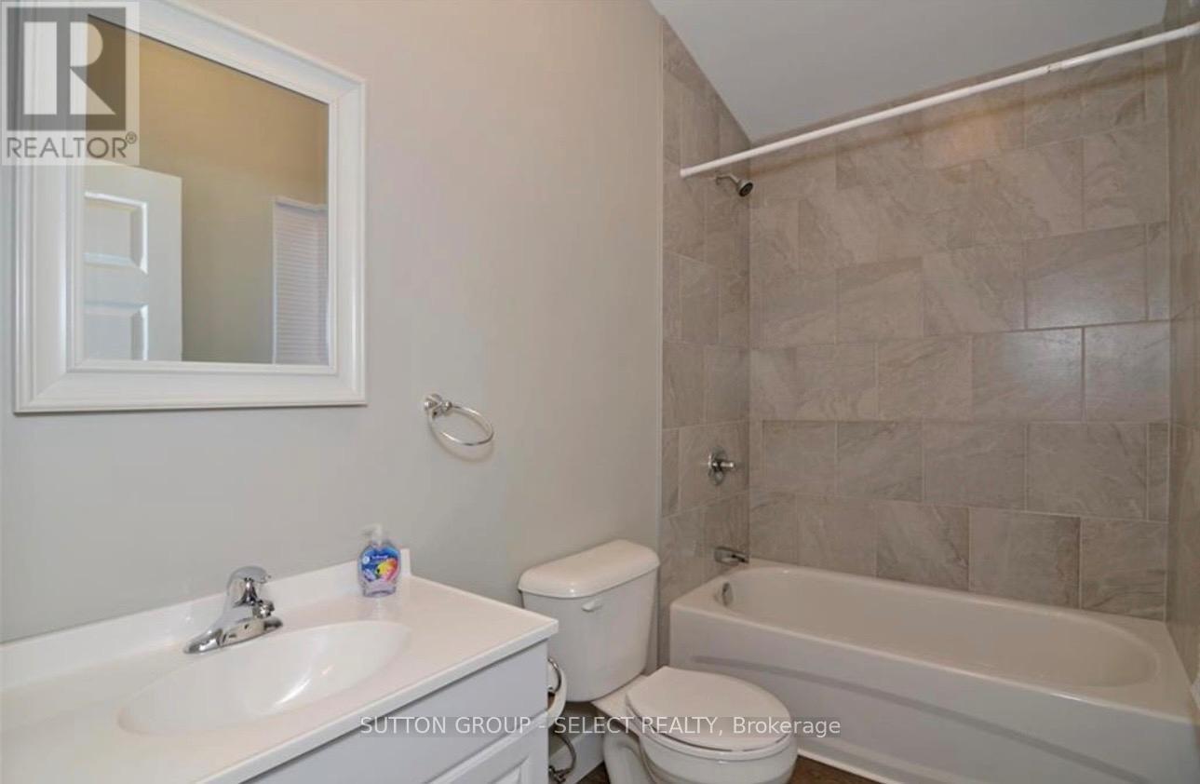
Investor-Focused: Excellent opportunity to own a turnkey, cash-flow-positive legal duplex in a highly desirable, mature neighbourhood. Fully renovated in 2019 into a legal secondary dwelling unit, this property offers ultimate peace of mind with all major components replaced during the optimization.The Front Unit (Unit A) is a spacious, original side-split layout featuring 3 bedrooms, 2 full bathrooms, and a convenient powder room. The Back Unit (Unit B) offers a modern 2-bedroom, 1-bathroom floor plan. Both units are fully rented to excellent tenants and boast highly sought-after, independent amenities: separate gas and hydro meters, dedicated in-suite washers and dryers, and fully separate backyards with private decks.An oversized driveway provides plenty of parking for both units, and an outdoor shed offers valuable extra storage. Located just minutes from top-rated schools, parks, shopping, and major bus routes. A professional property management company is already in place, offering a seamless, hassle-free transition for the next savvy investor. Truly a rare, worry-free addition to your portfolio!
Map data © OpenStreetMap contributors
No open houses are scheduled for this home.
Can't make it? Request a private viewing.
| Kitchen | Main level | 6.07 x 3.23 m |
| Bedroom | Ground level | 3.76 x 2.9 m |
| Living room | Main level | 6.1 x 3.5 m |
| Bedroom | Lower level | 4.85 x 3.3 m |
| Office | Lower level | 2.57 x 1.98 m |
| Primary Bedroom | Second level | 5.44 x 4.27 m |
| Bedroom | Second level | 3.66 x 3.5 m |
| Bedroom | Second level | 3.51 x 3.05 m |
| Kitchen | Ground level | 4.27 x 3.76 m |
| Great room | Ground level | 4.27 x 3.76 m |
| Bedroom | Ground level | 3.76 x 2.9 m |