

 For sale 50
$475,000
3 bed3 bath700–1,100 sq ft
119 Metcalfe Crescent
South Y, London South
4 months agoMLS® X13213162
SUTTON GROUP - SELECT REALTY
285 Panorama Crescent
South J, London South, Ontario N5Z3H2
For sale· Added
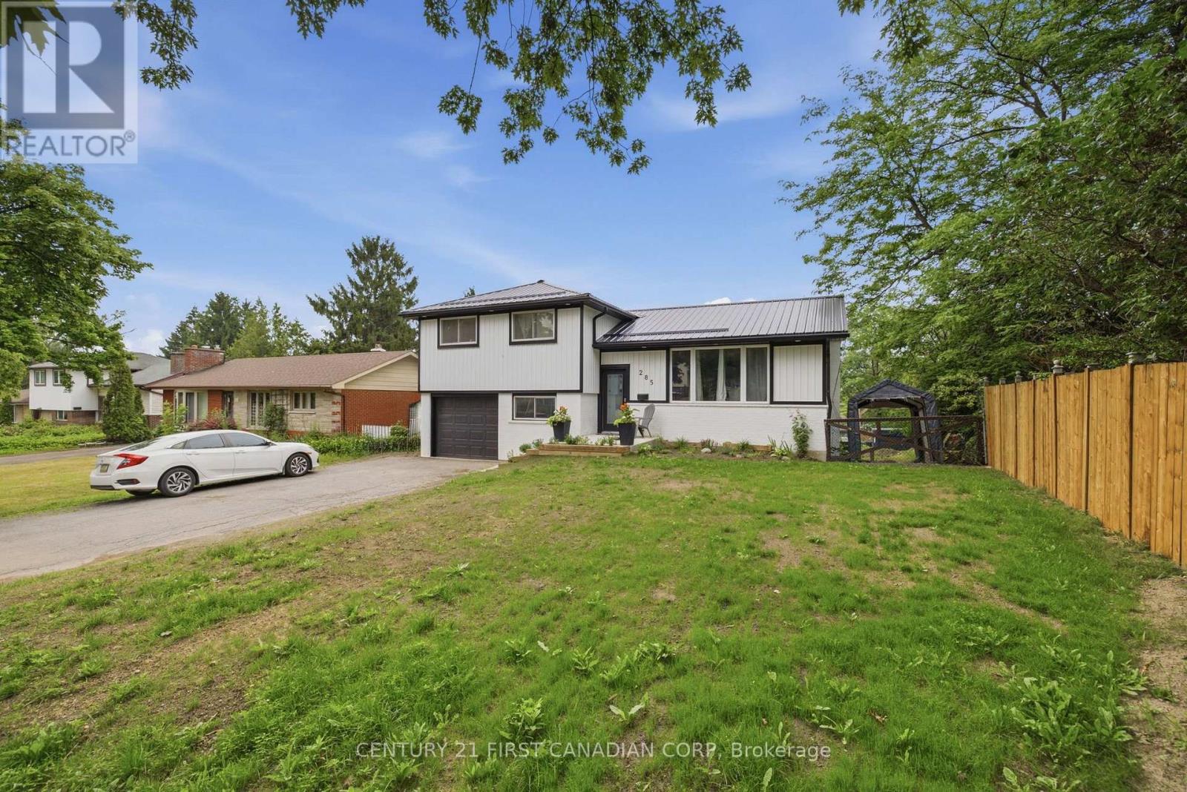
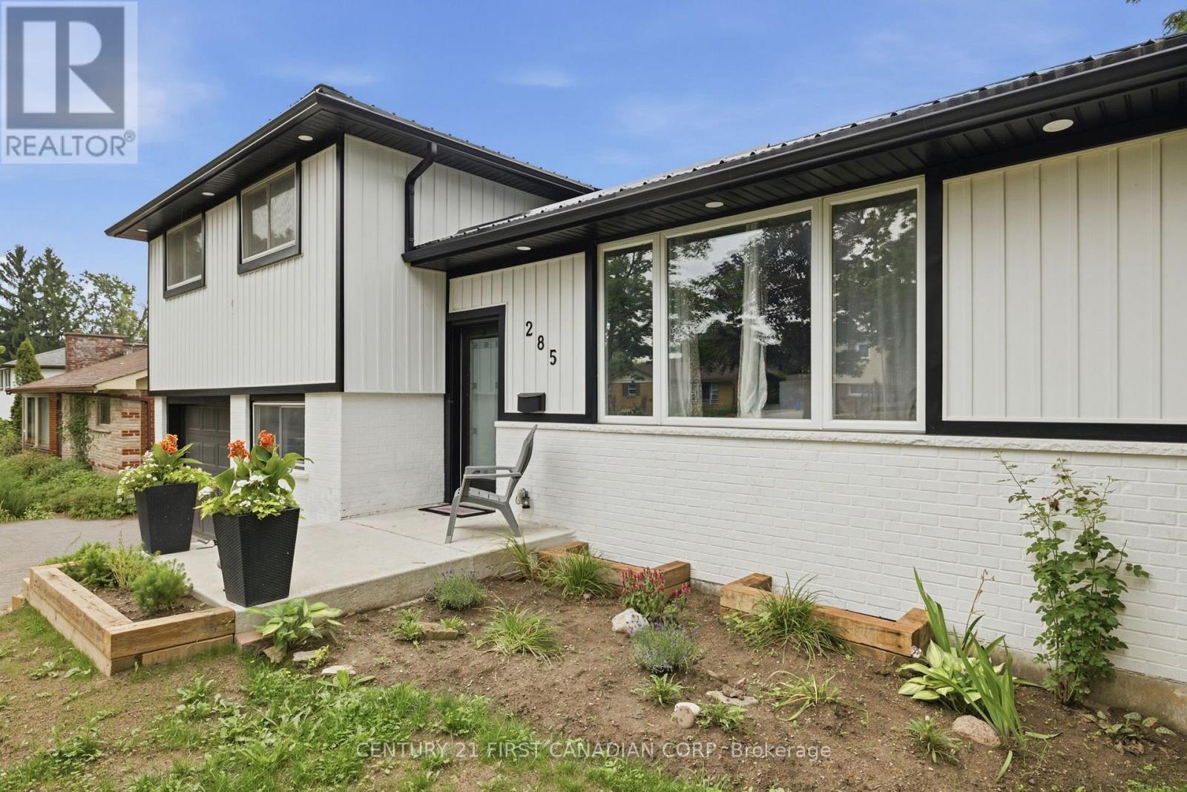
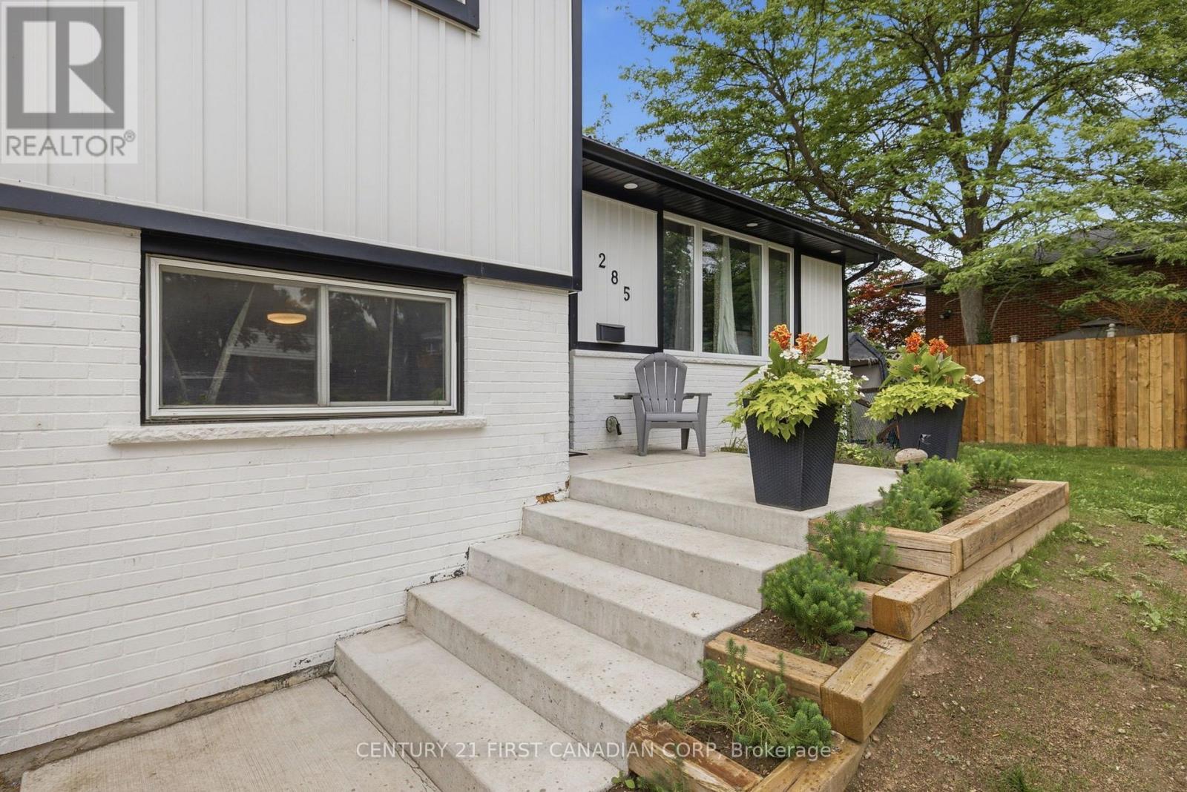
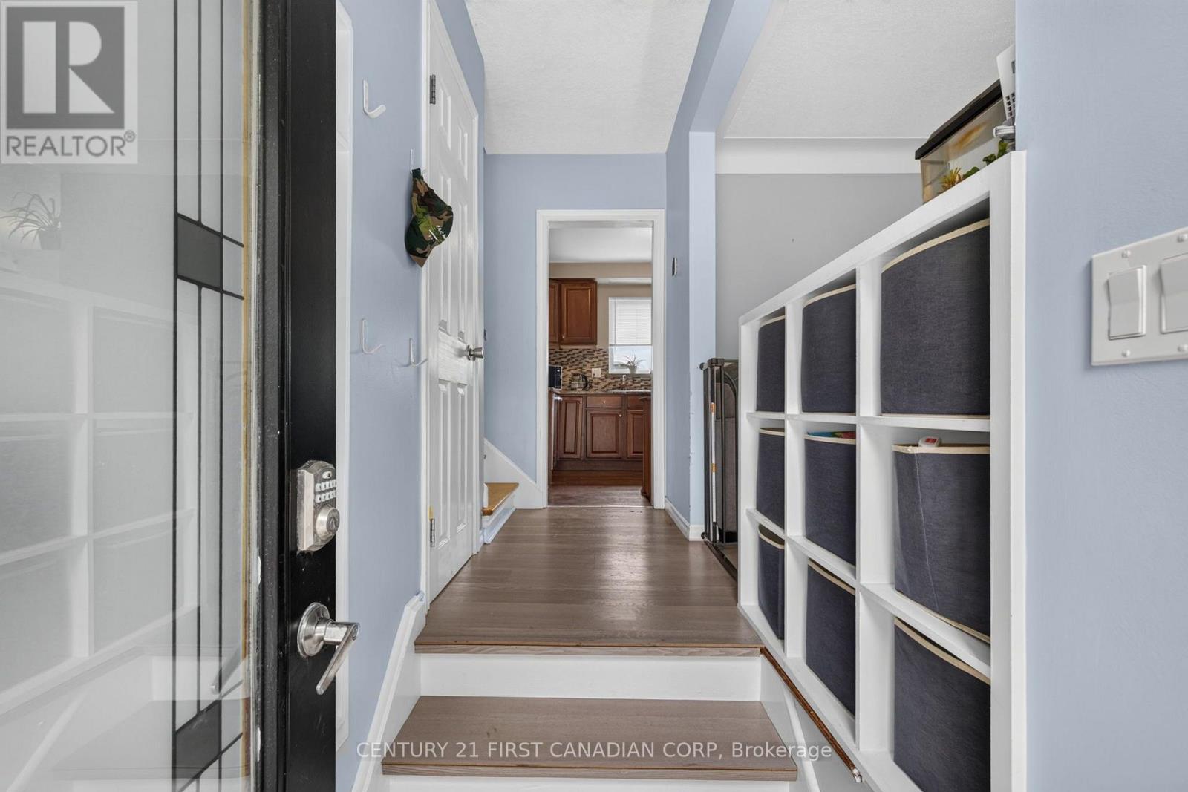
This beautifully refinished four-level side split has income potential! It features a separate back entrance, four spacious bedrooms and a huge backyard with a raised deck that includes a tasteful steel roof gazebo. There's also an attached garage for plenty of storage and a double-wide driveway that can hold up to six cars. The backyard offers generous space for entertaining guests or letting the kids enjoy their own private oasis. It's fully fenced, has a large outdoor shed and a hot tub (negotiable). Plus, there's a bonus three-year-old metal roof. The home has plenty of tasteful upgrades professionally done throughout. It's close to amenities like major shopping centres, schools, Highway 401, a hospital, library, and community centre. It's turn-key and ready for your own personal touches.
Map data © OpenStreetMap contributors
No open houses are scheduled for this home.
Can't make it? Request a private viewing.
| Dining room | Main level | 3.04 x 2.81 m |
| Living room | Main level | 3.5 x 5.2 m |
| Kitchen | Main level | 2.64 x 2.92 m |
| Bedroom 3 | Second level | 2.51 x 2.74 m |
| Bedroom 2 | Second level | 2.7 x 3.32 m |
| Bedroom 4 | Lower level | 2.76 x 2.92 m |
| Bedroom | Second level | 2.76 x 3.27 m |




