 For sale 44
$224,900
2 bed1 bath700–799 sq ft
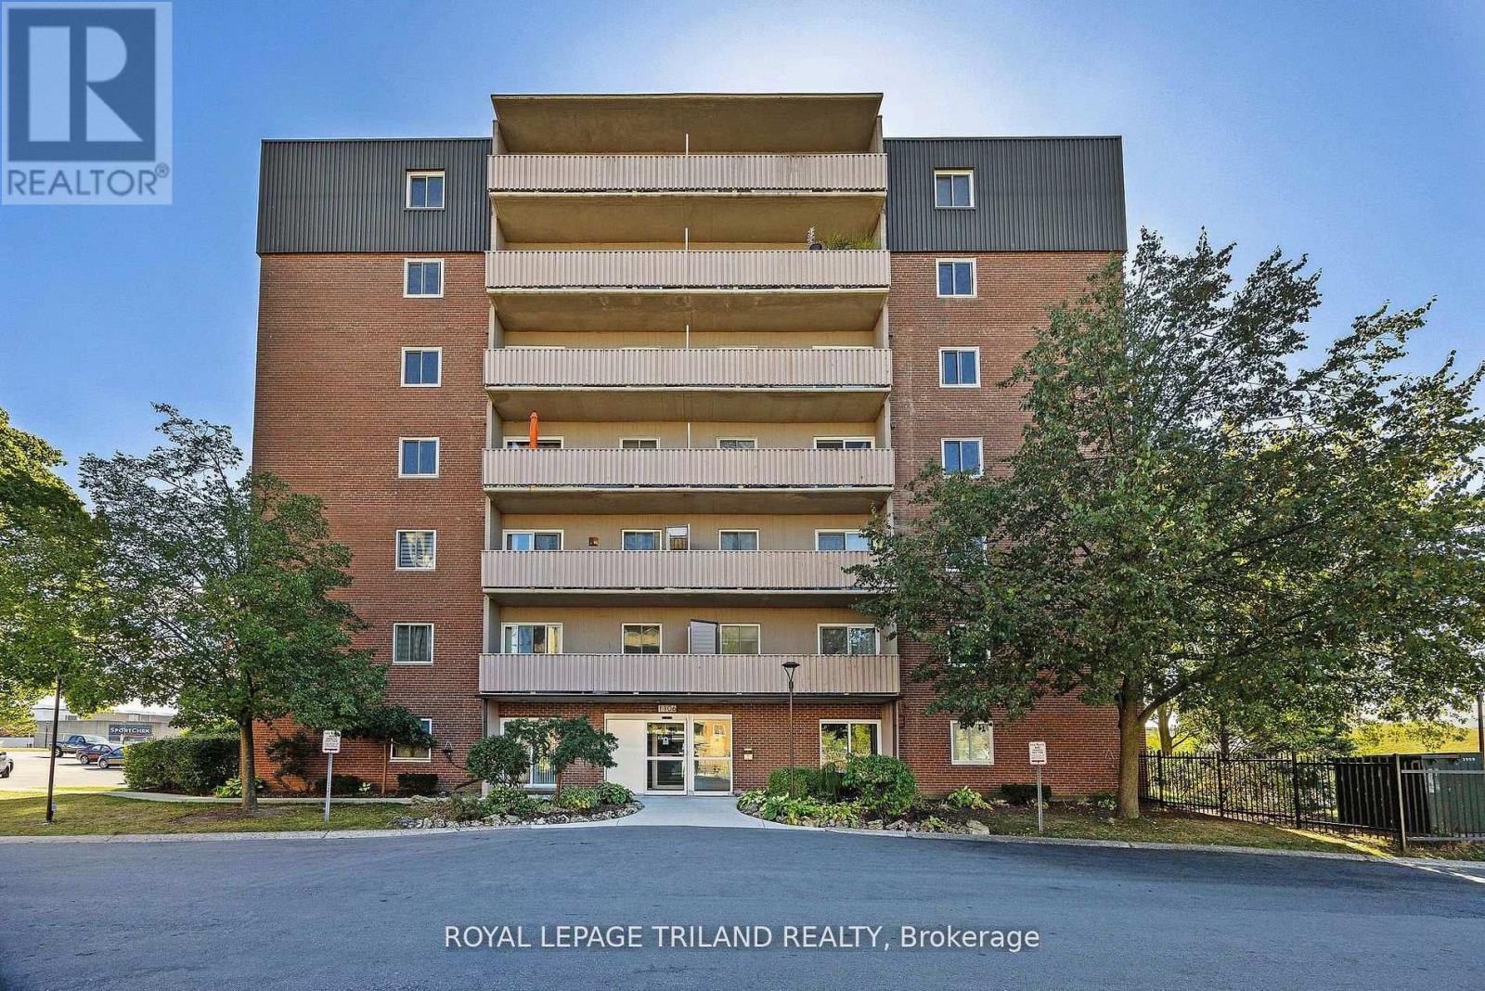
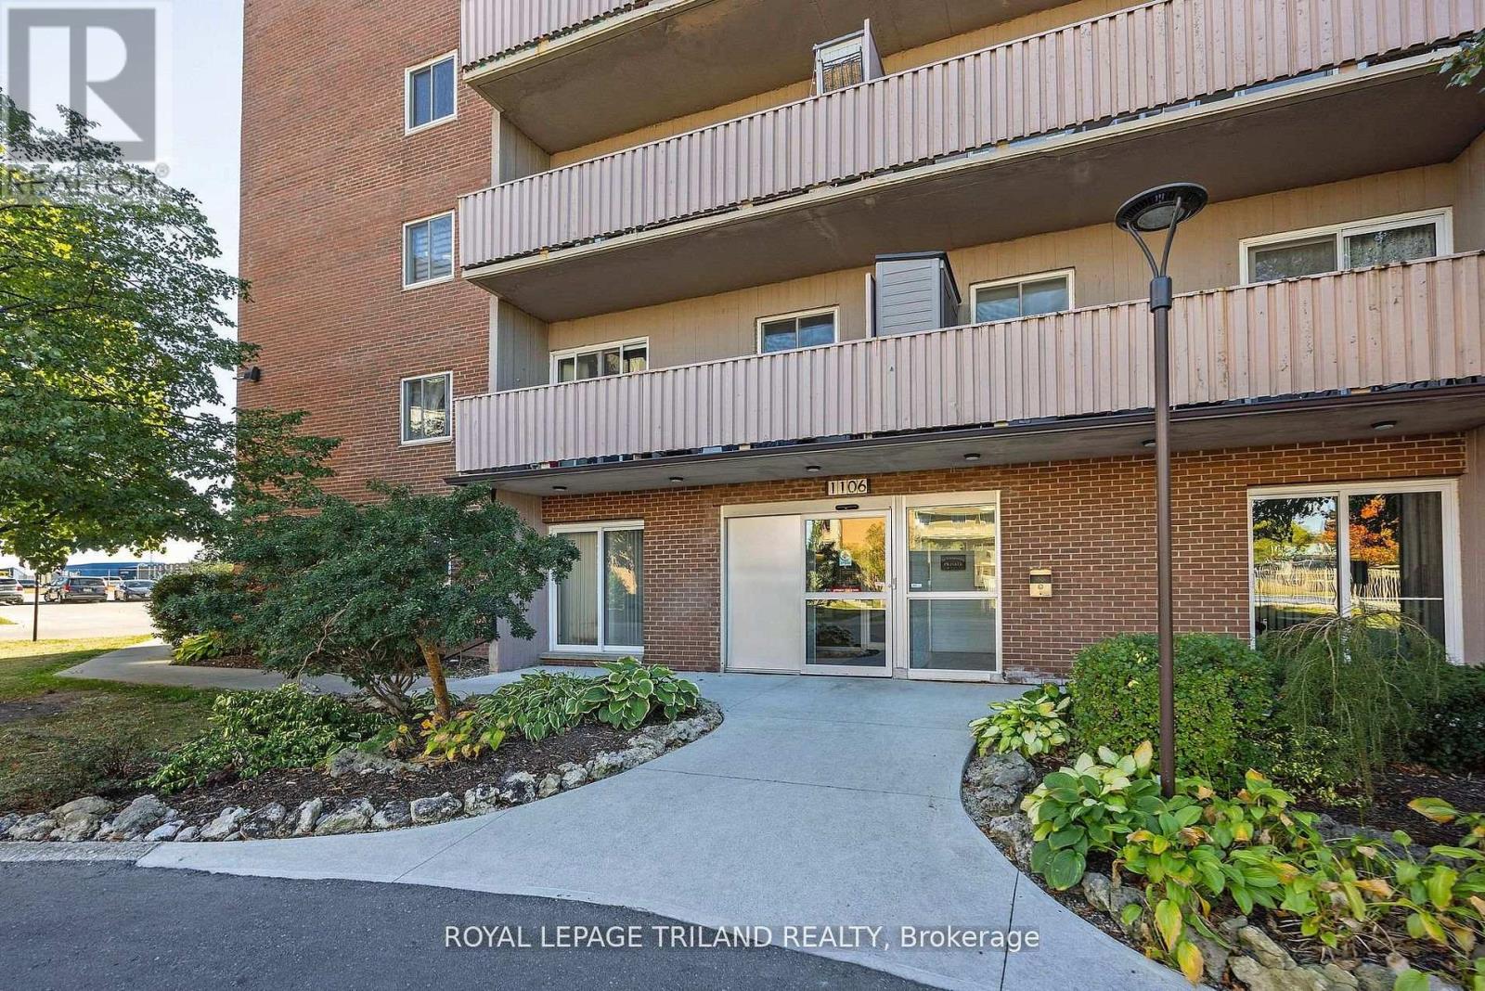
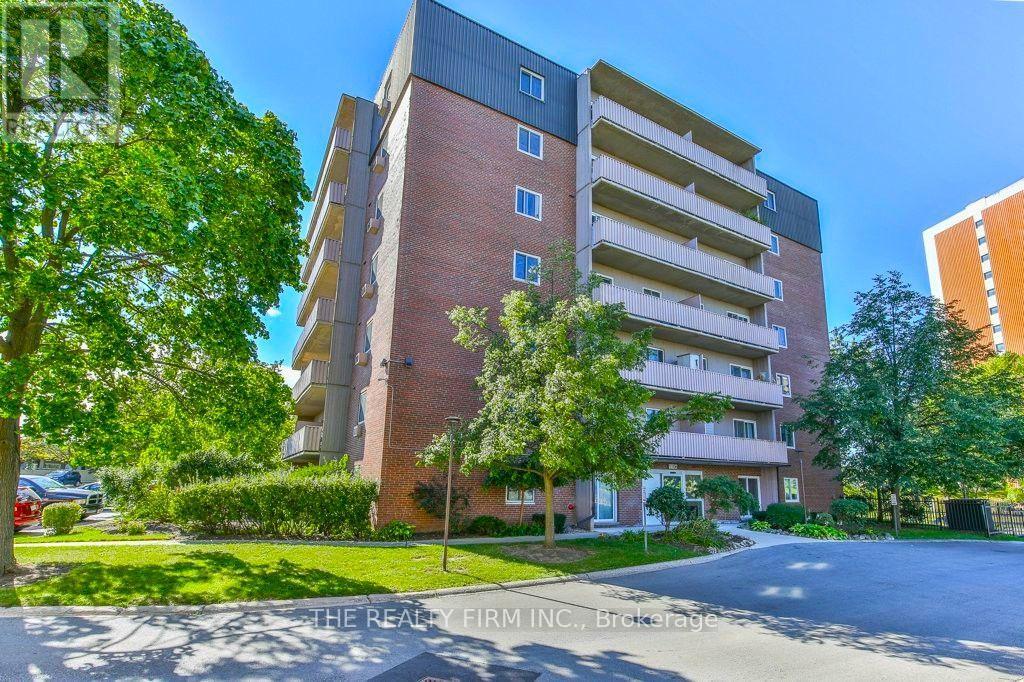
1106 Jalna Boulevard #102
South X, London South
15 days agoMLS® X13833410
THE REALTY FIRM INC.
1106 Jalna Boulevard #302
South X, London South, Ontario N6E2R9
For sale· Added
An absolute steal in London! Rare and incredible opportunity to own a 2-bedroom, 1-bathroom condo on the 3rd floor for UNDER $200,000! Why pay a premium for someone else's average renovations when you can buy at this unbeatable, rock-bottom price and design your dream space from scratch? This unit is a perfect blank canvas waiting for your personal touch-invest your savings into installing the exact kitchen cabinets, modern flooring, and finishes you desire. Unbeatable location for ultimate convenience: just a 1-minute walk to White Oaks Mall, restaurants, shopping, and transit. Perfect for first-time buyers looking to build equity or smart investors seeking high-yield potential!
Map data © OpenStreetMap contributors
No open houses are scheduled for this home.
Can't make it? Request a private viewing.
| Living room | Main level | 6.12 x 3.35 m |
| Kitchen | Main level | 2.14 x 4.87 m |
| Primary Bedroom | Main level | 3.35 x 3.37 m |
| Bedroom 2 | Main level | 4.28 x 2.77 m |
| Bathroom | Main level | 2.14 x 1.24 m |