 For sale 44
$224,900
2 bed1 bath700–799 sq ft
1106 Jalna Boulevard #102
South X, London South
15 days agoMLS® X13833410
THE REALTY FIRM INC.
127 Belmont Drive #810
South O, London South, Ontario N6J4J7
For sale· Added
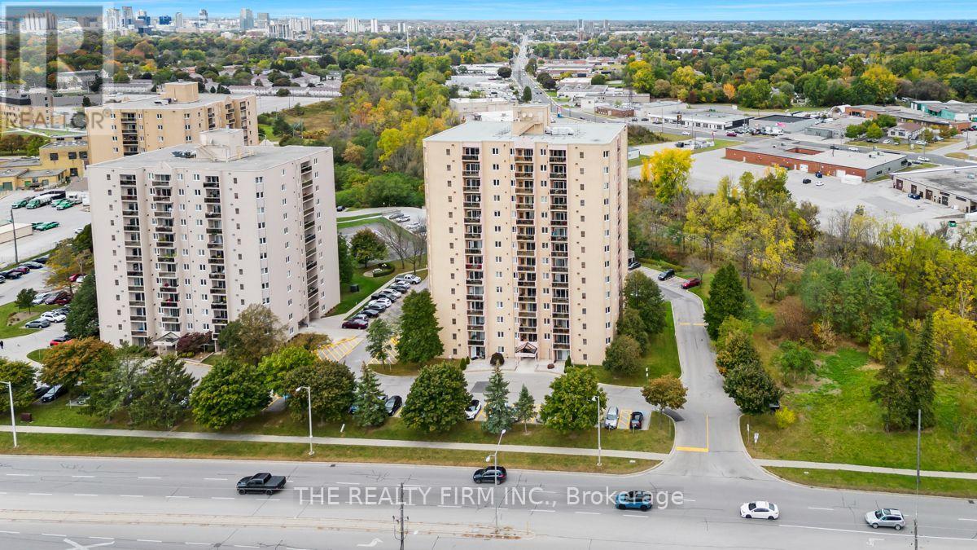
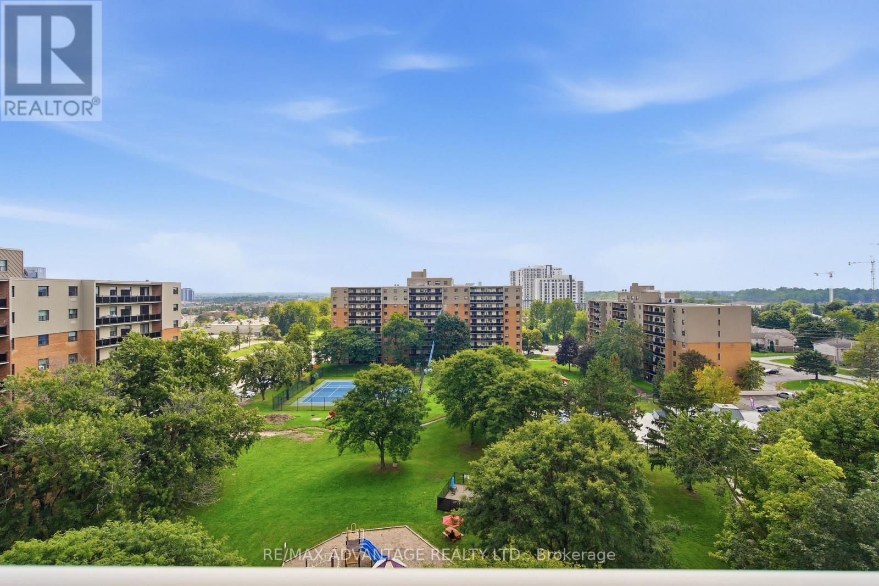
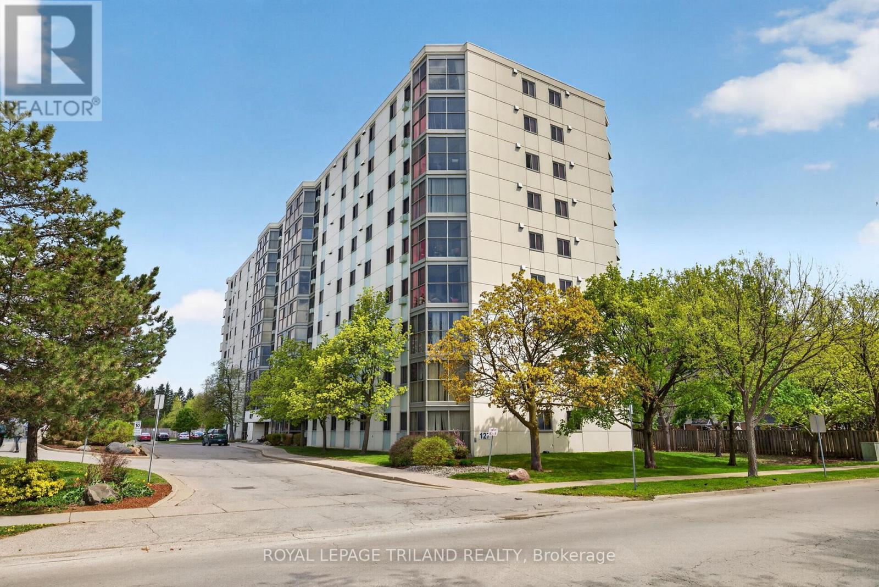
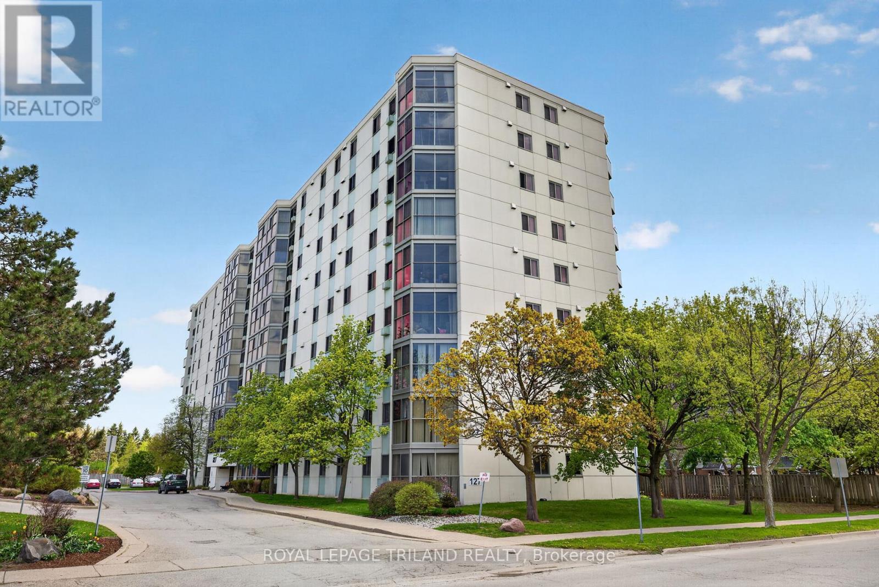
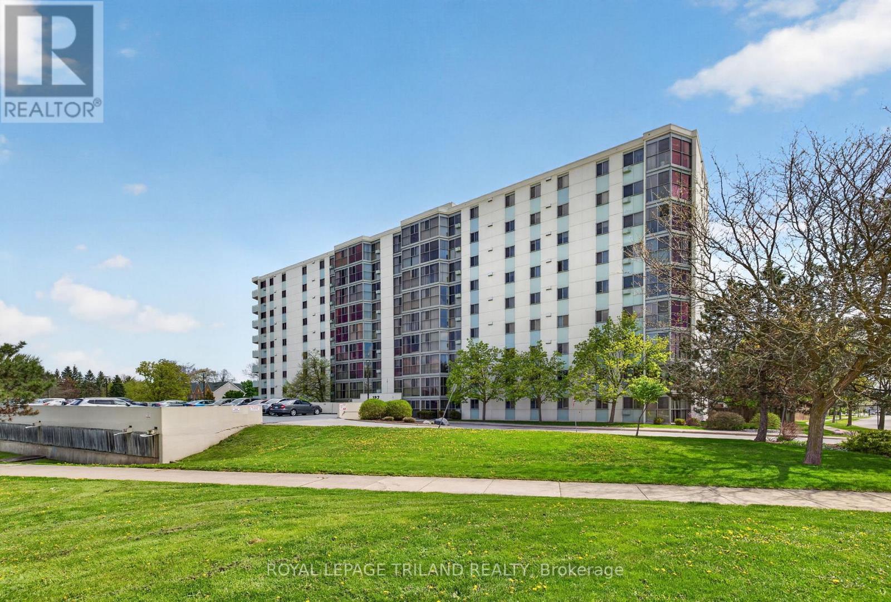
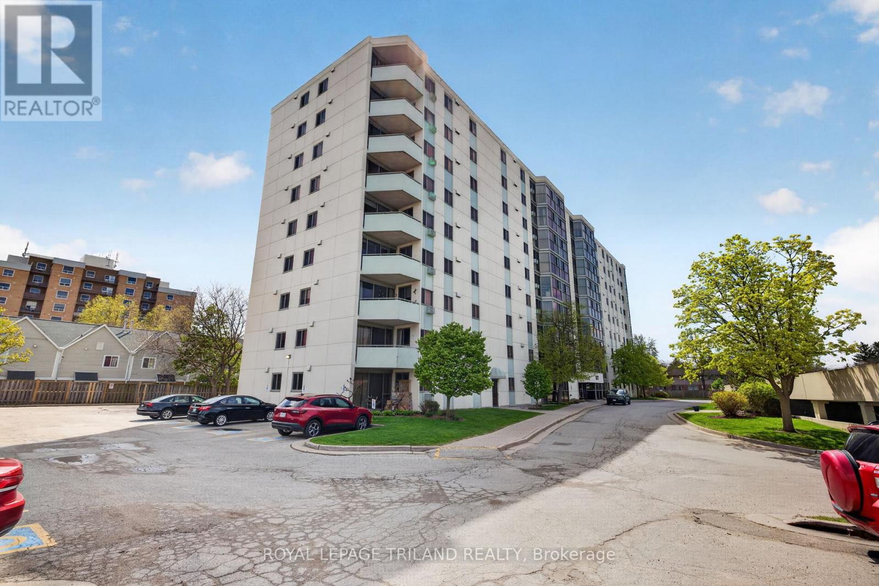
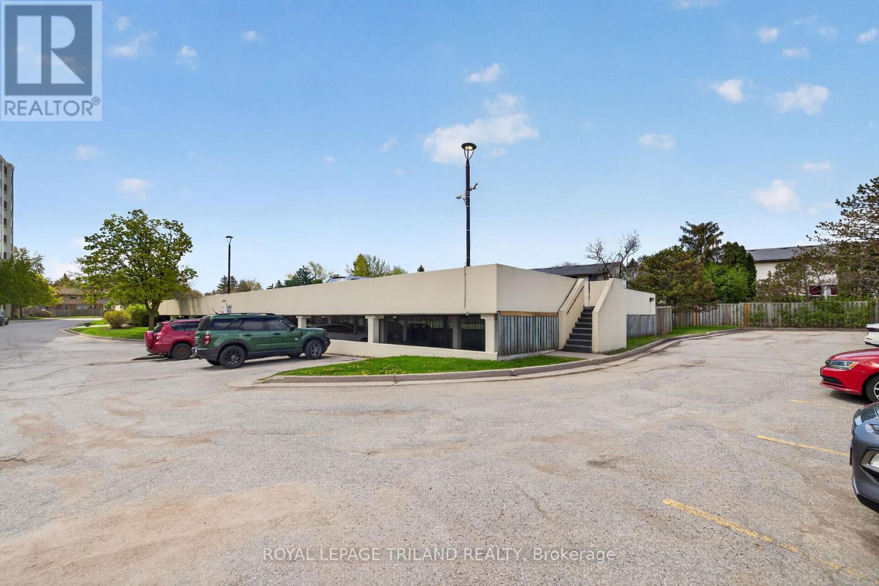
Located on the top floor of the Atrium in the Norton Estates community, Unit 810 offers 943 square feet of functional living space. This eighth-floor property features an open-concept layout with floor-to-ceiling, wall-to-wall windows throughout the unit, providing an abundance of natural light from its east-facing exposure. The interior is finished with ceramic flooring in the foyer, kitchen, bathroom, and atrium, while durable laminate flooring runs throughout the living area and the oversized bedroom. The residence includes a four-piece bathroom finished with a granite countertop and in-suite laundry. The kitchen offers ample storage space and includes a stainless steel stove and refrigerator. The oversized bedroom offers ample storage with its double closets and an additional storage closet, making it an excellent fit for those transitioning from a larger family home. The Atrium is a well-managed building providing essential amenities, including one assigned parking space, visitor parking at the rear, and a shared outdoor BBQ area. Positioned in a prime South London location, the building is close to diverse shopping, dining, and grocery stores. Public transit is easily accessible, making this an ideal choice for first-time buyers or down-sizers looking for a low-maintenance lifestyle in an established, quiet neighbourhood.
Map data © OpenStreetMap contributors
No open houses are scheduled for this home.
Can't make it? Request a private viewing.
| Sep 11, 2026 | $234,900 | ▼ $25,000 |
| Sep 10, 2026 | $259,900 | First recorded price |
Price changes since Sep 10, 2026.
| Dining room | Main level | 3.03 x 17.4 m |
| Living room | Main level | 2.91 x 4.79 m |
| Kitchen | Main level | 3.11 x 2.41 m |
| Foyer | Main level | 2.08 x 1.82 m |
| Bedroom | Main level | 5.35 x 4.67 m |
| Bathroom | Main level | 1.67 x 2.4 m |
| Other | Main level | 1.78 x 0.91 m |