 For sale 45
$330,000
2 bed2 bath1,200–1,399 sq ft
89 Ridout Street South #305
South F, London South
6 months agoMLS® X12966440
KELLER WILLIAMS LIFESTYLES
858 Commissioners Road East #1206
South H, London South, Ontario N6C5Y5
For sale· Added
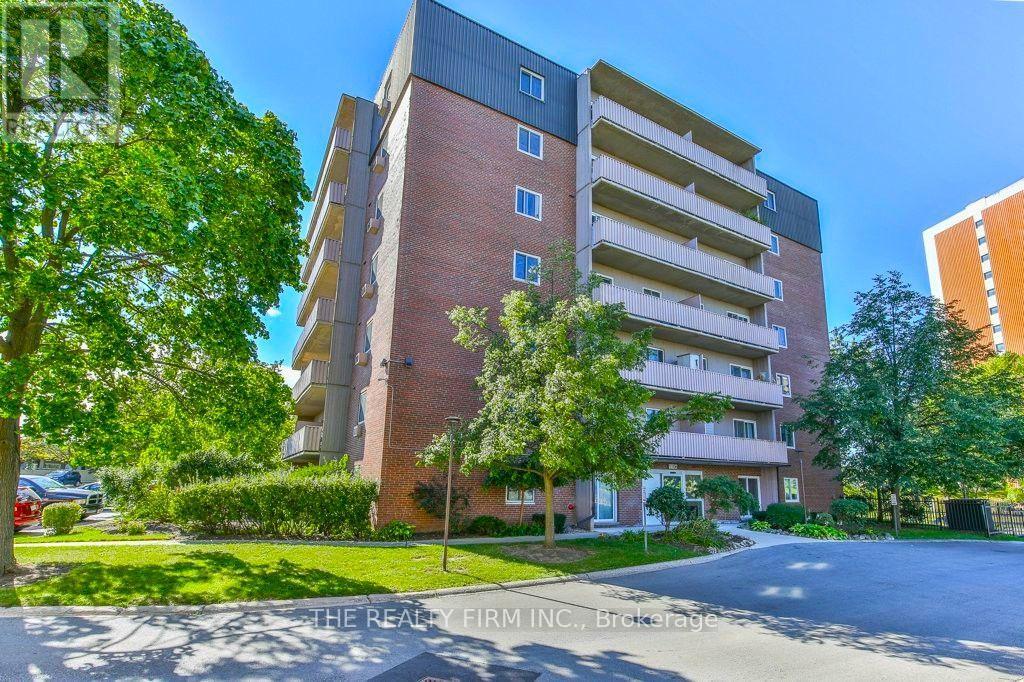
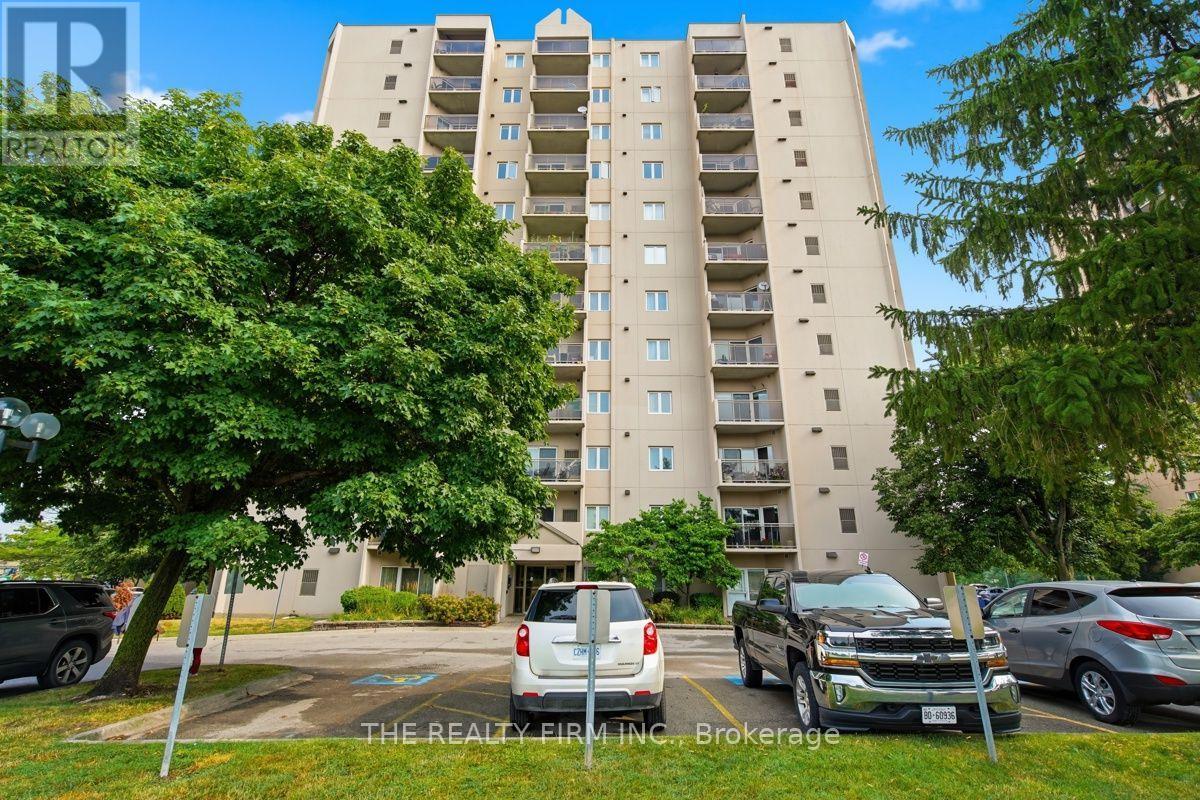
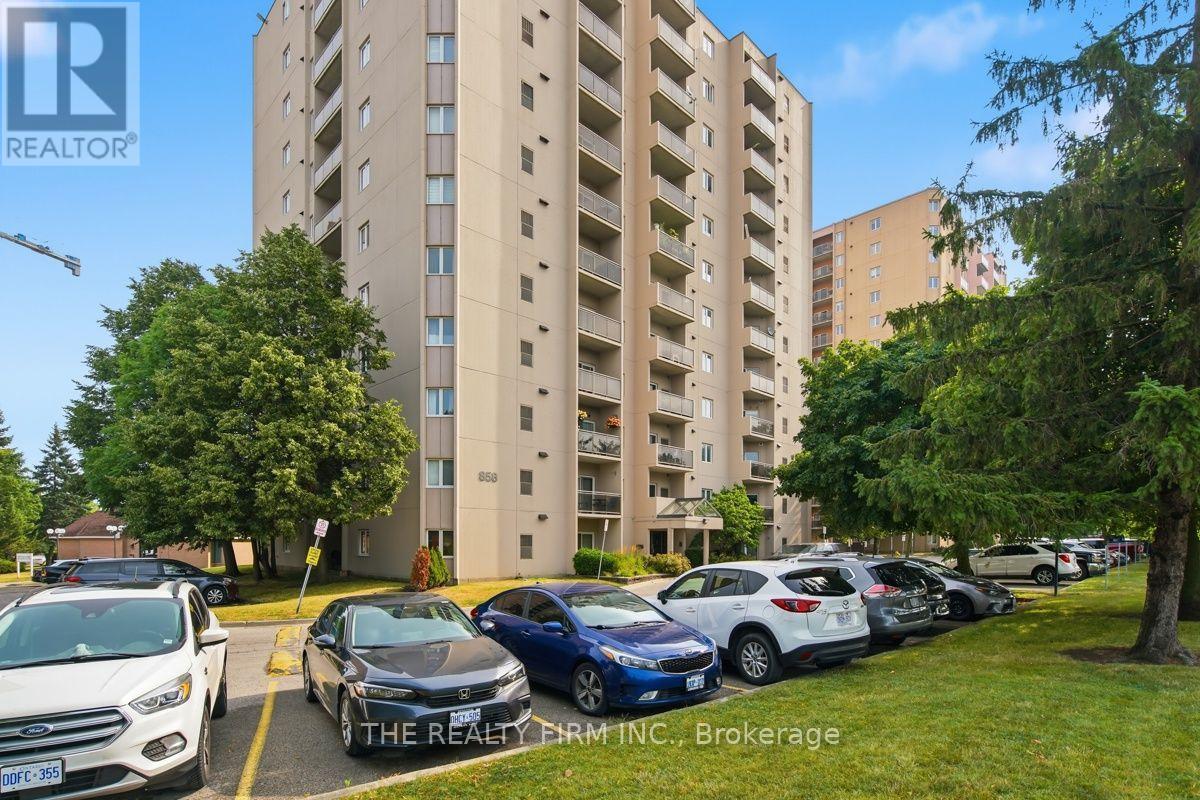
Well maintained and upgraded 12th floor (top penthouse level) one bedroom condo with spectacular westerly view - 3 minute walk to Victoria Hospital Campus. Renovated kitchen (new quartz counters and lighting) with an open concept living/dining room that leads onto a spacious balcony. Bathroom fixtures and cabinets have been updated. LED pot lights throughout. Newer flooring-carpet free! Unit features ensuite laundry with new washer and dryer. Well managed building with security controlled access. Loads of owner amenities including outdoor pool, gym, sauna and tennis/pickleball courts. Excellent proximity to numerous services, amenities and public transit.
Map data © OpenStreetMap contributors
No open houses are scheduled for this home.
Can't make it? Request a private viewing.
| Kitchen | Main level | 3.17 x 2.54 m |
| Living room | Main level | 7.16 x 3.65 m |
| Primary Bedroom | Main level | 4.6 x 3.12 m |
| Utility room | Main level | 2.03 x 1.6 m |