 For sale 50
$1,249,900
4+1 bed5 bath2,500–3,000 sq ft
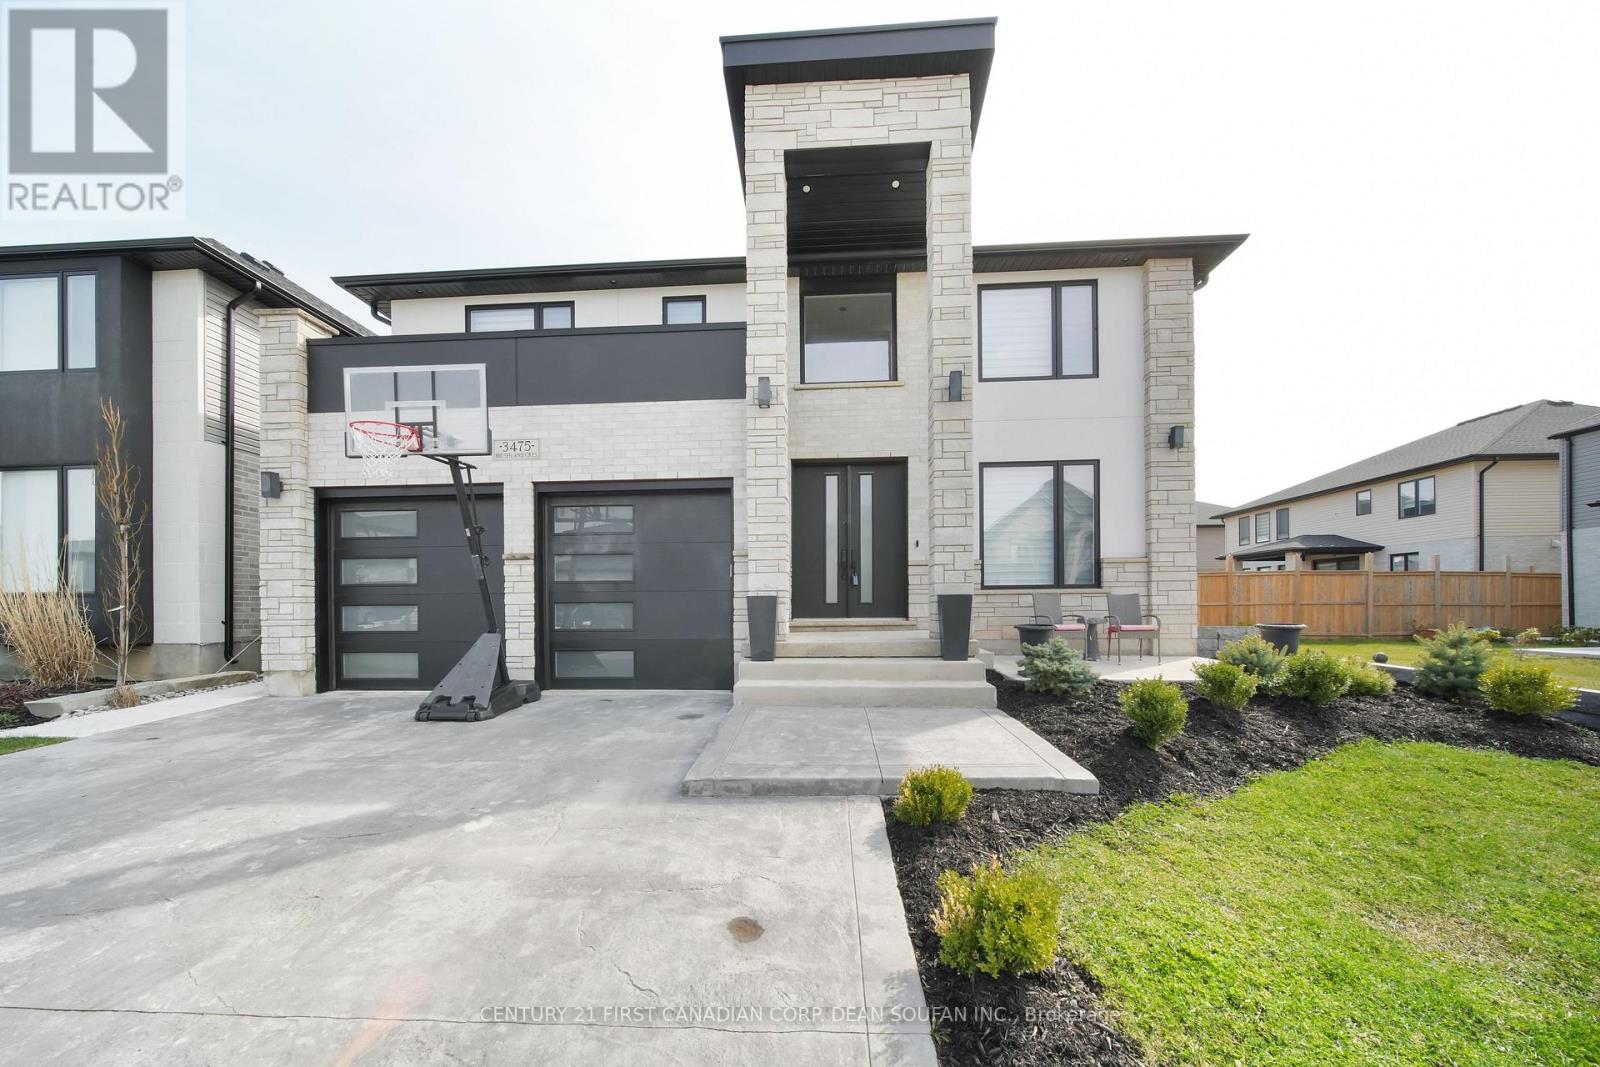
3475 Brushland Crescent
South V, London South
10 days agoMLS® X13866180
CENTURY 21 FIRST CANADIAN CORP. DEAN SOUFAN INC.
1326 Birchwood Drive
South K, London South, Ontario N6K5C2
For sale· Added
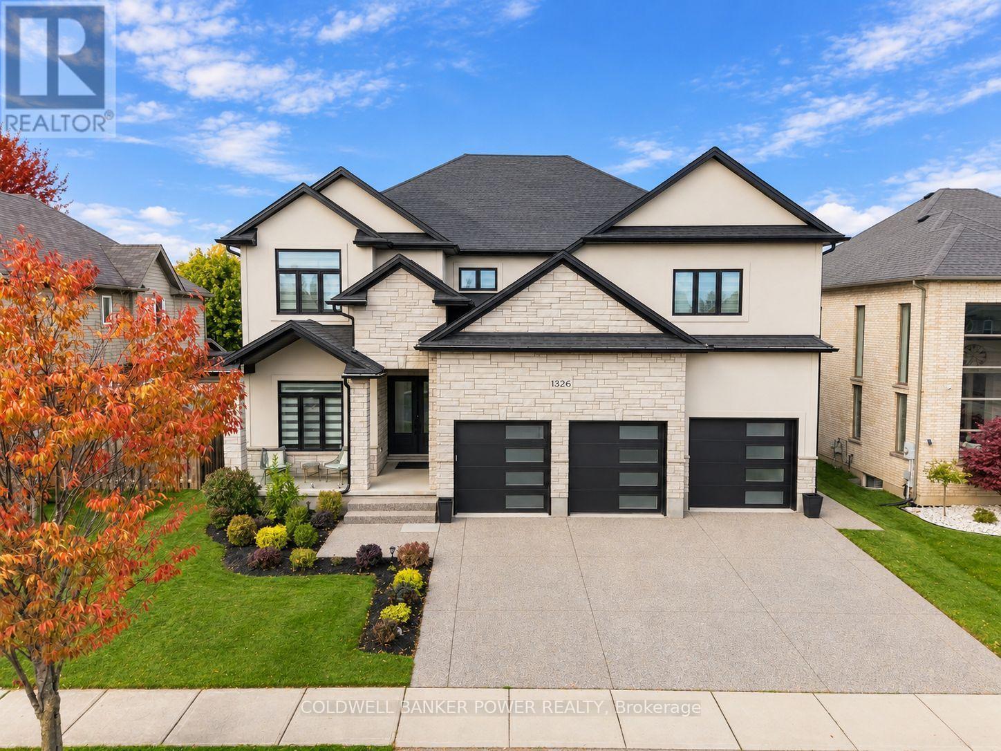
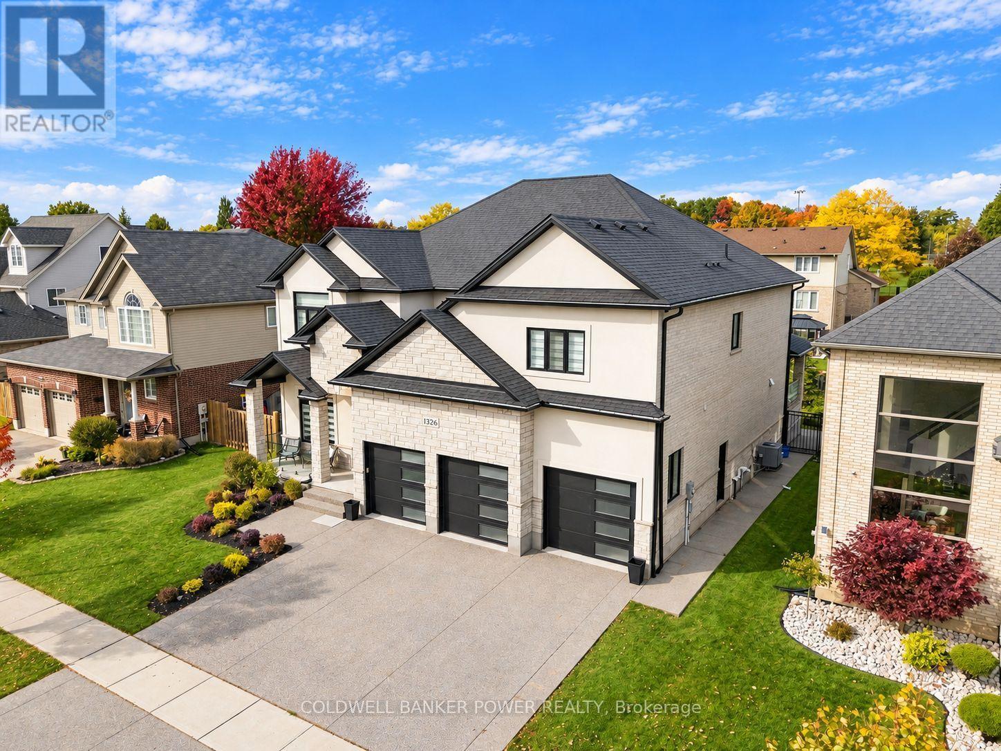
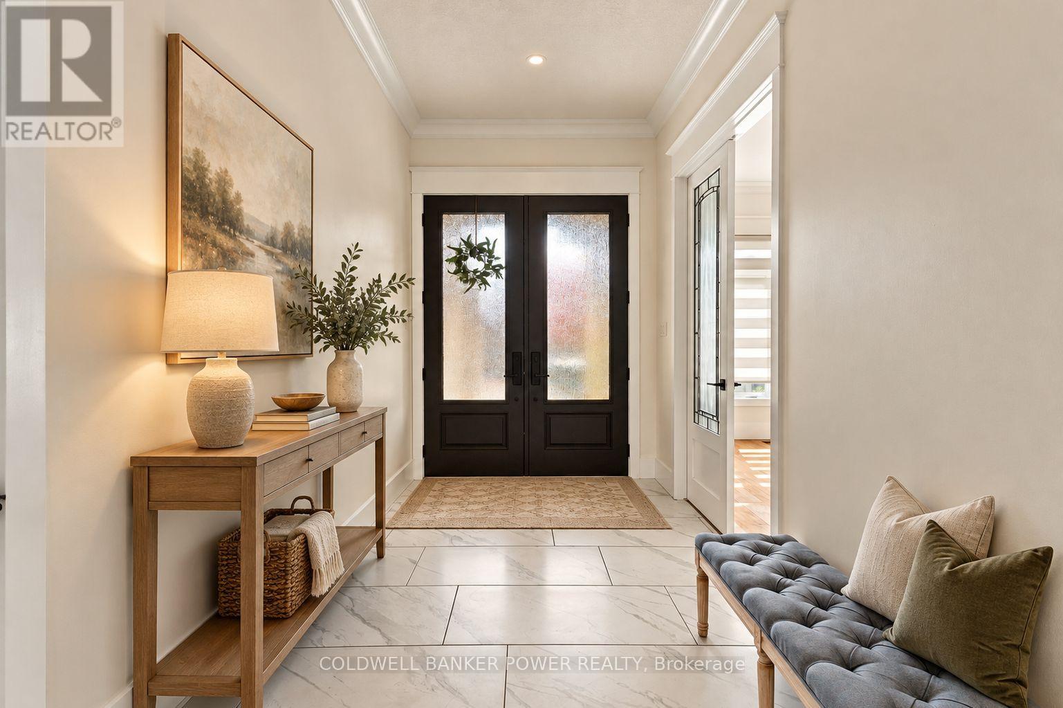
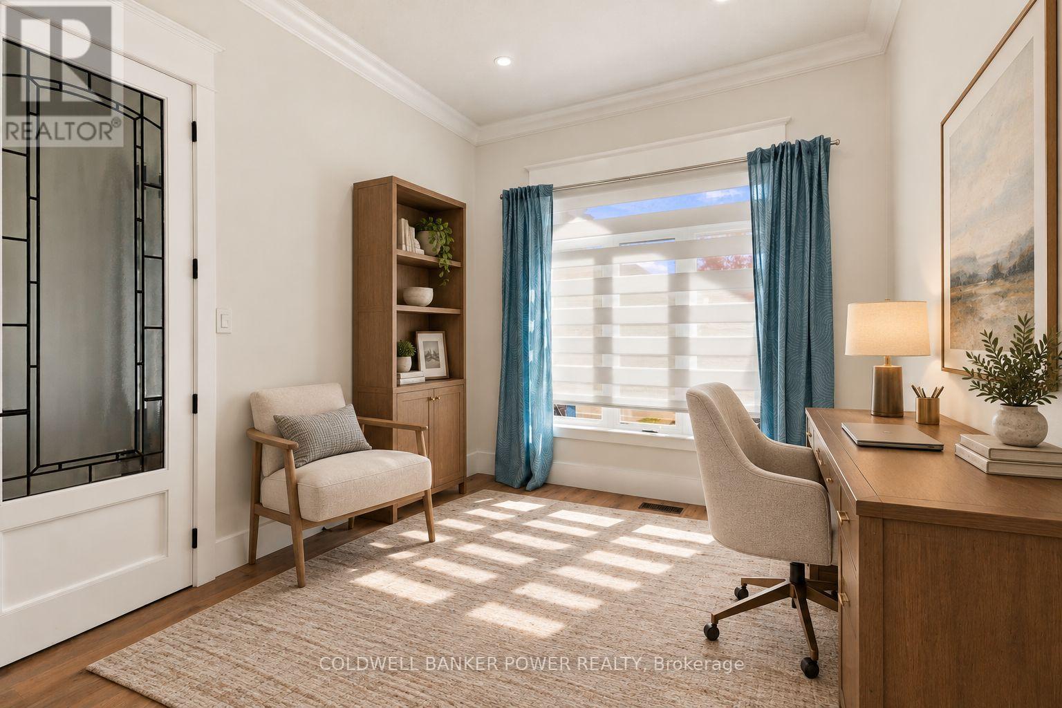
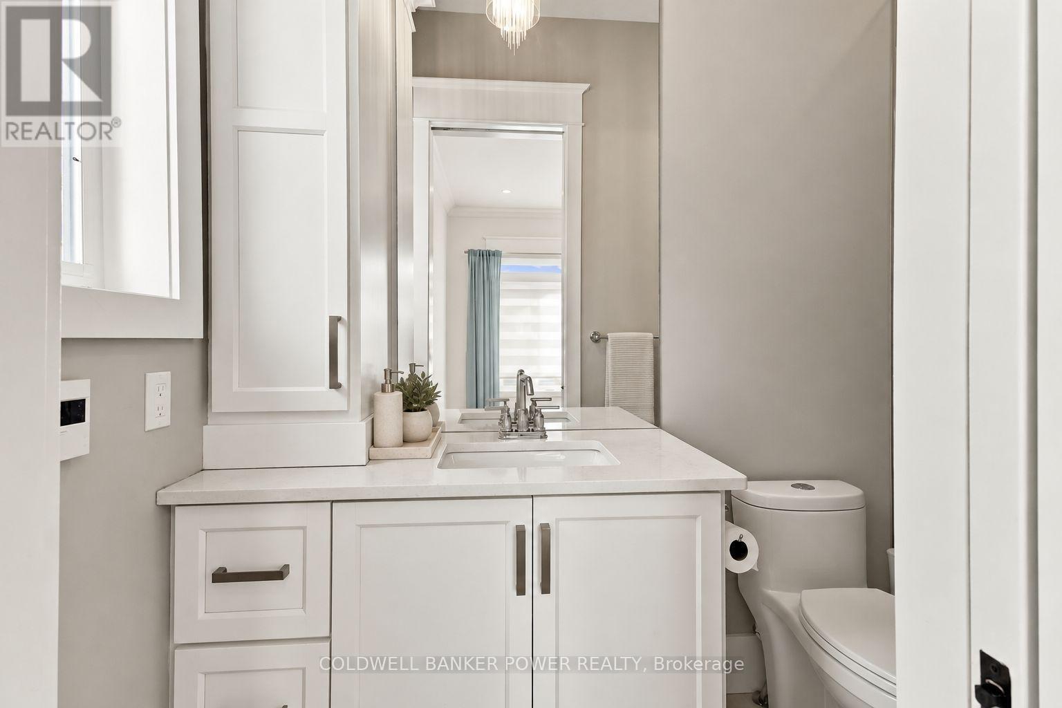
Over 5,600 sq. ft. of finished living space, exceptional finishes & outstanding value in sought-after Byron. Built in 2018, 1326 Birchwood Drive offers 4,282 sqft above grade, a fully finished basement & a three-car garage. As you enter, the spacious front office/den immediately stands out with its own full ensuite, complete with a walk-in shower/heated flooring. Ideal for working from home, this room offers flexibility for guests or family. The main floor features 10-foot ceilings, 8-foot doors & heated flooring throughout, with no carpet anywhere in the home. The impressive two-storey great room brings together large windows, detailed ceilings, custom built-ins and a gas fireplace. The kitchen is a standout, with beautiful custom cabinetry, premium countertops and high-end Thermador appliances, including the stove and refrigerator. A dedicated dining room, additional eating area and walk-in pantry provide ample space for everyday meals, entertaining & storage. Upstairs, all four large bedrooms have their own private ensuite with heated flooring & closet space finished with custom millwork. Nine-foot ceilings add to the spacious feel, while the primary bedroom offers its own gas fireplace, extensive closet cabinetry and a beautifully finished ensuite. Upstairs also has 2nd floor laundry. An additional entrance leads to the basement from the garage, where two additional bedrooms, a full bathroom, a large recreation room, gas fireplace & wet bar add another 1,391 sq. ft. of living space. Multiple bar fridges make hosting easy, and the three-car garage with a separate entrance provides ample room for vehicles/storage. An impressive two-storey brick exterior completes this substantial custom home. Enjoy everything Byron has to offer, including schools, parks & neighbourhood amenities. With heated floors, private ensuites, custom millwork, high-end appliances & generous living space across all three levels, 1326 Birchwood offers an exceptional amount of home.
Map data © OpenStreetMap contributors
No open houses are scheduled for this home.
Can't make it? Request a private viewing.
| Foyer | Main level | 2.13 x 5.44 m |
| Bathroom | Second level | 3.84 x 4.24 m |
| Bedroom 2 | Second level | 3.68 x 3.96 m |
| Bathroom | Second level | 2.24 x 1.73 m |
| Bedroom 3 | Second level | 3.43 x 5.28 m |
| Bathroom | Second level | 2.13 x 1.73 m |
| Bedroom 4 | Second level | 3.43 x 3.79 m |
| Bathroom | Second level | 2.85 x 1.52 m |
| Den | Main level | 2.95 x 4.09 m |
| Bathroom | Main level | 1.5 x 2 m |
| Great room | Main level | 4.9 x 5.49 m |
| Dining room | Main level | 3.05 x 5.49 m |
| Kitchen | Main level | 5.49 x 5.49 m |
| Eating area | Main level | 3.05 x 3.05 m |
| Mud room | Main level | 3.2 x 2.13 m |
| Bathroom | Main level | 1.5 x 1.5 m |
| Primary Bedroom | Second level | 4.27 x 5.49 m |