 For sale 50
$999,000
4+1 bed5 bath2,500–3,000 sq ft
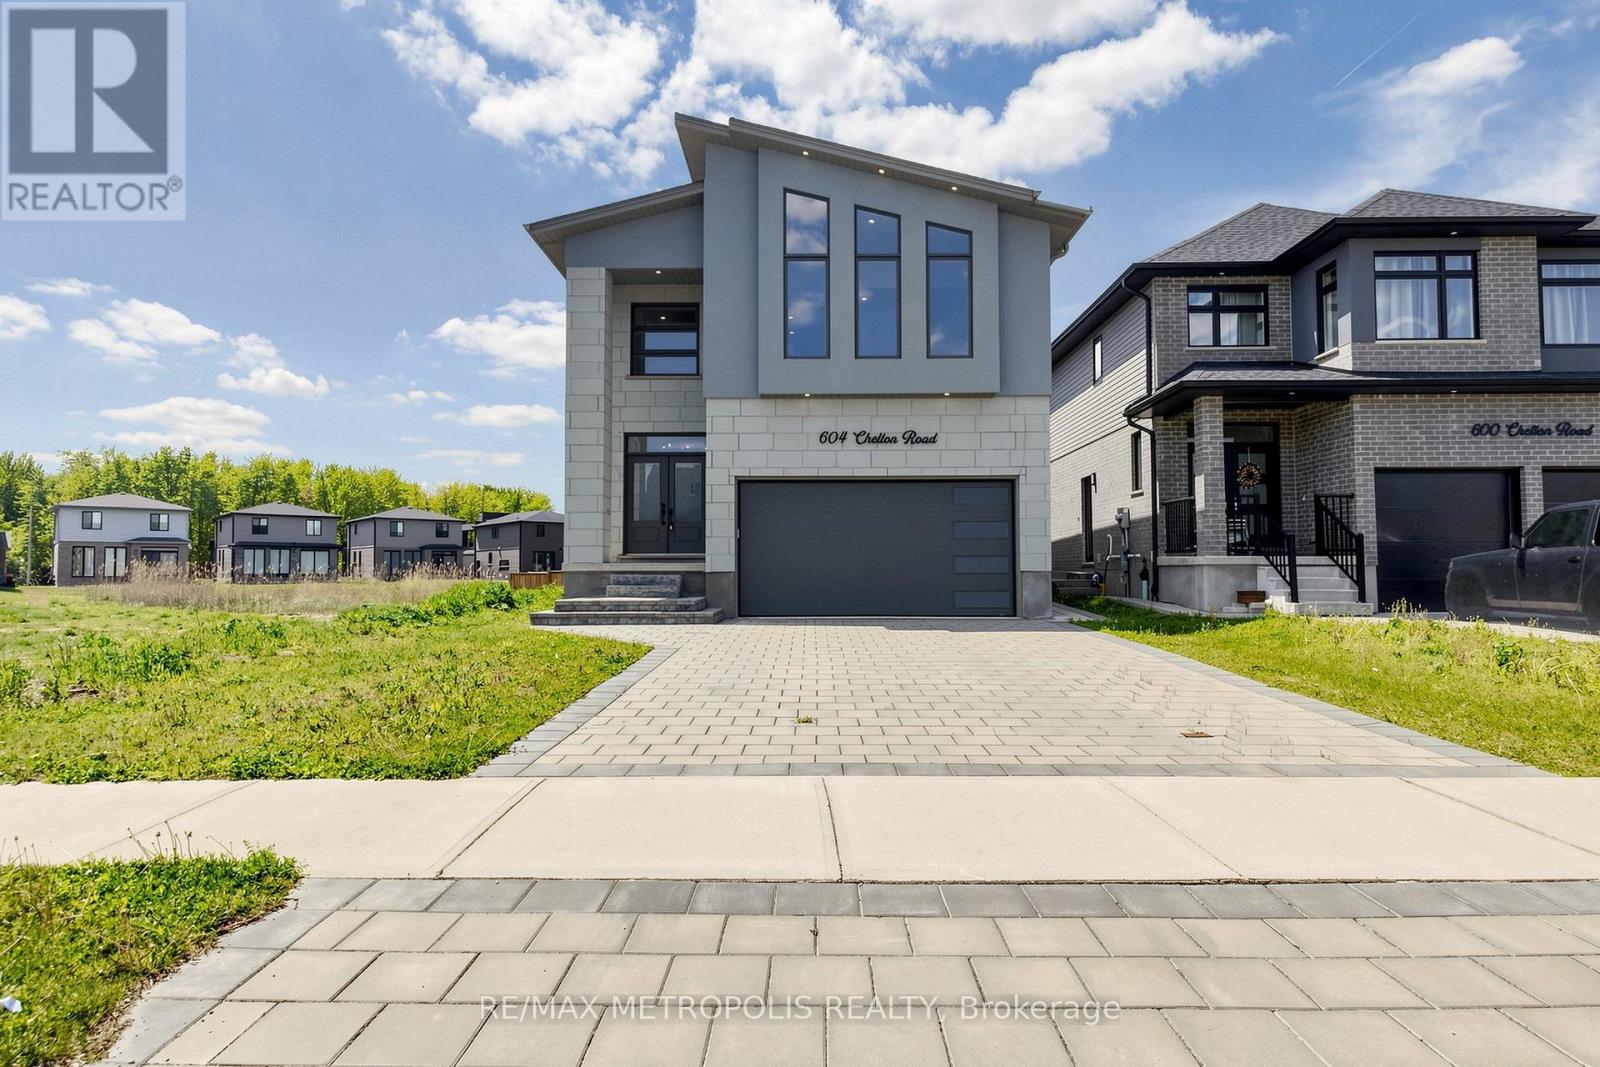
604 Chelton Road
South U, London South
4 months agoMLS® X13165040
RE/MAX METROPOLIS REALTY
757 Nadine Avenue
South R, London South, Ontario N6C4R6
For sale· Added
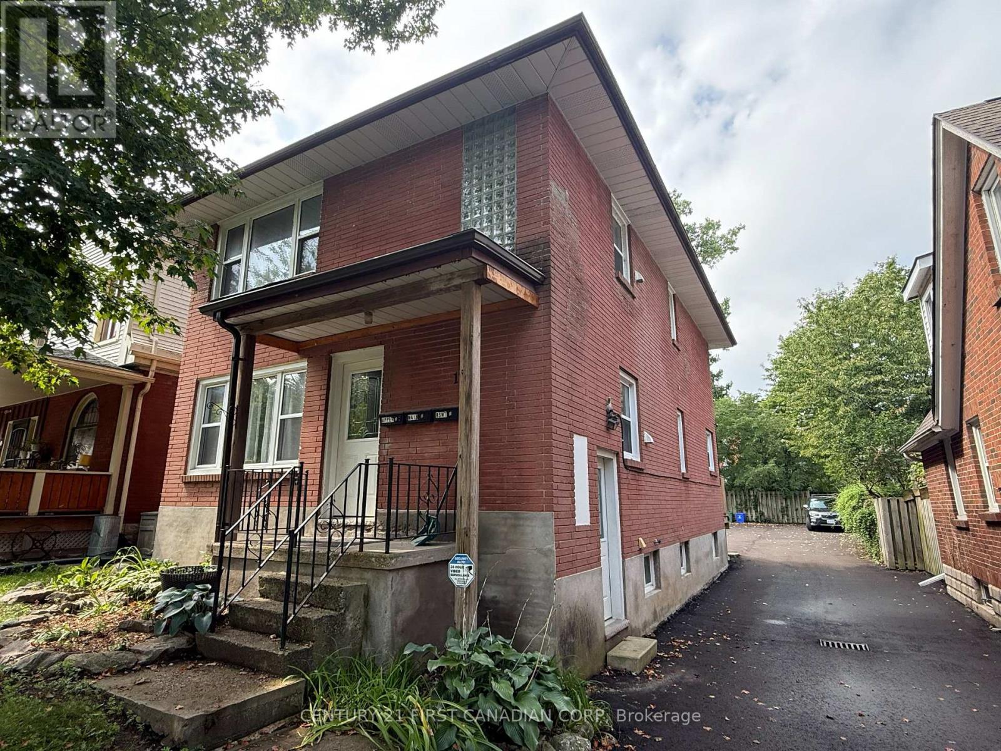
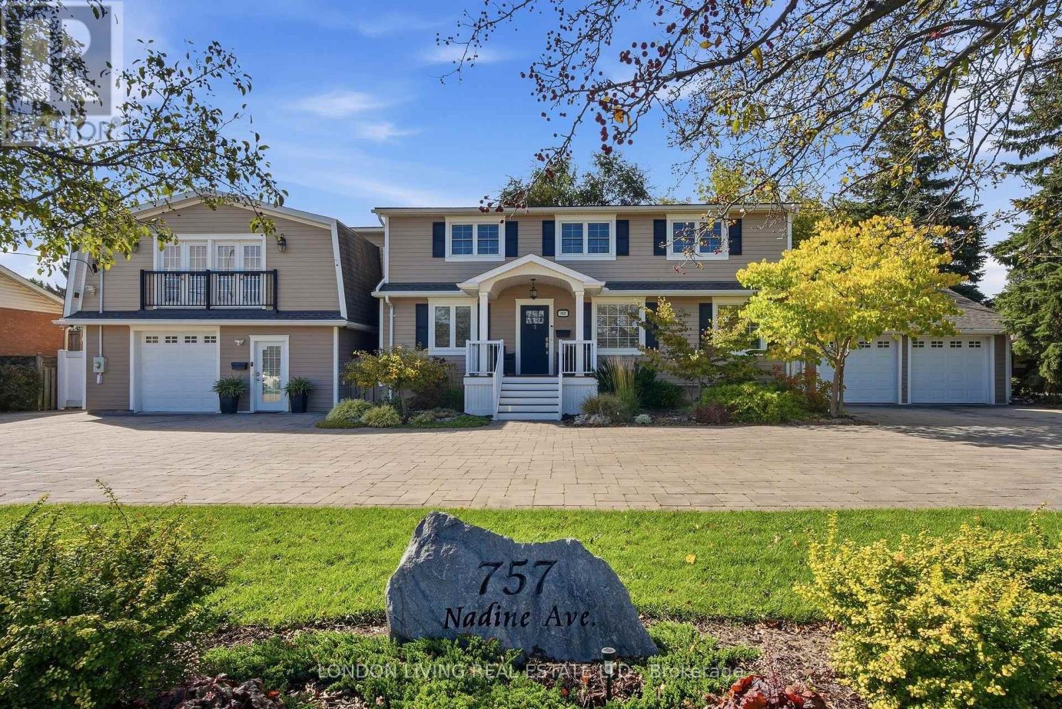
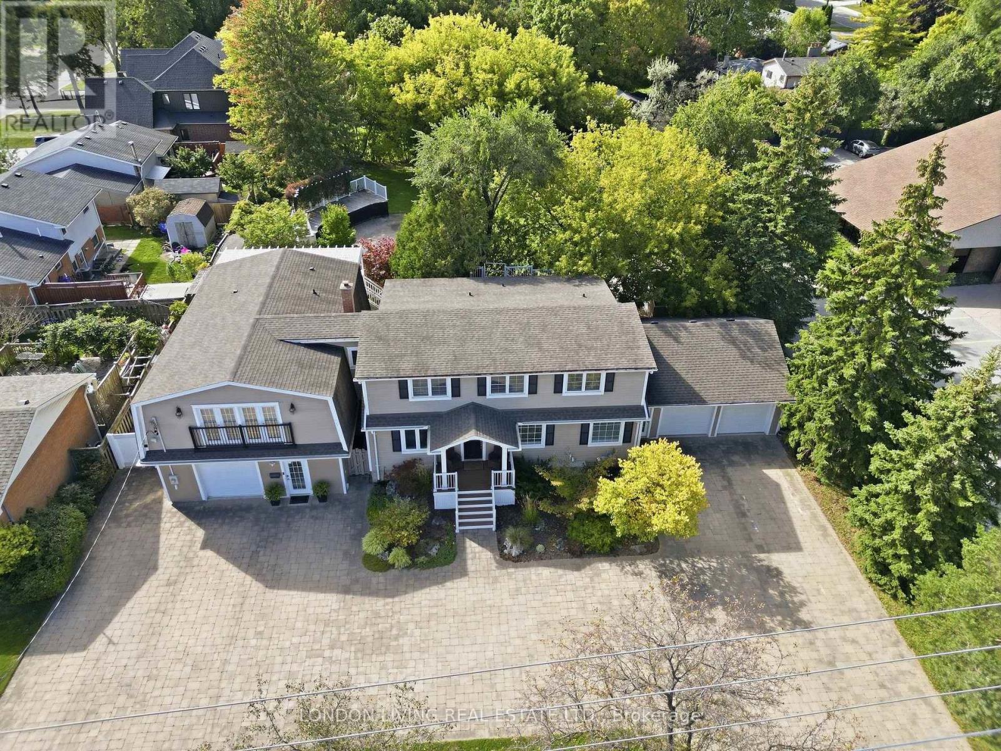
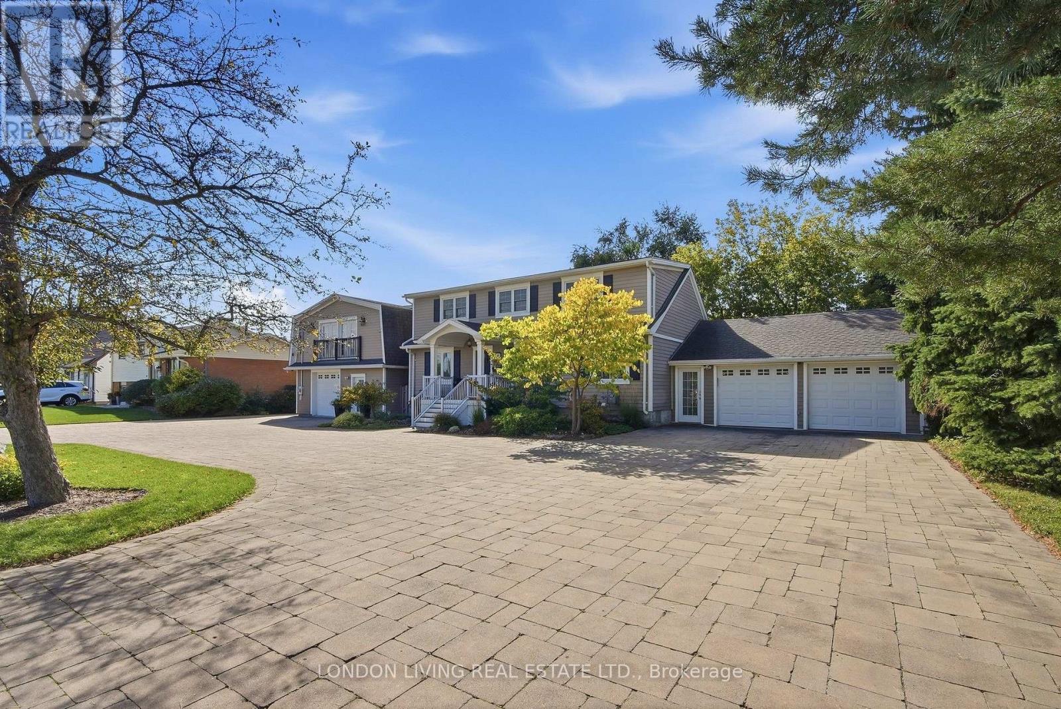
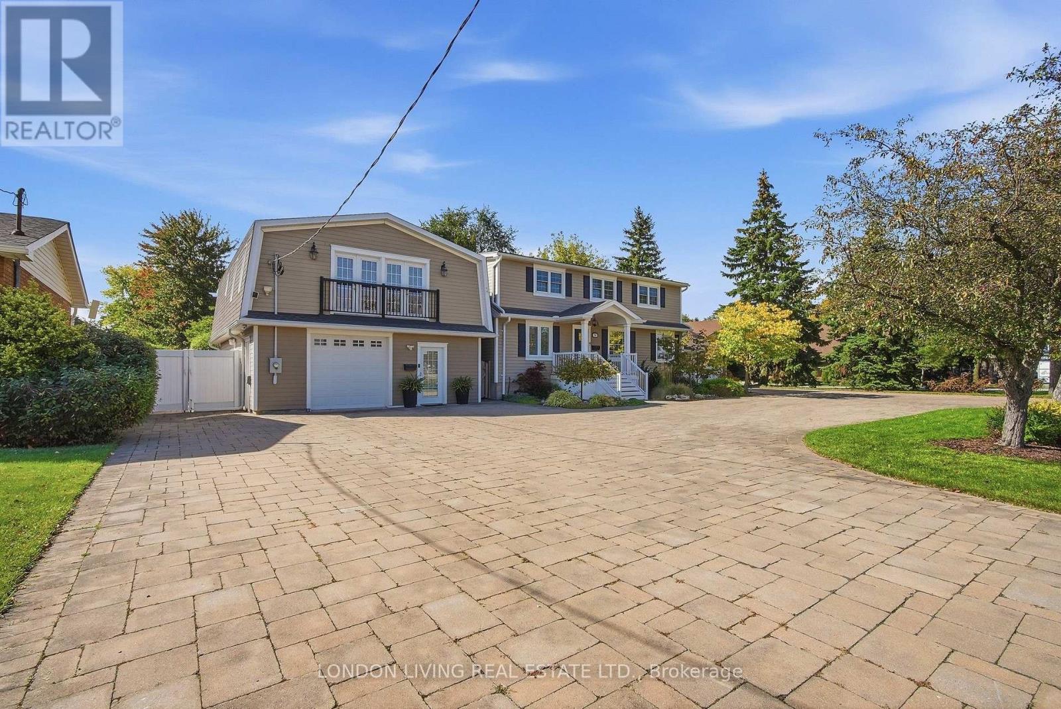
Opportunity knocks! This TURN KEY Multi Family property is currently a legal duplex with 3 additional units for additional multi-generational buyers or short term rentals. Also, add this property to your long term portfolio with zoning R1-8 permitting an apartment building, no minor variance required or the TSA Zone permitting a wide variety of uses. Just minutes to shopping, restaurants, LHSC and 401. This impeccable property features 7 Bedrooms & 5 bathrooms and rebuilt to the studs from 2014-2022. All new plumbing, wiring, shingles, siding, upgraded vinyl flooring, 2 furnaces, 2 central air conditioners, 2 on demand water heaters (owned), 200 amp panel, insulated interior/exterior walls for extra sound reduction. All 5 custom kitchens. Double attached garage with interior access. Every unit has 2 entrances/exits plus connects to another unit inside. Unit 1 main floor with front porch has living room, den, kitchen with gas stove, dishwasher and refrigerator plus 2 bedrooms, 4 pc bathroom, laundry and covered patio. Unit 2 lower level offers 2 entrances plus egress window, galley kitchen with quartz counters, dishwasher and refrigerator. 1 bedroom, 4 pc bathroom, living room, dining room and laundry. Unit 3 is located upstairs and features 1 bedroom, den, living room, 4 pc bathroom, eat in kitchen with dishwasher, refrigerator, microwave with roast/bake option, laundry and access to large deck. Unit 4 is located upstairs with 2 bedrooms, 4 pc bathroom, open concept living room, dining area, kitchen with gas stove, dishwasher, refrigerator & washer/dryer. At the back is a large deck. Unit 5 is on the main floor and features an open concept living room, dining and kitchen with quartz counters, dishwasher and refrigerator, 1 bedroom, large walk in closet, 3 pc bathroom and laundry, walk-out access to large patio featuring gazebo. Take advantage of this multi-use opportunity.
Map data © OpenStreetMap contributors
No open houses are scheduled for this home.
Can't make it? Request a private viewing.
| Living room | Main level | 6.19 x 3.92 m |
| Laundry room | Lower level | 0.94 x 0.8 m |
| Dining room | Main level | 2.39 x 3.84 m |
| Living room | Second level | 3.75 x 3.03 m |
| Den | Second level | 3.75 x 2.63 m |
| Primary Bedroom | Second level | 3.18 x 4.09 m |
| Living room | Second level | 6.95 x 3.99 m |
| Dining room | Second level | 2.63 x 3.42 m |
| Kitchen | Second level | 4.32 x 3.42 m |
| Primary Bedroom | Second level | 3.44 x 3.86 m |
| Bedroom | Second level | 4.22 x 3.72 m |
| Living room | Main level | 4.07 x 3.92 m |
| Kitchen | Main level | 4.11 x 1.76 m |
| Bedroom | Main level | 3.51 x 2.65 m |
| Laundry room | Main level | 1.89 x 2.06 m |
| Utility room | Main level | 0.99 x 1.81 m |
| Kitchen | Main level | 2.6 x 3.25 m |
| Primary Bedroom | Main level | 3.61 x 4.02 m |
| Bedroom | Main level | 2.89 x 3.63 m |
| Den | Main level | 4.13 x 2.55 m |
| Laundry room | Main level | 1.28 x 0.69 m |
| Recreational, Games room | Lower level | 6.47 x 7.08 m |
| Kitchen | Lower level | 2.34 x 5.1 m |
| Bedroom | Lower level | 3.59 x 2.74 m |