 For sale 44
$224,900
2 bed1 bath700–799 sq ft
1106 Jalna Boulevard #102
South X, London South
15 days agoMLS® X13833410
THE REALTY FIRM INC.
135 Base Line Road West #507
South D, London South, Ontario N6J4W4
For sale· Added
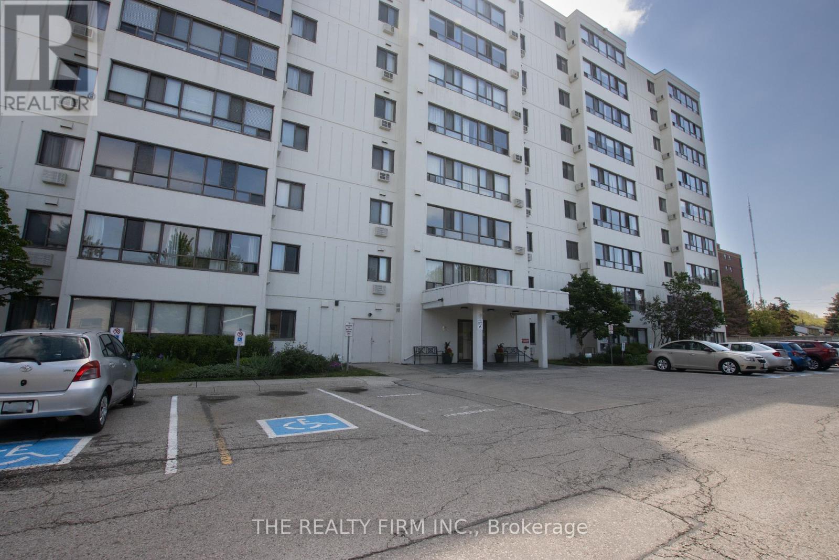
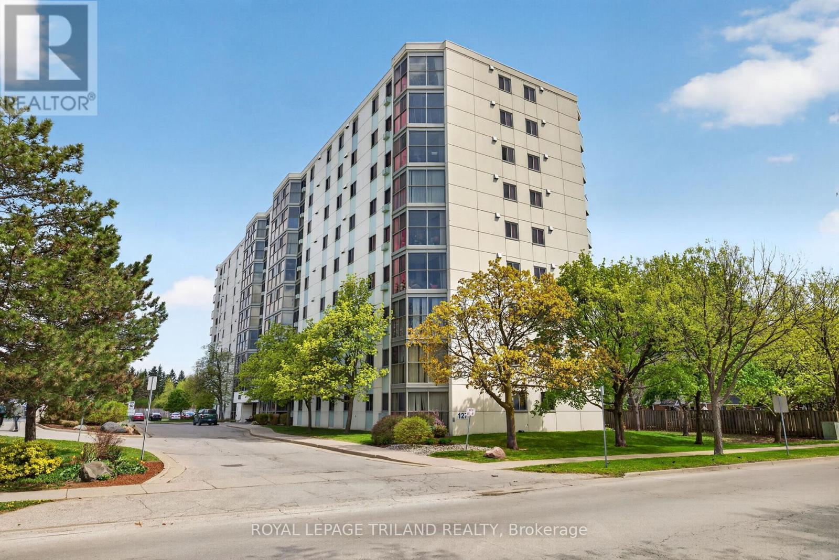
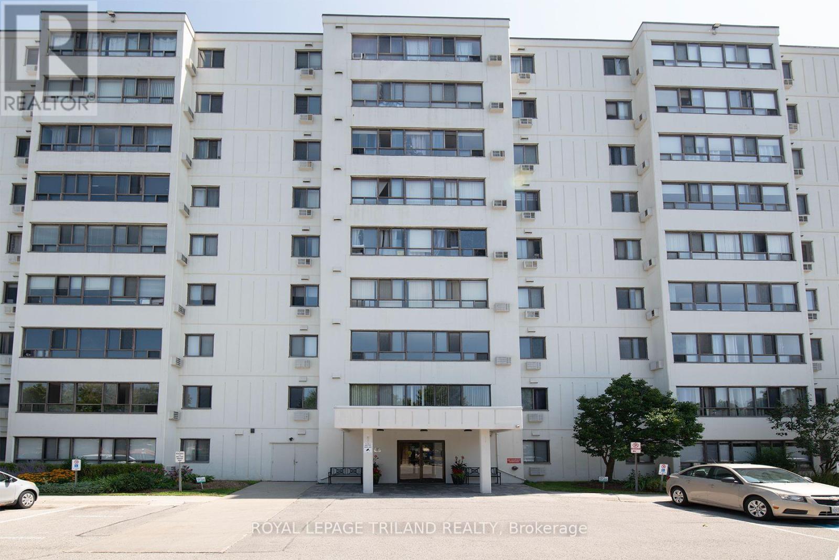
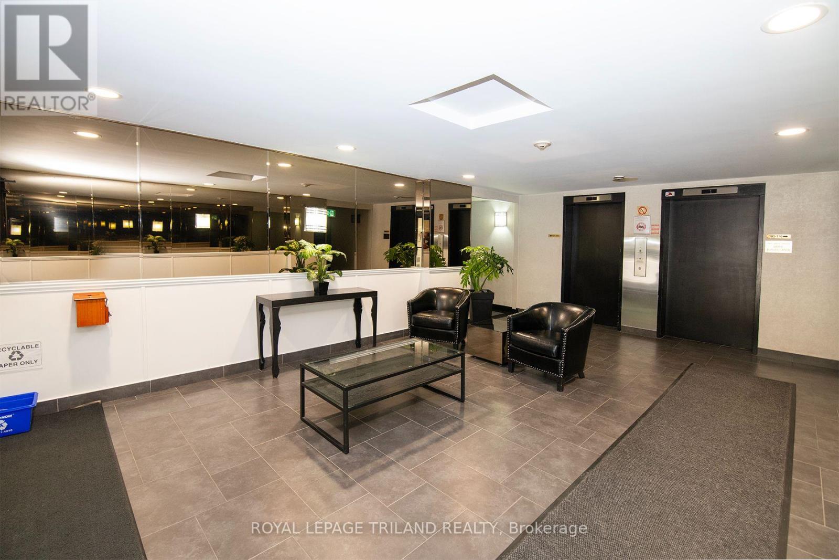
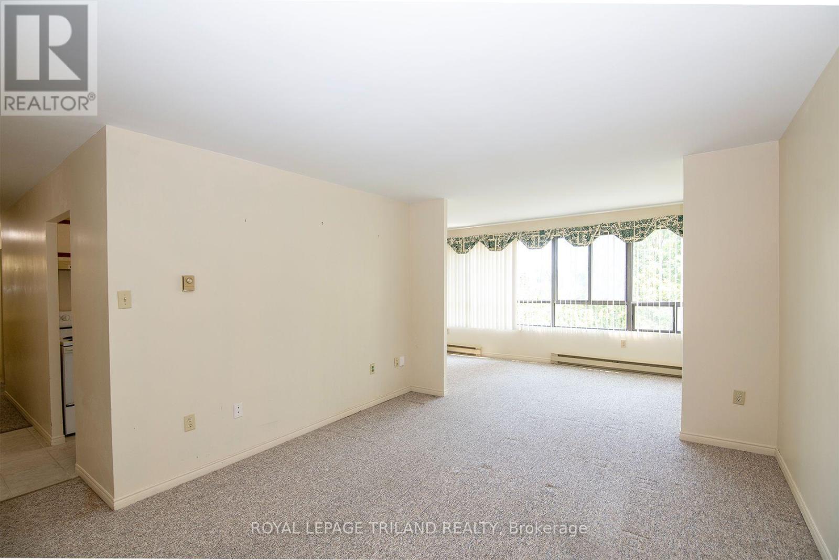
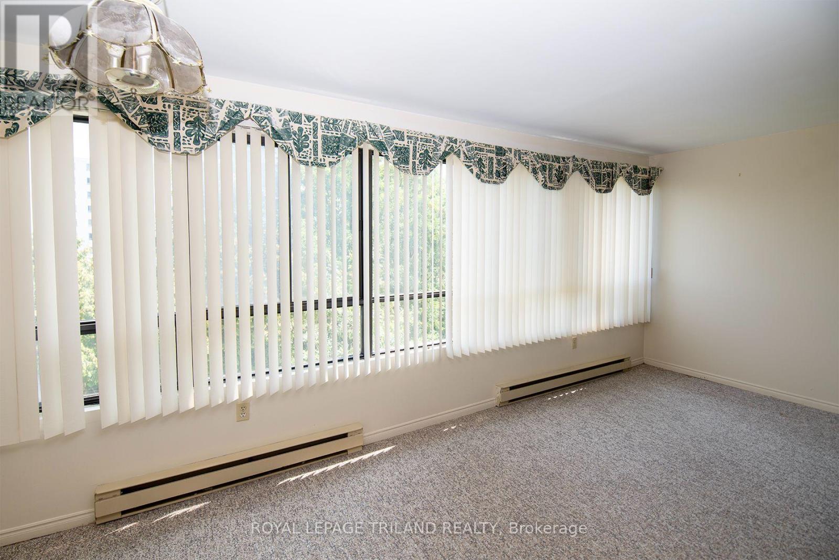
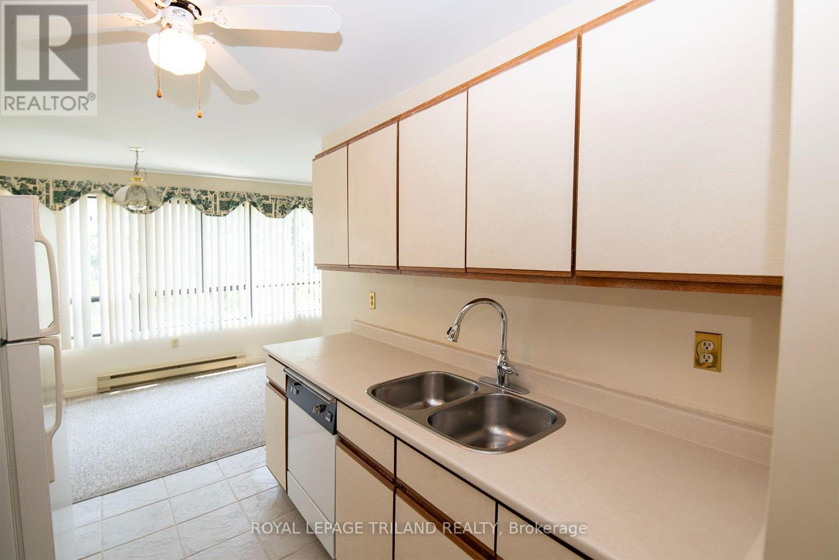
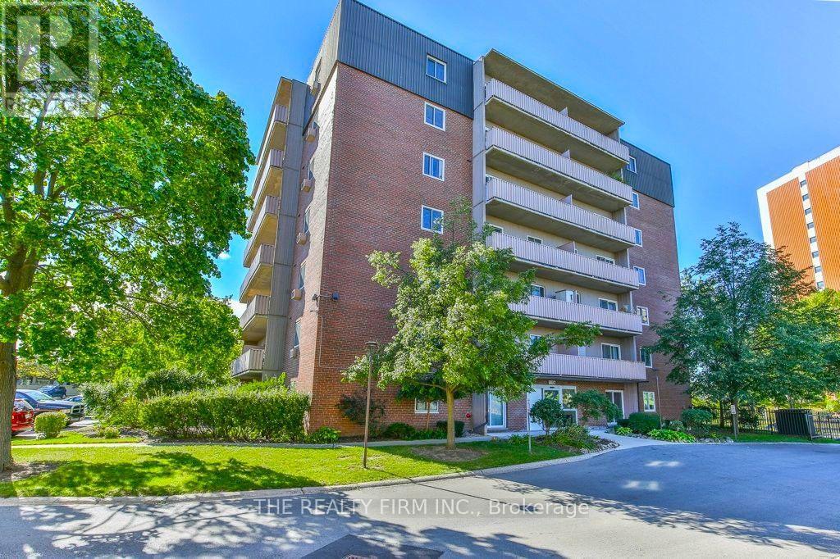
Welcome to affordable and convenient living at Southcrest Estates. This bright and inviting 2-bedroom, 1-bathroom suite offers a comfortable layout with plenty of natural light throughout. The kitchen provides ample cabinet storage and counter space and opens to the dining area and spacious living room, where large windows create a bright and welcoming atmosphere. Both bedrooms are generously sized, while a full 4-piece bathroom has a modified tub for accessibility and completes the main living area. Enjoy the added convenience of dedicated in-suite laundry along with additional storage space right in the unit. Residents also have access to a variety of building amenities, including a recreation room, sauna and outdoor BBQ and patio area. Ideally located close to parks, schools, public transit, shopping and everyday conveniences, this is a great opportunity for those looking for comfortable, affordable living in a convenient London location.
Map data © OpenStreetMap contributors
No open houses are scheduled for this home.
Can't make it? Request a private viewing.
| Living room | Main level | 4.62 x 3.48 m |
| Dining room | Main level | 5.84 x 2.26 m |
| Kitchen | Main level | 3 x 2.34 m |
| Primary Bedroom | Main level | 3.73 x 3.33 m |
| Bedroom 2 | Main level | 3.79 x 2.67 m |
| Utility room | Main level | 3.66 x 1.17 m |