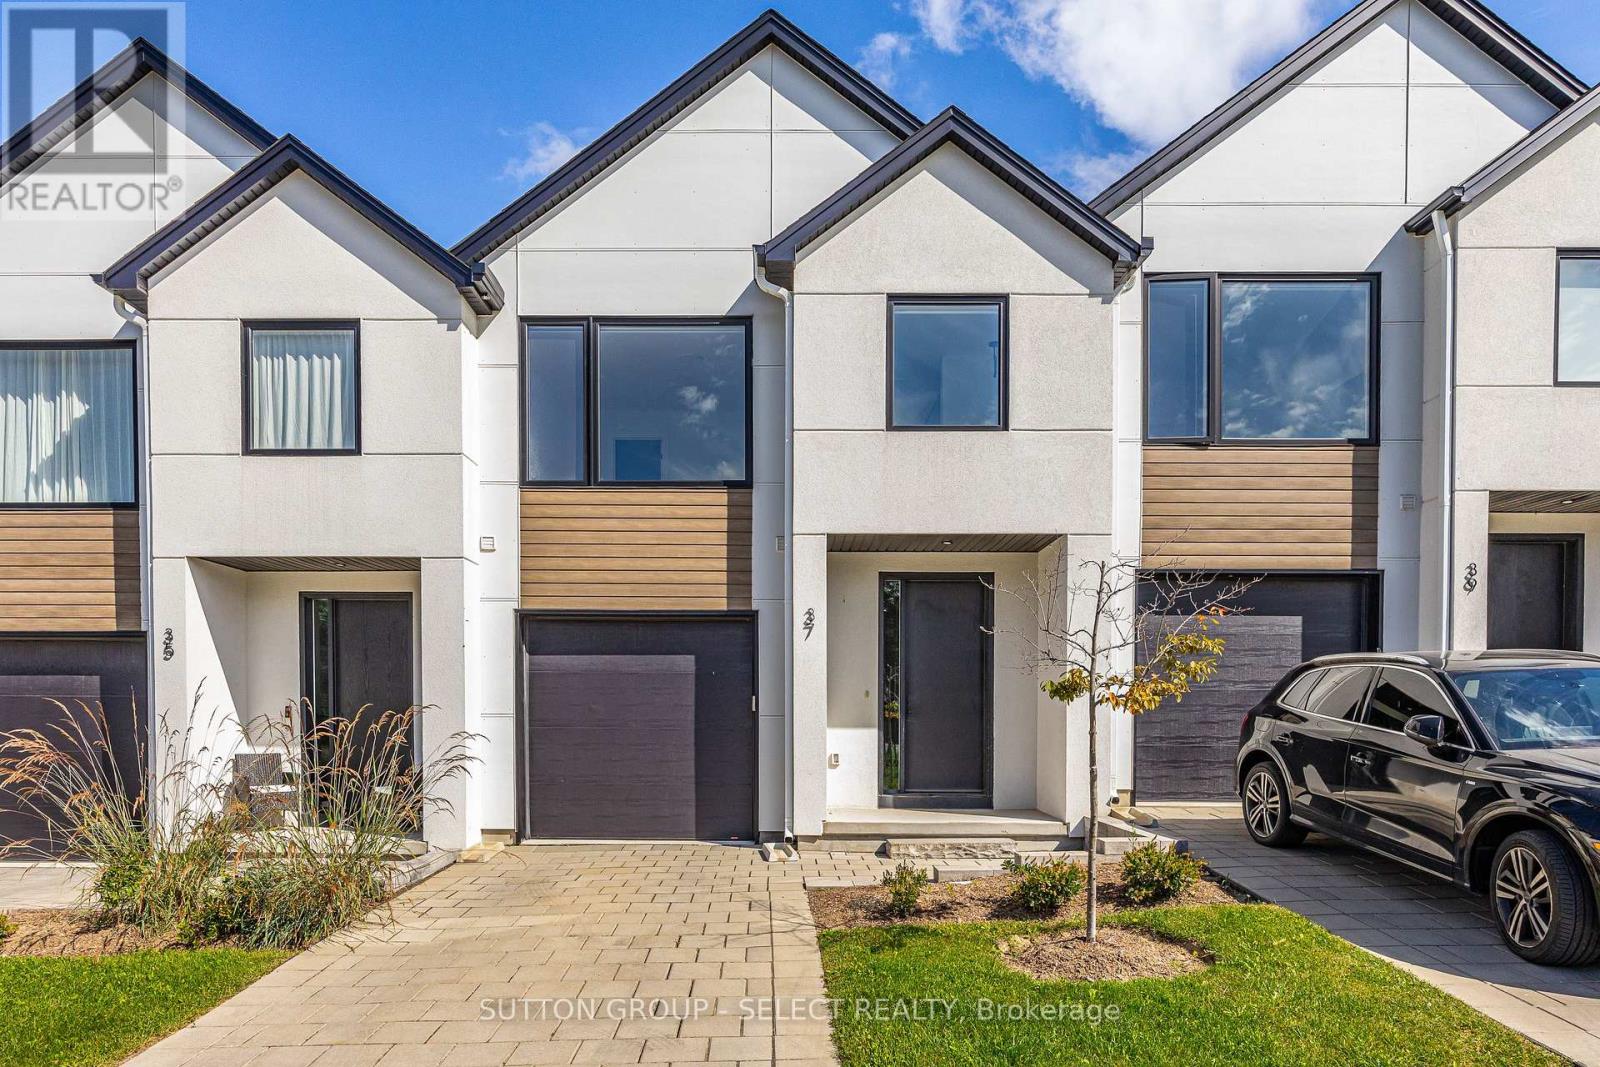
For sale 50
$579,900
2+1 bed3 bath1,400–1,599 sq ft
2025 Meadowgate Boulevard #139
South U, London South
11 days agoMLS® X13857030
TEAM GLASSER REAL ESTATE BROKERAGE INC.
1613 Evans Boulevard
South U, London South, Ontario N6M0A9
For sale· Added
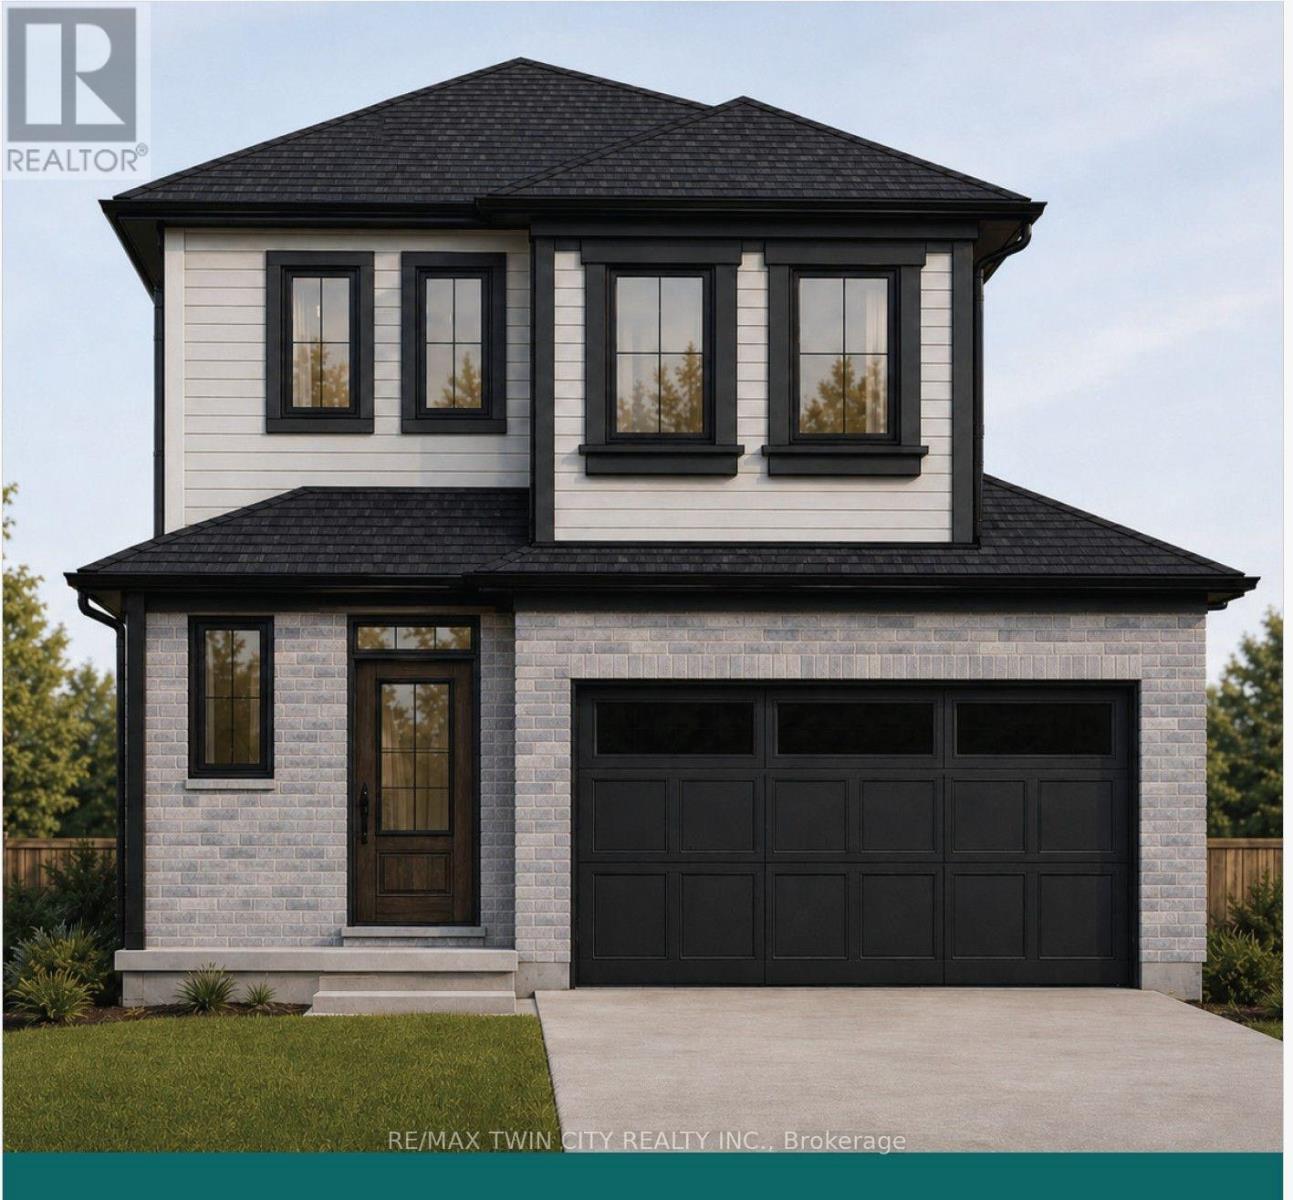
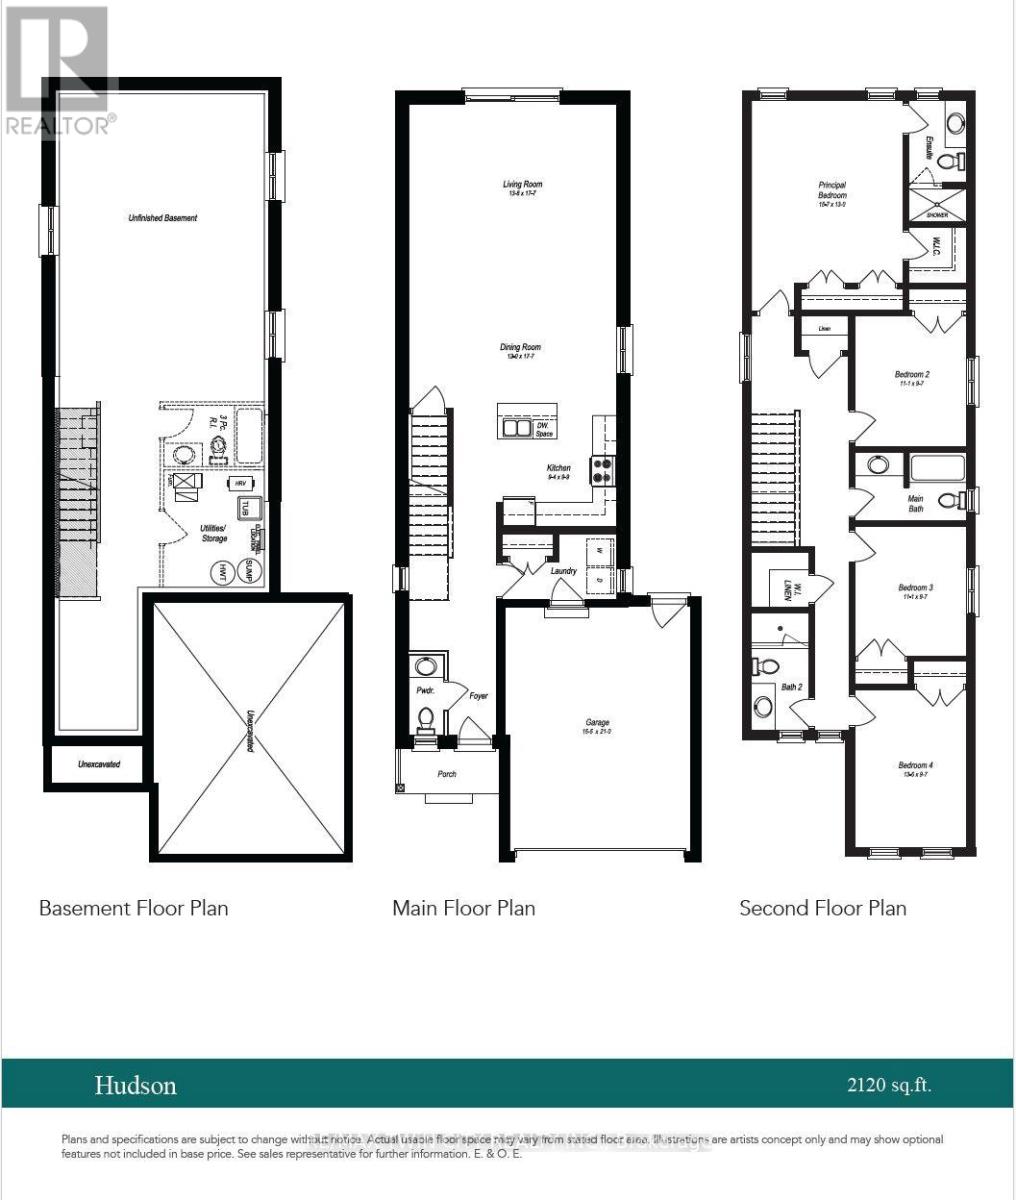
Introducing the Hudson, a brand-new design by The Ironstone Building Company Inc. This spacious 2,120 sq. ft. home features 4 bedrooms and 3.5 bathrooms providing plenty of space and privacy for the whole family. The open-concept main floor offers a generous living room, dining area, kitchen, convenient laundry and powder room. Features include 9' main-floor ceilings, pot lights, hard-surface kitchen countertops, extended-height cabinetry, under-cabinet lighting, LVP flooring, central air conditioning, high-efficiency furnace and HRV system. To be built ( under construction ) and available to move in early Summer 2027 . All interior/ exterior colors and have been selected and no changes are permitted . Visit our Sales Office/Model Homes at 674 CHELTON ROAD for information/ details Saturdays and Sundays from 12 PM to 4 PM
Map data © OpenStreetMap contributors
No open houses are scheduled for this home.
Can't make it? Request a private viewing.
| Kitchen | Main level | 2.85 x 2.97 m |
| Bathroom | Second level | 0 x 0 m |
| Bathroom | Second level | 0 x 0 m |
| Dining room | Main level | 3.66 x 5.36 m |
| Living room | Main level | 4.17 x 5.36 m |
| Bathroom | Main level | 0 x 0 m |
| Laundry room | Main level | 0 x 0 m |
| Primary Bedroom | Second level | 157 x 3.96 m |
| Bedroom 2 | Second level | 3.38 x 2.92 m |
| Bedroom 3 | Second level | 3.38 x 2.92 m |
| Bedroom 4 | Second level | 4.12 x 2.92 m |
| Bathroom | Second level | 0 x 0 m |